

By the numbers
How this listing measures up
$/sqft
$482
vs Sage Hill median
+6%
community avg $433K
Sqft per bedroom
477
Year built
2023
Annual taxes
$2,833
2025
Sage Hill avg DOM
59d
$/sqft distribution
Where this listing sits in Sage Hill
Of 117 active residential listings in Sage Hill,
this property at $482/sqft
sits in the $450–500 range.
Other active listings
This listing's price range
This listing
About this property
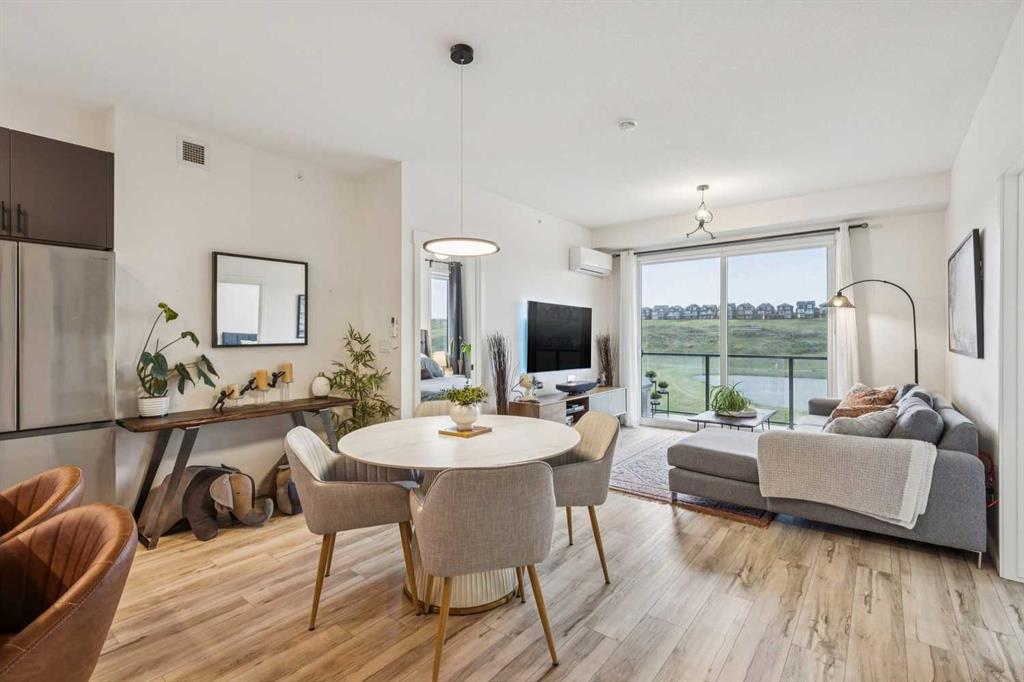
Modern, stylish, & aspirational, enjoy penthouse living in this TOP floor 953 sq ft, 2 bdrm+2 full bath CORNER unit that is one of the largest floorplans in the building while it showcases the most desirable view available. The open concept layout emphasizes great flow & max privacy by placing the 2 well sized bedrooms at opposite ends while the main living area is the focal point in the middle. No detail has been missed here with over $35,000 of upgrades having been lavished on this home to elevate it even further. The premium fully enhanced kitchen is very well equipped with plenty of sleek full height cabinetry, full-size stainless steel appliances, specially selected backsplash, larger island (w/ room for stools on either side), LED undermounted lighting, & quartz countertops (also in the bathrooms). Nearby, the dedicated living & dining areas provides plenty of room to entertain & relax while offering the possibility to be re-configured to your own lifestyle. But the star of the show is undoubtedly just a sliding patio door away – the unobstructed panoramic view of the scenic natural reserve green space behind (w/ ponds & walkways) that changes throughout the day & the seasons. Continue enjoying this special feature from the comfort of both bedrooms that are designed to be similar to a dual master suite arrangement; each ready to pamper with walkthrough closets (w/ closet organizers) & personal access to their own full bathrooms (main bedroom has fancy 5-pc bath with glass shower/in-floor heating & 2nd bedroom has jack & jill access to the main living area). A vital flex space/workstation area & laundry closet completes the package. From the tall 9’ ceilings, large windows, & chic colour palette to the thoughtfully selected lighting & fixtures/hardware, it all comes together presenting a sophisticated, yet comfortable ambiance. Important features include; luxury vinyl plank & tile flooring throughout, wall mounted AC, BBQ gas line, a titled heated underground parking spot, separate storage locker (larger than some other units), & all window curtains already done. Beyond the home, enjoy the convenience of having multiple large shopping areas & many amenities nearby which includes Costco, Walmart, Co-op, T&T Supermarket, & much more. (Creekside, Sage Hill Crossing, & Beacon Hill). Together with quick access to Stoney Tr, Shaganappi Tr, & Country Hills Blvd makes this a great location. This type of condo rarely ever comes up, so view this lovingly owned & very quiet unit today!
Property details
| Bedrooms | 2 |
| Bathrooms | 2.0 |
| Style | Apartment-Single Level Unit |
| Heating | Baseboard |
| Cooling | Wall Unit(s) |
| Flooring | Tile,Vinyl Plank |
| Levels | Single Level Unit |
| Interior features | Breakfast Bar,Built-in Features,Ceiling Fan(s),Closet Organizers,Double Vanity,High Ceilings,Kitchen Island,No Smoking Home,Open Floorplan,Quartz Counters,Recessed Lighting,See Remarks,Storage,Vinyl Windows,Walk-In Closet(s) |
| Appliances | Dishwasher,Dryer,Electric Stove,Microwave Hood Fan,Refrigerator,Wall/Window Air Conditioner,Washer,Window Coverings |
| Inclusions | Floating shelves by workstation area, Keyless entry door lock |
| Laundry | In Unit |
| Exterior features | Balcony,BBQ gas line,Other |
| Patio | Balcony(s),Other,See Remarks |
| Year built | 2023 |
| Construction materials | Brick,Composite Siding,Wood Frame |
| Parking features | Parkade,Stall,Titled,Underground |
| Parking total | 1 |
| Annual taxes | $2,833 |
| Tax year | 2025 |
| Possession | 60 Days / Neg |
| Zoning | M-2 |
| Title | Fee Simple |
| Restrictions | Easement Registered On Title,Pet Restrictions or Board approval Required,Restrictive Covenant |
| Neighbourhood | Sage Hill |
| Community features | Other,Park,Playground,Pond,Schools Nearby,Shopping Nearby,Sidewalks,Street Lights,Walking/Bike Paths |
| List AOR | Calgary |
Location
Sold comparables in Sage Hill
177 recent sales in Sage Hill
VOW members see sold prices, sold dates, and full comparable details. Free registration; takes 30 seconds.
Sign up to see sold dataAbout Sage Hill
AI-generated summarySage Hill is a contemporary northwest Calgary community with a family-friendly atmosphere, featuring open green spaces, ponds, and a well-planned suburban layout that feels polished and relatively new.
Located in northwest Calgary near the intersection of Shaganappi Trail and Stoney Trail
Part of a broader area that includes the adjacent communities of Kincora and Nolan Hill
Several parks, pathways, and naturalized wetlands are woven throughout the neighbourhood
Housing
Expect a mix of single-family detached homes, townhouses, and low-rise condos built primarily from the 2010s onward, reflecting modern suburban design.
Transit
Sage Hill is primarily car-dependent, though Calgary Transit bus routes connect residents to key corridors, and the Stoney Trail ring road offers convenient access across the city.
Amenities
Sage Hill Crossing and Sage Hill Quarter shopping centres provide residents with groceries, dining, banks, and everyday retail without leaving the community.
Who lives here
The community attracts young families, first-time buyers, and professionals drawn by newer construction, good schools, and a quieter suburban pace.
This neighbourhood summary was generated by AI for general orientation only. Verify details with the City of Calgary and your REALTOR® before making decisions.
Browse Calgary homes by feature
Similar listings in Sage Hill

$349,900
1408-3727 Sage Hill Drive NW
Listed by Royal LePage Benchmark — Jenna Leigh Bole
$435,900
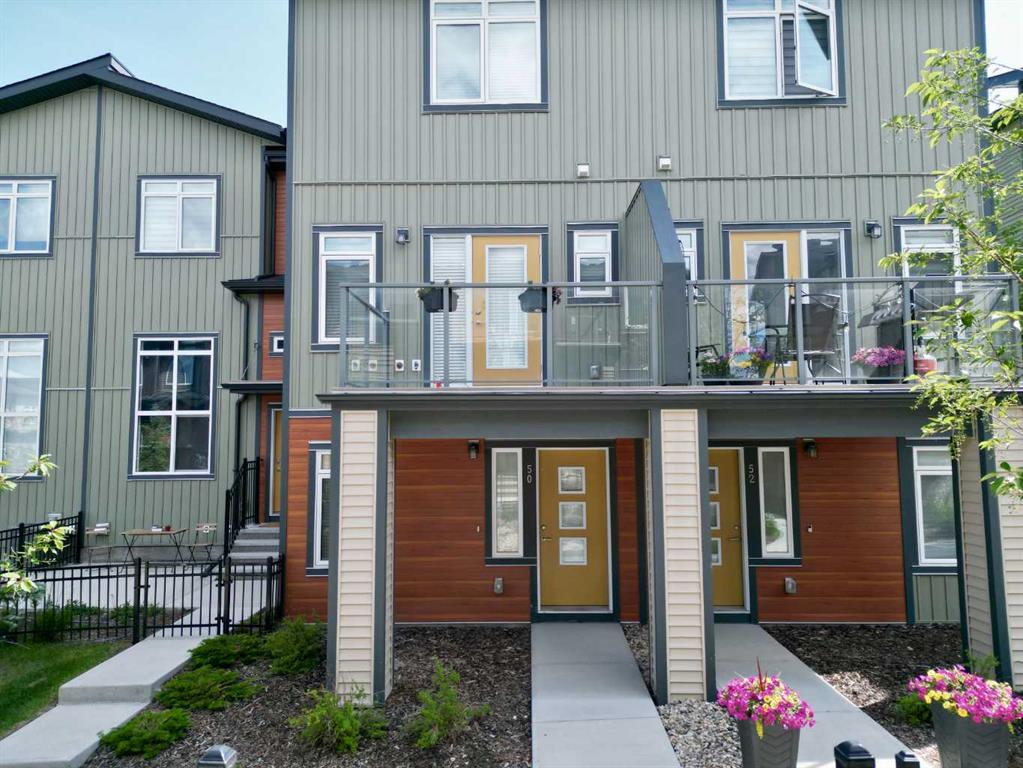
50 Sage Bluff Circle NW
Listed by RE/MAX First — Jeff Neustaedter
$279,900
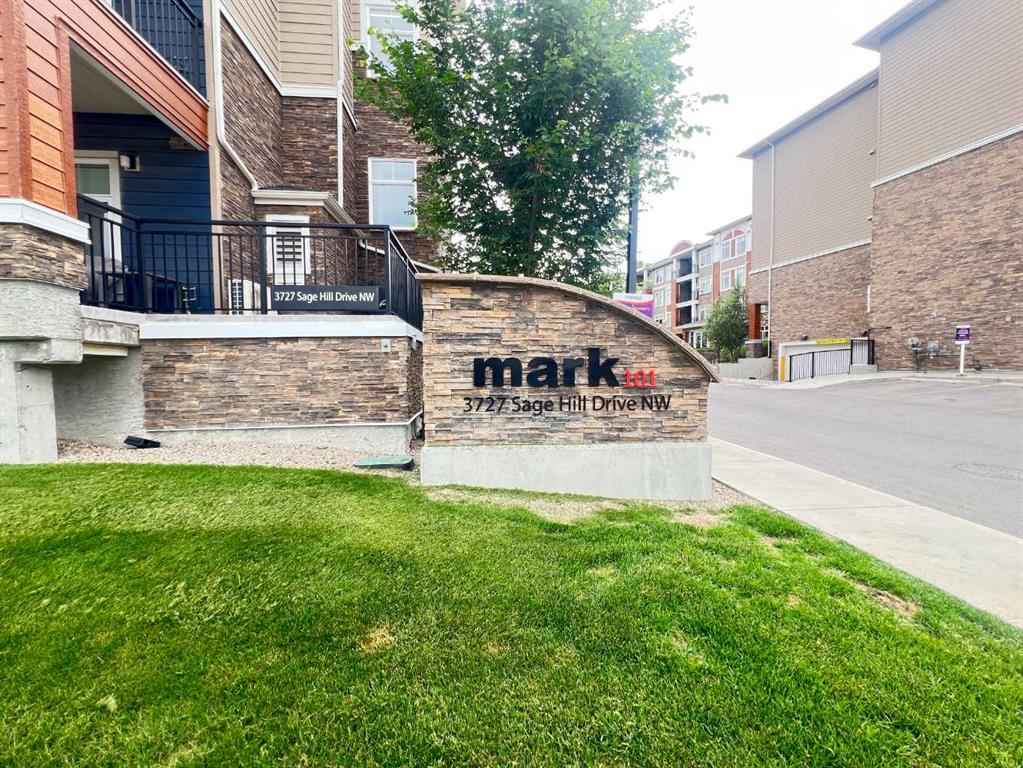
3112-3727 Sage Hill Drive NW
Listed by Grand Realty — PatiJoe Hui
$332,900
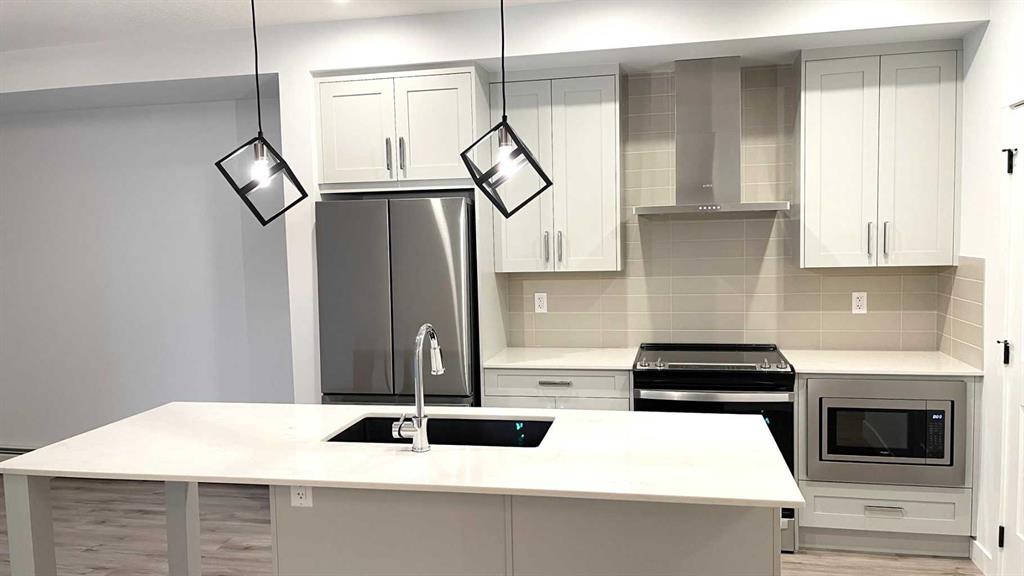
115-40 Sage Hill NW
Listed by CP Realty Calgary Pros — Allen Liao