By the numbers
How this listing measures up
$/sqft
$641
vs Haysboro median
+62%
community avg $421K
Sqft per bedroom
355
Year built
1958
Annual taxes
$4,279
2025
Garage
2 spaces
$/sqft distribution
Where this listing sits in Haysboro
Of 41 active residential listings in Haysboro,
this property at $641/sqft
sits in the $600–650 range.
Other active listings
This listing's price range
This listing
About this property
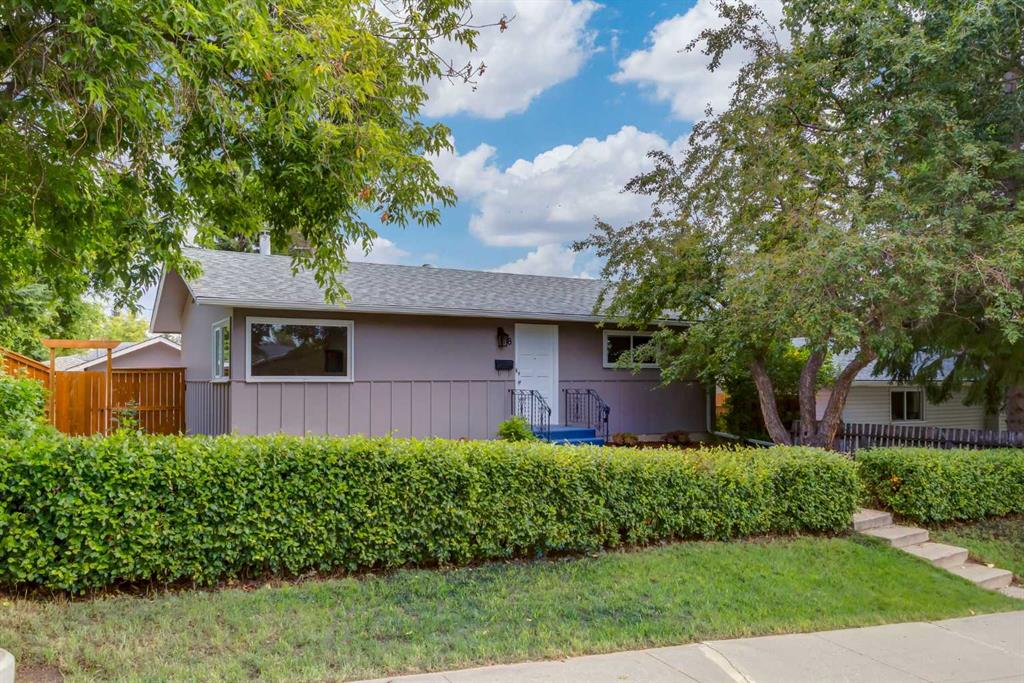
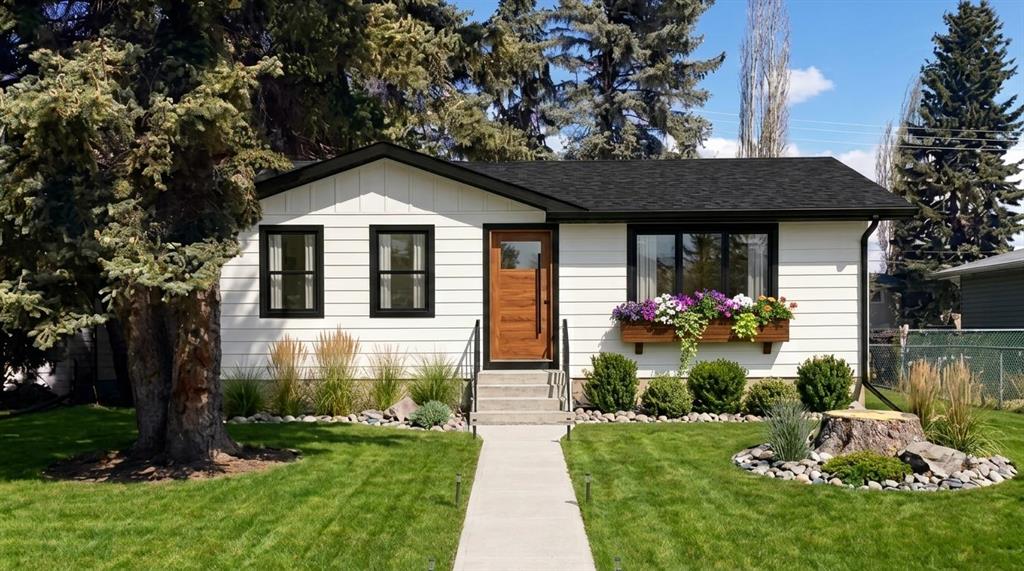
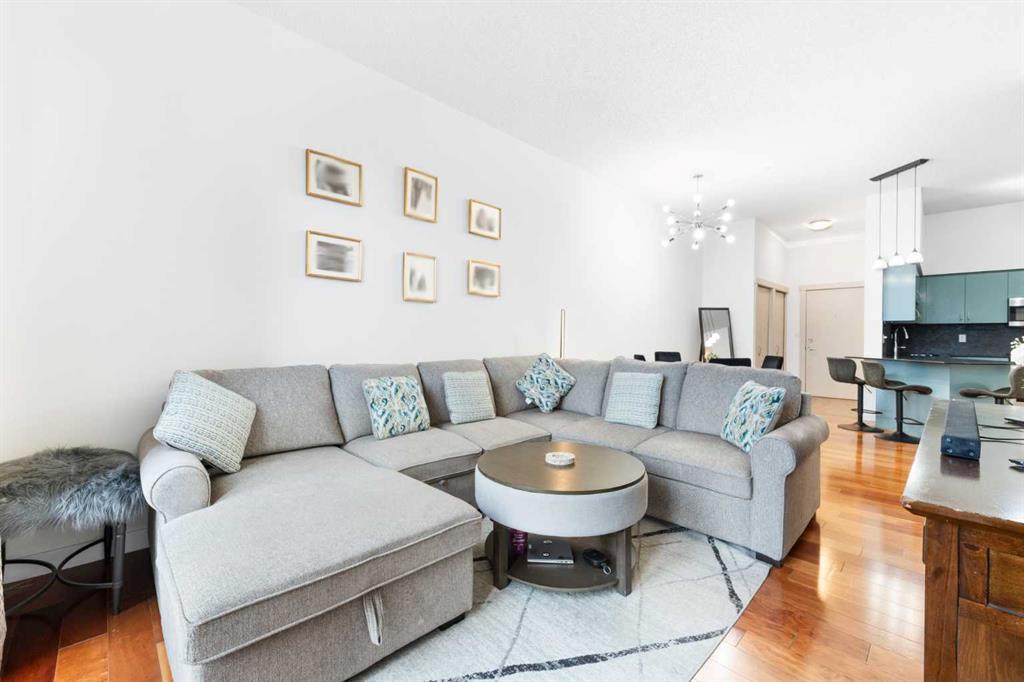
Location, location, location! Attention investors, builders, and developers: this is your opportunity to secure a prime redevelopment property in the highly desirable community of Haysboro. Ideally situated on the west side of the community, this generous 55' x 120' lot is directly adjacent to Haysboro Community Park and expansive green space. This rare offering combines redevelopment potential with an exceptional setting that is seldom found. Imagine stepping outside your door to open green space, mature trees, and a playground just steps away. This is an ideal location for families today and a tremendous opportunity for the future. Lovingly maintained by the same family for many years, this charming bungalow offers over 1,800 sq. ft. of developed living space. Step inside to discover a bright and welcoming living room highlighted by a bank of picture windows that flood the home with natural morning sunlight. Original oak hardwood floors flow throughout the main level, which features three spacious bedrooms, a 4-piece bathroom, and a cozy breakfast nook overlooking the private backyard. A separate rear entrance leads to the fully developed basement, complete with a large recreation room, dry bar, laundry area, workshop, and ample storage space. The flexible floor plan offers a variety of possibilities, including a live-up/rent-down arrangement, renovation project, or future redevelopment opportunity. Outside, you'll find an oversized heated double detached garage along with a substantial gravel parking pad large enough to accommodate two RVs, additional vehicles, or recreational equipment. Parking and storage are certainly not an issue here. While the home has been meticulously cared for over the years, it presents an excellent opportunity for those looking to renovate, customize, or build their dream home on a premium lot. Move in and enjoy as-is, update to suit your personal style, or take advantage of the redevelopment potential in this sought-after location. Ideally situated on the west side of Haysboro, you'll enjoy easy access to schools, parks, playgrounds, shopping, restaurants, public transit, the C-Train, Glenmore Reservoir, off-leash dog parks, and extensive walking and cycling pathways. Major roadways provide quick access throughout the city while maintaining the quiet charm of this established and highly desirable neighbourhood. What truly sets this property apart is its unique location beside a children's playground and beautiful green space, creating an extension of your own backyard. Whether you're watching children play, enjoying a walk with the dog, or planning your future dream home, this is a location that offers a lifestyle as valuable as the property itself.
Property details
| Bedrooms | 3 |
| Bathrooms | 1.0 |
| Style | Bungalow |
| Heating | Forced Air |
| Cooling | None |
| Flooring | Hardwood,Linoleum |
| Levels | One |
| Basement | Full |
| Basement development | Finished |
| Interior features | Dry Bar,Separate Entrance,Storage |
| Appliances | Dishwasher,Dryer,Electric Stove,Refrigerator,Washer |
| Inclusions | N/A |
| Laundry | Lower Level |
| Lot size | 6609.00 sqft |
| Frontage | 55.11 ft |
| Lot features | Back Lane,Backs on to Park/Green Space,Front Yard,Many Trees |
| Exterior features | Private Entrance,Private Yard |
| Fencing | Cross Fenced |
| Patio | Deck,Front Porch |
| Year built | 1958 |
| Construction materials | Wood Frame,Wood Siding |
| Roof | Asphalt Shingle |
| Foundation | Poured Concrete |
| Parking features | Additional Parking,Alley Access,Double Garage Detached,Heated Garage,Oversized,Parking Pad |
| Garage spaces | 2 |
| Parking total | 5 |
| Annual taxes | $4,279 |
| Tax year | 2025 |
| Possession | 15 Days / Neg |
| Zoning | R-CG |
| Title | Fee Simple |
| Restrictions | None Known |
| Neighbourhood | Haysboro |
| Community features | Park,Playground,Schools Nearby,Shopping Nearby,Sidewalks,Street Lights,Tennis Court(s),Walking/Bike Paths |
| List AOR | Calgary |
Location
Sold comparables in Haysboro
57 recent sales in Haysboro
VOW members see sold prices, sold dates, and full comparable details. Free registration; takes 30 seconds.
Sign up to see sold dataAbout Haysboro
AI-generated summaryHaysboro is a quiet, well-established inner-south community with tree-lined streets and a strong sense of neighbourhood pride, offering a relaxed suburban feel close to the city core.
Established in the 1950s as one of Calgary's early post-war suburbs
Borders the scenic Glenmore Reservoir and its extensive trail network
Community association actively supports local events and green space maintenance
Housing
The area is dominated by original 1950s and 1960s bungalows, with a growing number of infill developments and renovated homes increasing density.
Transit
Haysboro is served by Calgary Transit bus routes and sits near Heritage LRT Station, making car-free commuting to downtown practical.
Amenities
Residents enjoy easy access to Glenmore Landing shopping centre, Heritage Park Historical Village, and the Glenmore Reservoir pathway system.
Who lives here
The community attracts a mix of long-time owners, young families, and professionals drawn by relative affordability and proximity to major employment corridors.
This neighbourhood summary was generated by AI for general orientation only. Verify details with the City of Calgary and your REALTOR® before making decisions.