

By the numbers
How this listing measures up
$/sqft
$420
vs Hounsfield Heights/Briar Hill median
-60%
community avg $1389K
Sqft per bedroom
655
Year built
2002
Annual taxes
$3,953
2026
Hounsfield Heights/Briar Hill avg DOM
40d
$/sqft distribution
Where this listing sits in Hounsfield Heights/Briar Hill
Of 19 active residential listings in Hounsfield Heights/Briar Hill,
this property at $420/sqft
sits in the $400–450 range.
Other active listings
This listing's price range
This listing
About this property
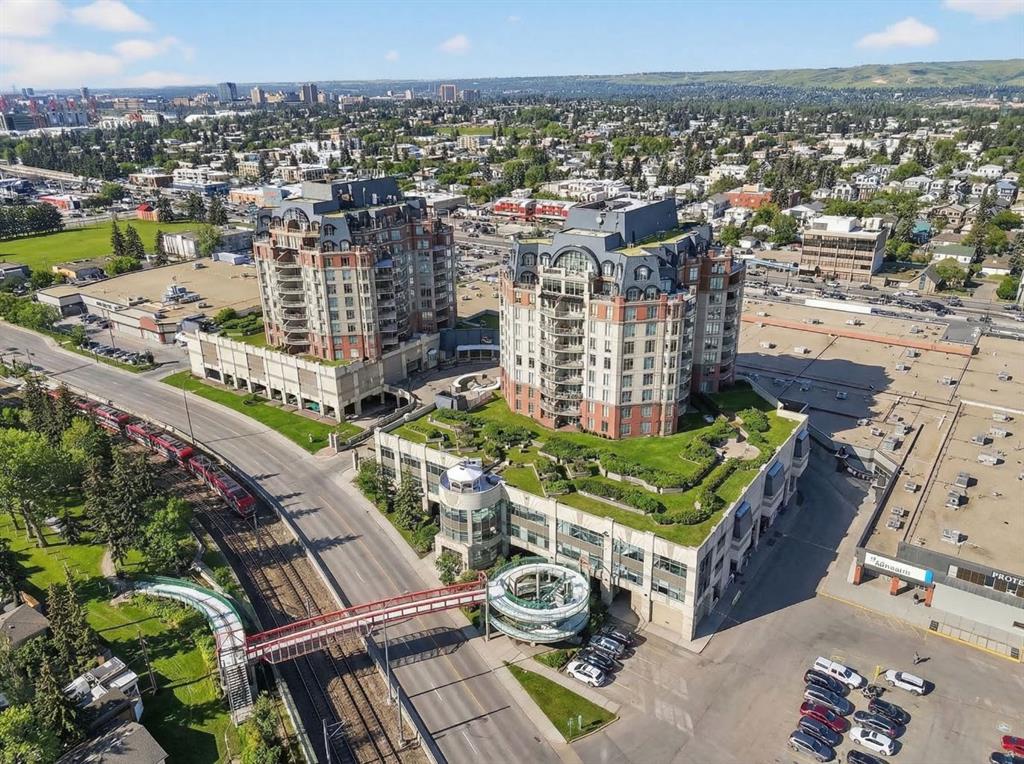
Enjoy this rare and spacious ground floor unit in The Renaissance, one of Calgary’s most desirable premier adult living condo buildings with an extensive list of amenities. Offering over 1,300 sq.ft., 2 bedrooms, 2 bathrooms, plus a den, this bright south-facing unit is filled with tons of natural light through large windows overlooking beautifully landscaped greenspace. Inside, the home features hardwood flooring, freshly shampooed carpet, a spacious open living and dining area, a well-sized kitchen with stainless steel appliances and pantry, in-suite washer and dryer, central air cooling and a cozy gas fireplace. The versatile den is perfect for a home office or computer room. The thoughtful layout provides comfortable everyday living while offering plenty of room to entertain. The spacious primary bedroom features a large walk-in closet, and the same amazing views from the patio can also be enjoyed from the bedroom windows, creating a peaceful backdrop year-round. The 4-piece ensuite includes a standing shower as well as a walk-in jetted Jacuzzi tub. The second bedroom is conveniently located across from the full main bathroom. Step outside through the double French doors to your walkout patio with a natural gas line for your BBQ, where the quiet and peaceful setting feels more like stepping into your own private yard than a condo. Ground floor units with this type of outdoor access are rarely available in the building. Additional highlights include a Vacuflo system, secure titled underground heated parking and a large storage room located on the same level just steps from your front door, another rare and convenient feature. Residents enjoy the outstanding amenities of The Renaissance, including 24/7 concierge and security service, fitness facilities, social and recreation spaces such as the games and hobby room, guest suites, a movie theatre, library, car wash bay, and beautifully maintained common areas inside and outside with gazebos and BBQ areas. The building also offers a garbage chute on each floor, no more wrestling garbage bags going down to the parkade! You also have secure, heated indoor access to North Hill Centre, which includes Safeway, Shoppers Drug Mart, restaurants, medical and dental offices, banks and more, making grocery shopping, dining, and daily errands effortless year-round. Just steps away is the LRT Station, providing quick access to downtown and the rest of the city. The Calgary Public Library, SAIT, and the Jubilee Auditorium are also just minutes away. A rare opportunity to enjoy spacious living, incredible views, and unbeatable inner-city convenience in one of Calgary’s most sought-after condo communities.
Property details
| Bedrooms | 2 |
| Bathrooms | 2.0 |
| Style | Apartment-Single Level Unit |
| Heating | Baseboard |
| Cooling | Central Air |
| Flooring | Carpet,Hardwood |
| Levels | Single Level Unit |
| Interior features | Central Vacuum,Closet Organizers,Jetted Tub,No Smoking Home,Open Floorplan,Pantry |
| Appliances | Dishwasher,Gas Range,Microwave Hood Fan,Refrigerator,Washer/Dryer,Window Coverings |
| Inclusions | Vacuflow System |
| Laundry | In Unit |
| Exterior features | BBQ gas line,Courtyard |
| Patio | Patio,See Remarks |
| Year built | 2002 |
| Construction materials | Concrete |
| Parking features | Heated Garage,Parkade,Secured,Stall,Titled,Underground |
| Parking total | 1 |
| Annual taxes | $3,953 |
| Tax year | 2026 |
| Possession | Negotiable |
| Zoning | DC (pre 1P2007) |
| Title | Fee Simple |
| Restrictions | Adult Living,Board Approval,Pet Restrictions or Board approval Required |
| Neighbourhood | Hounsfield Heights/Briar Hill |
| Community features | Park,Playground,Schools Nearby,Shopping Nearby,Walking/Bike Paths |
| List AOR | Calgary |
Location
Sold comparables in Hounsfield Heights/Briar Hill
29 recent sales in Hounsfield Heights/Briar Hill
VOW members see sold prices, sold dates, and full comparable details. Free registration; takes 30 seconds.
Sign up to see sold dataAbout Hounsfield Heights/Briar Hill
AI-generated summaryA quiet, established hilltop community with sweeping downtown and mountain views, offering a peaceful residential atmosphere just minutes from the city centre.
Elevated position offers some of the best unobstructed downtown and Rocky Mountain views in the inner city.
Borders the Briar Hill escarpment, providing access to walking paths and green space.
Highly regarded for its mature, tree-lined streets and established neighbourhood character.
Housing
Predominantly detached single-family homes ranging from well-maintained mid-century bungalows to newer custom infills, with some semi-detached properties throughout.
Transit
Served by Calgary Transit bus routes with reasonably walkable access to Kensington and the broader inner city, though a personal vehicle is helpful for daily errands.
Amenities
Close proximity to the shops, cafés, and restaurants of Kensington Village, with SAIT Polytechnic, North Hill Centre, and Foothills Medical Centre all nearby.
Who lives here
A mix of long-term owner families, professionals, and empty nesters drawn to the elevated location, mature trees, and easy access to downtown.
This neighbourhood summary was generated by AI for general orientation only. Verify details with the City of Calgary and your REALTOR® before making decisions.