


By the numbers
How this listing measures up
$/sqft
$348
vs Legacy median
+9%
community avg $518K
Sqft per bedroom
541
Year built
2026
Legacy avg DOM
42d
$/sqft distribution
Where this listing sits in Legacy
Of 72 active residential listings in Legacy,
this property at $348/sqft
sits in the $300–350 range.
Other active listings
This listing's price range
This listing
About this property
PRICING IS FIRM ! OCTOBER COMPLETION * THIS HOME QUALIFIES FOR THE NEW FEDERAL "FIRST TIME HOME BUYER GST REBATE PROGRAM" LOOK MASTER BUILDER has added "$30,000" in Builder upgrades to this amazing wide open home to ensure that you'll be thrilled with the final results on the possession day! Check and compare the standard features : 6 ft. long kitchen island, a full length eating bar and 1" thick quartz countertop, 3 stylish pendant lights over the island, soft close cabinet doors and soft close drawers, two tone kitchen cabinets, "shaker styled" cabinet doors, cabinets roughed-in for a built-in microwave, chimney hood fan rough-in, spacious kitchen pantry, 36" high upper cabinets, stylish Blanco Silgranit kitchen sink, waterline to fridge, R.I. gasline for a gas stove, large great room with 50" wide fireplace, a fireplace mantle, white "Zebra Blinds" window coverings, Berkley modern interior doors that provide more sound reduction, sturdy satin nickel wire shelving, California knockdown textured ceilings throughout, exquisite QUEST XL Luxury Vinyl Plank flooring on the main floor, dignified vinyl tile to be installed in the upper bathrooms and laundry room, wide staircase to the upper floor, 7 ft. of black metal spindles, large laundry area, 6 ft long ensuite quartz countertop with 2 undermount sinks, 5' wide ensuite shower, 1 row of tile above counters in upper bathrooms, bathroom vanities have a bottom drawer, the main bath tub has vinyl tile extended to the ceiling, triple pane windows, full width front veranda, clean air filtration system(HRV), private side entry door to the basement, two EGRESS basement windows, General Aire drip humidifier, 96% high efficiency 2 stage multi-speed furnace, 80 gal US hot water tank, ECOBEE SMART Thermostat with HRV control, 200 AMP electrical panel, 2 sewer backup valves, basement has plumbing rough-ins for a bathroom, laundry facilities and kitchen sink, 9 ft. foundation wall height, a R.I gas line for a 2nd future furnace, painted basement stairs, soffit plug and switch, R.I. gasline for BBQ, 18'x22' rear gravel parking pad, elegant ARTS AND CRAFTS front elevation with tons of stone accenting and a $500 front landscaping certificate! RMS measurements taken from Builder's blueprints.
Property details
| Bedrooms | 3 |
| Bathrooms | 3.0 |
| Style | 2 Storey |
| Heating | High Efficiency,Forced Air,Humidity Control,Natural Gas |
| Cooling | None |
| Flooring | Carpet,Vinyl,Vinyl Plank |
| Levels | Two |
| Basement | Full |
| Basement development | Unfinished |
| Interior features | Bathroom Rough-in,Breakfast Bar,Double Vanity,High Ceilings,Kitchen Island,Low Flow Plumbing Fixtures,No Animal Home,No Smoking Home,Open Floorplan,Pantry,Quartz Counters,Separate Entrance,Walk-In Closet(s) |
| Appliances | See Remarks |
| Inclusions | APPLIANCES ARE INCLUDED UP TO A $5000 APPLIANCE ALLOWANCE WHICH MUST BE SPENT AT TRAIL APPLIANCES OR THE CLIENT CAN TAKE A $5000 CREDIT OFF THE PRICE BUT THEY MUST SUPPLY AND INSTALL THEIR OWN APPLIANCES AFTER POSSESSION DATE. Window coverings (not in basement, not on doors and not on stairwell window). $500 front yard landscaping certificate. |
| Laundry | Upper Level |
| Lot size | 2574.00 sqft |
| Frontage | 23.39 ft |
| Lot features | Back Lane,Back Yard,Zero Lot Line |
| Exterior features | BBQ gas line,Private Yard |
| Fencing | None |
| Patio | Front Porch |
| Year built | 2026 |
| New construction | 1 |
| Construction materials | Stone,Vinyl Siding,Wood Frame |
| Roof | Asphalt Shingle |
| Foundation | Poured Concrete |
| Parking features | Parking Pad |
| Parking total | 2 |
| Tax year | 2025 |
| Possession | Upon Completion |
| Zoning | R-G |
| Title | Fee Simple |
| Restrictions | Easement Registered On Title,Restrictive Covenant,Utility Right Of Way |
| Neighbourhood | Legacy |
| Community features | Park,Playground,Schools Nearby,Shopping Nearby,Sidewalks,Street Lights |
| List AOR | Calgary |
Location
Sold comparables in Legacy
125 recent sales in Legacy
VOW members see sold prices, sold dates, and full comparable details. Free registration; takes 30 seconds.
Sign up to see sold dataAbout Legacy
AI-generated summaryLegacy is a master-planned community in southeast Calgary with a polished, family-friendly feel built around an extensive pathway system and a central pond. Its newer streets have a clean, suburban energy with a strong sense of cohesion.
Planned for over 30,000 residents at full build-out
Features over 300 acres of protected environmental reserve
Home to All Saints High School (Catholic) within the community
The central pond and pathway network are key lifestyle draws
Housing
Housing stock is predominantly detached single-family homes, semi-detached, and townhomes built largely from the 2010s onward by a range of production builders.
Transit
Legacy is car-dependent with limited Calgary Transit bus service; most residents rely on personal vehicles, with Macleod Trail and Stoney Trail providing regional access.
Amenities
Residents enjoy a Sobeys-anchored commercial centre, local restaurants, and fitness options within the community, with South Trail Crossing shopping a short drive away.
Who lives here
The community attracts young families and first-time buyers drawn by newer construction, good school options, and a safe, quiet suburban environment.
This neighbourhood summary was generated by AI for general orientation only. Verify details with the City of Calgary and your REALTOR® before making decisions.
Browse Calgary homes by feature
Similar listings in Legacy
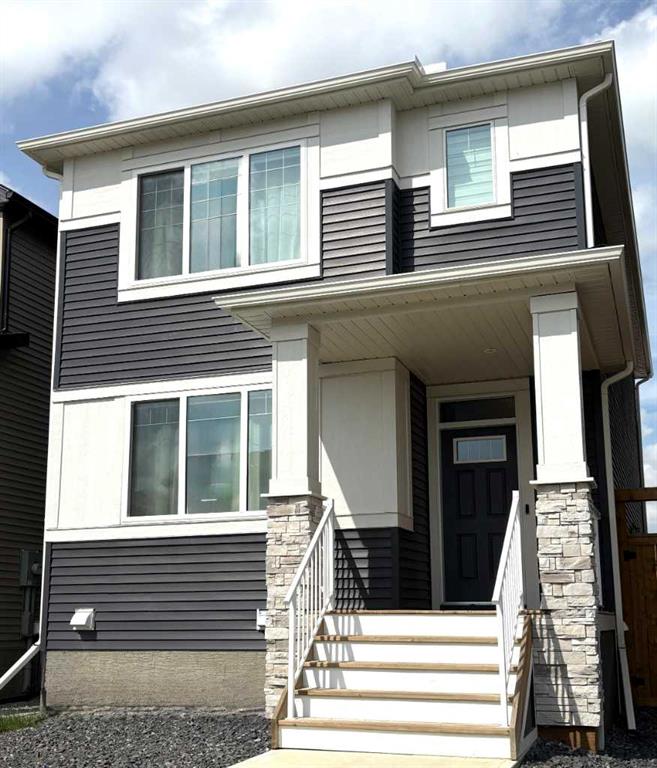
$584,900
45 Legacy Point Terrace SE
Listed by MaxWell Canyon Creek — Hal Pike

$514,900
92 Legacy Glen Street SE
Listed by Real Broker — Sunny Banipal, Sunny Banipal
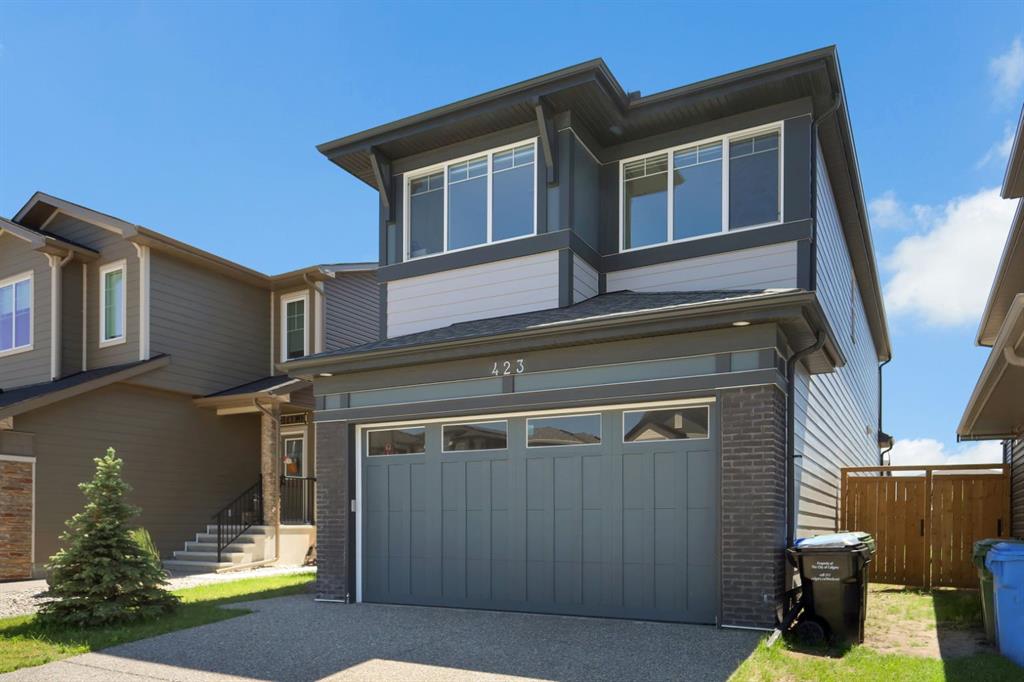
$810,000
423 Legacy Circle SE
Listed by eXp Realty — Bayo Adejumo

$294,900
8205-151 Legacy Main Street SE
Listed by Real Broker — Sandy Healy