


By the numbers
How this listing measures up
$/sqft
$285
vs Kincora median
-18%
community avg $491K
Sqft per bedroom
468
Year built
2013
Annual taxes
$3,074
2025
Garage
2 spaces
$/sqft distribution
Where this listing sits in Kincora
Of 27 active residential listings in Kincora,
this property at $285/sqft
sits in the $250–300 range.
Other active listings
This listing's price range
This listing
About this property
3 BEDROOMS | 2 1/2 BATHROOMS | END-UNIT TOWNHOME | 1,403 SQFT | DOUBLE TANDEM ATTACHED GARAGE | 2 BALCONIES | LARGE PATIO | Welcome to this bright and spacious end-unit townhome in the sought-after community of Kincora, offering over 1,400 sqft of thoughtfully designed living space and an abundance of natural light thanks to its desirable east-to-west exposure and large windows throughout. This home features new recessed lighting throughout the home with dimmers in addition to new lighting fixtures throughout. The main living level features 9-foot ceilings, stylish vinyl plank flooring, and an open-concept layout designed for both everyday living and entertaining. The living room offers plenty of room to gather and provides direct access to a west facing balcony. The dining room makes a splash with recently completed feature wall. Just off the dining room, the modern kitchen showcases timeless white cabinetry, quartz countertops, stainless steel appliances, and pantry storage and opens onto an east facing balcony to enjoy morning coffees or evening bbqs, complete with a gas hookup. A convenient 2-piece bathroom with new vanity with drawers completes this level. Upstairs, the well-designed floor plan offers 3 bedrooms, including a spacious primary retreat with a walk-in closet and private 4-piece ensuite with walk in shower with brand new shower head. Two additional bedrooms, a full bathroom, and upper-level laundry with linen closet provide excellent functionality for families, roommates, or those working from home. The ground level features a tandem double attached garage with room for two vehicles plus additional storage. A rear access door leads directly to the large patio and adjacent green space, creating even more outdoor living opportunities in addition to the two balconies. Recent updates include a brand-new hot water tank (June 2026), updated lighting throughout, fresh paint in kitchen and dining room, professionally cleaned carpets (May 2026), and premium vinyl blind window coverings. Located on a quieter interior street within the complex, with quiet neighbours and directly beside visitor parking, this home offers exceptional convenience and privacy. Enjoy easy access to walking paths, parks, playgrounds, schools, public transit, and the shopping and amenities of Sage Hill, Creekside, and Beacon Hill. This well-managed complex offers low-maintenance with landscaping, snow removal, and street cleaning while living in one of Northwest Calgary's most convenient locations. Perfect as your first home or for a growing family.
Property details
| Bedrooms | 3 |
| Bathrooms | 3.0 |
| Style | 3 (or more) Storey |
| Heating | Forced Air,Natural Gas |
| Cooling | None |
| Flooring | Carpet,Ceramic Tile,Vinyl Plank |
| Levels | Three Or More |
| Basement | None |
| Interior features | Breakfast Bar,Closet Organizers,No Smoking Home,Open Floorplan,Pantry,Quartz Counters,Storage,Walk-In Closet(s) |
| Appliances | Dishwasher,Dryer,Electric Stove,Garage Control(s),Microwave Hood Fan,Refrigerator,Washer,Window Coverings |
| Inclusions | None |
| Laundry | Upper Level |
| Lot size | 1258.00 sqft |
| Frontage | 18.57 ft |
| Lot features | Corner Lot |
| Exterior features | Balcony,BBQ gas line |
| Fencing | None |
| Patio | Balcony(s) |
| Year built | 2013 |
| Construction materials | Composite Siding,Wood Frame |
| Roof | Asphalt Shingle |
| Foundation | Poured Concrete |
| Parking features | Double Garage Attached,Tandem |
| Garage spaces | 2 |
| Parking total | 2 |
| Annual taxes | $3,074 |
| Tax year | 2025 |
| Possession | 45 days / Neg,60 Days / Neg |
| Zoning | M-1 d131 |
| Title | Fee Simple |
| Restrictions | Encroachment,Pet Restrictions or Board approval Required,Restrictive Covenant-Building Design/Size,Utility Right Of Way |
| Neighbourhood | Kincora |
| Community features | Park,Playground,Schools Nearby,Shopping Nearby,Walking/Bike Paths |
| List AOR | Calgary |
Location
Sold comparables in Kincora
45 recent sales in Kincora
VOW members see sold prices, sold dates, and full comparable details. Free registration; takes 30 seconds.
Sign up to see sold dataAbout Kincora
AI-generated summaryKincora is a family-friendly suburban community in northwest Calgary known for its quiet streets, pond pathways, and a welcoming, established neighbourhood feel.
26 active listings with an average list price of $497,300
Homes are averaging 29 days on market, suggesting a moderately paced market
The community features a network of walking paths around its central stormwater ponds
Housing
The area features a mix of single-family detached homes, townhouses, and semi-detached properties typical of mid-2000s suburban Calgary construction.
Transit
Kincora is primarily car-dependent, though Calgary Transit bus routes provide connections to Creekside and Beacon Hill shopping areas and broader transit corridors.
Amenities
Residents enjoy easy access to Creekside Shopping Centre, Beacon Hill Commons, and the nearby Stoney Trail ring road for convenient commuting and retail options.
Who lives here
Kincora attracts young families and established professionals who value suburban tranquillity with reasonable proximity to major employment centres.
This neighbourhood summary was generated by AI for general orientation only. Verify details with the City of Calgary and your REALTOR® before making decisions.
Browse Calgary homes by feature
Similar listings in Kincora
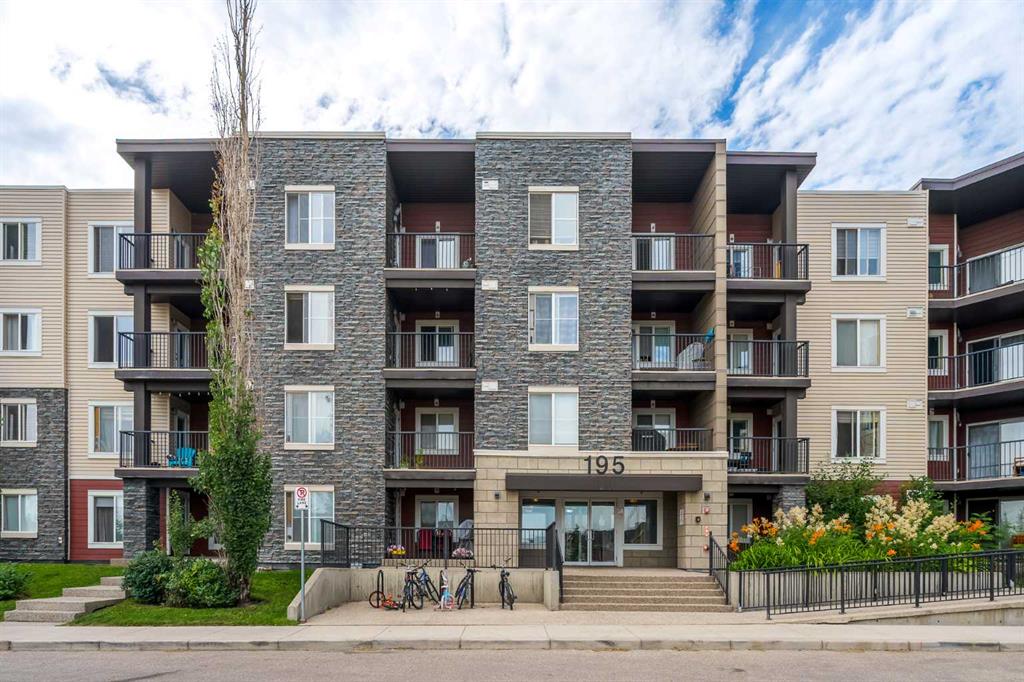
$315,000
404-195 Kincora Glen Road NW
Listed by Comox Realty — Sergey Korostensky
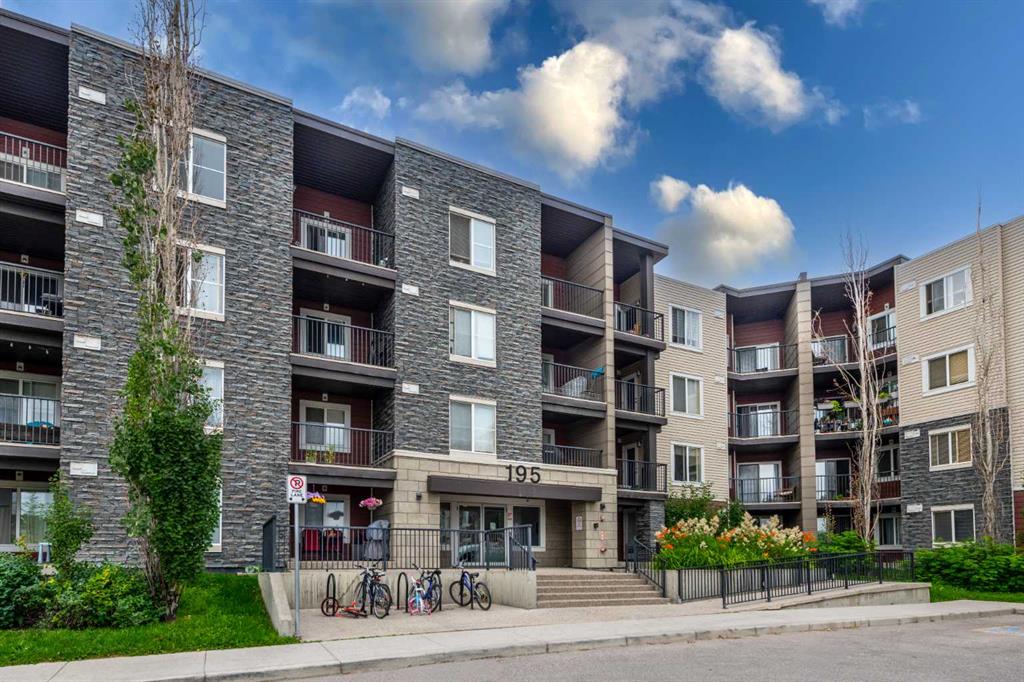
$310,000
423-195 Kincora Glen Road NW
Listed by Royal LePage Blue Sky — Cam Naghshineh

$655,900
124 Kincora Glen Road NW
Listed by Royal LePage Benchmark — Shelley Soles
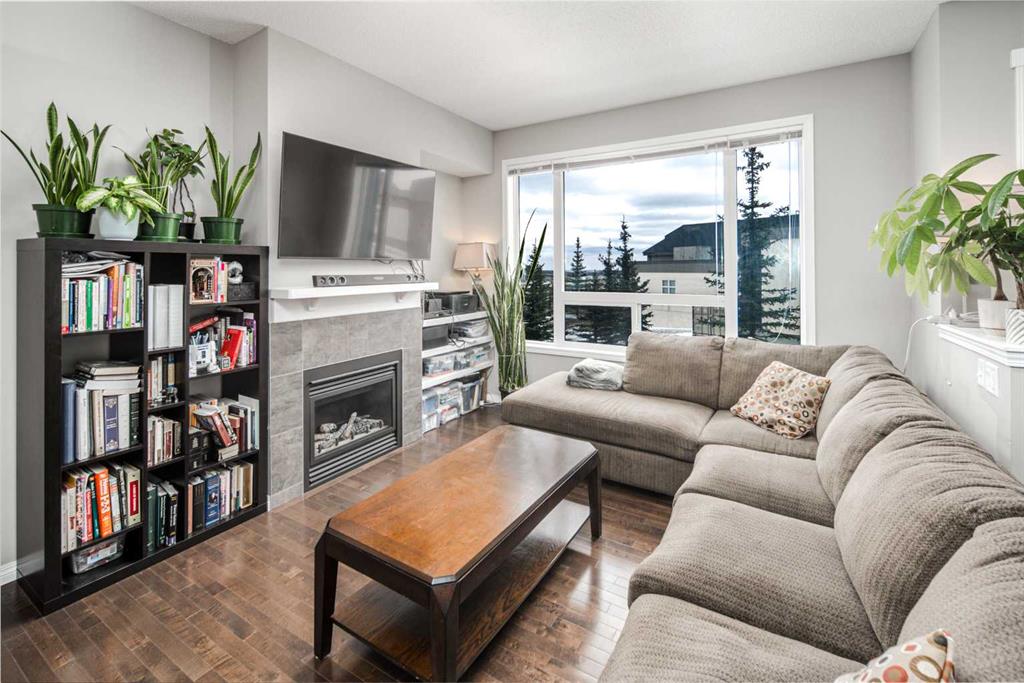
$419,900
159 Kincora Heath NW
Listed by TrustPro Realty — Gloria Sun