


By the numbers
How this listing measures up
$/sqft
$383
vs Richmond median
-42%
community avg $909K
Sqft per bedroom
461
Year built
1912
Annual taxes
$3,235
2025
Garage
1 space
$/sqft distribution
Where this listing sits in Richmond
Of 29 active residential listings in Richmond,
this property at $383/sqft
sits in the $350–400 range.
Other active listings
This listing's price range
This listing
About this property
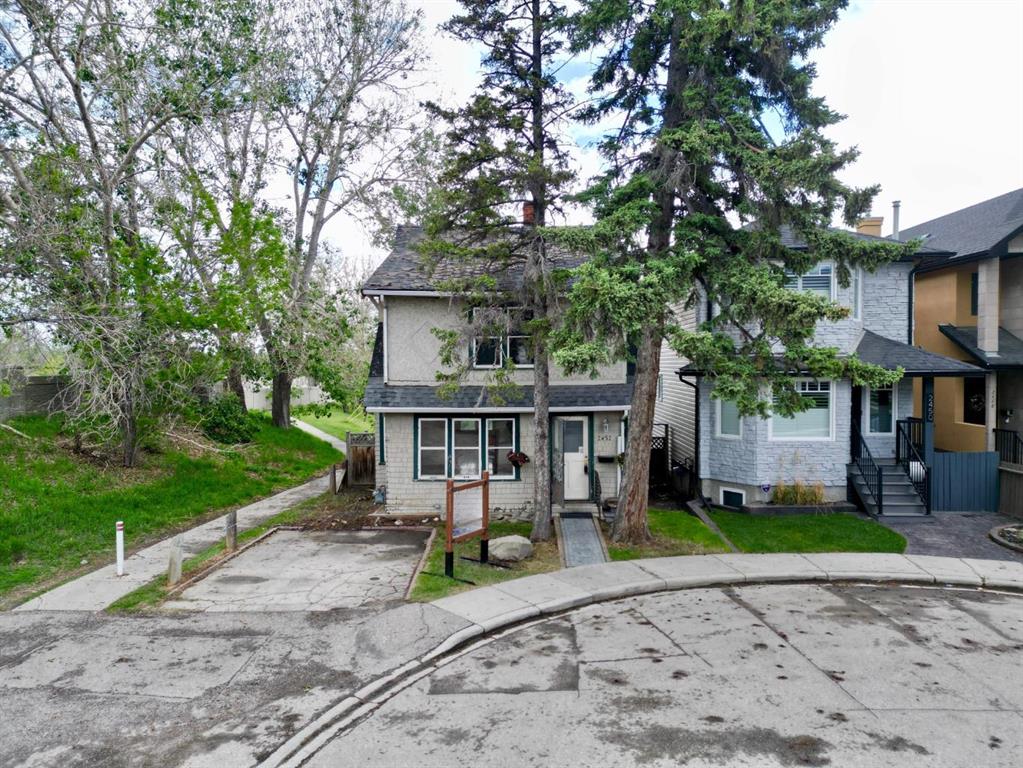
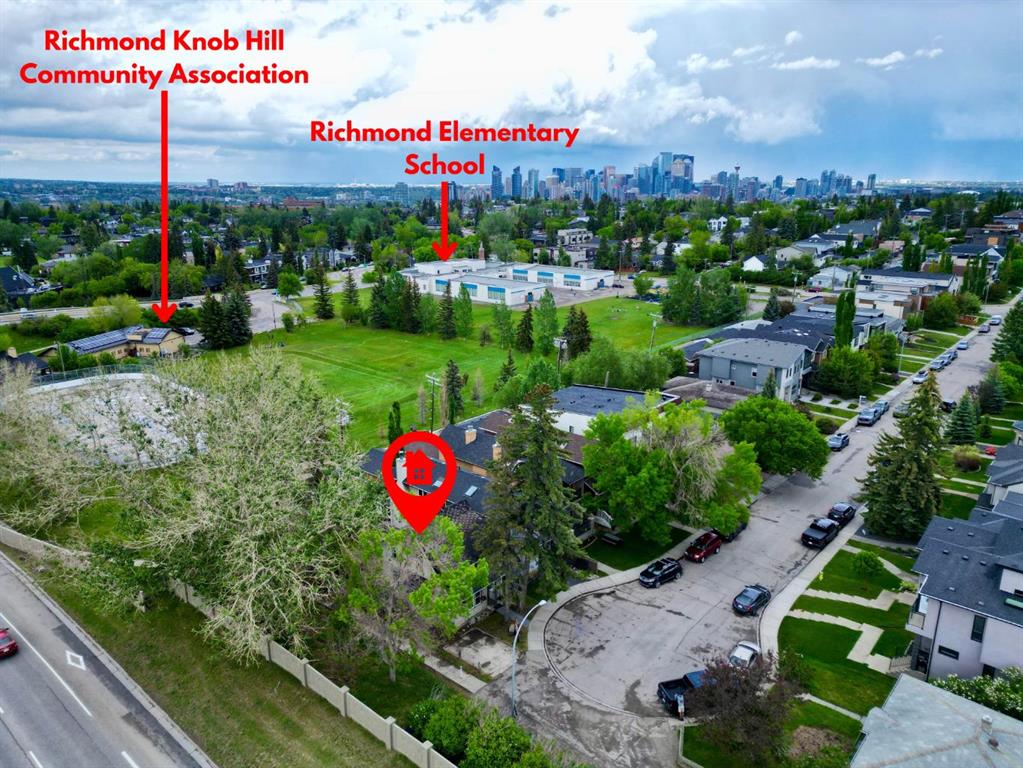
Ideally located close to downtown and just minutes from the shops, restaurants, cafés, and amenities of Marda Loop, this home offers the perfect combination of urban convenience and neighbourhood charm. With incredible development potential, this property offers fantastic value backing onto green space and adjacent to a walking path. This charming and character-filled home offers a warm, inviting atmosphere from the moment you step inside. Beautiful wood floors flow throughout the main level, creating continuity and timeless appeal. Large windows in both the living and dining rooms fill the space with natural light, highlighting the home's unique details and classic craftsmanship. The living room serves as a welcoming gathering space, featuring a cozy wood-burning fireplace with a substantial wood mantel and attractive brick surround that creates a striking focal point. The seamless flow from the living room into the dining area makes entertaining easy and enjoyable, while the abundance of original character throughout the home adds charm and personality at every turn. The kitchen is both functional and bright, offering stainless steel appliances that provide modern convenience while complementing the home's classic style. Conveniently located just off the kitchen is a two-piece powder room, adding practicality for family and guests alike. The kitchen also provides direct access to the backyard, making outdoor dining, gardening, and entertaining effortless. The upper level features three comfortable bedrooms, including a spacious primary bedroom that offers a relaxing retreat at the end of the day. Two additional bedrooms provide flexibility for family members, guests, or a home office. A well-appointed four-piece bathroom serves the upper floor. Adding to the home's unique appeal is a ladder providing access to attic space, offering additional storage potential and future possibilities. The basement remains unfinished, presenting an excellent opportunity for customization according to your needs and vision. Whether you envision additional living space, a workshop, fitness area, or simply extensive storage, the lower level provides a blank canvas for future development. The basement also houses the washer and dryer, conveniently accommodating laundry needs while preserving valuable living space on the upper levels. Step outside to discover a private backyard oasis that offers both tranquility and functionality. Surrounded by mature landscaping, the yard provides a peaceful setting for relaxing, gardening, or spending time with family and friends. Completing the property is a detached garage, providing secure parking, additional storage, or workshop space.
Property details
| Bedrooms | 3 |
| Bathrooms | 2.0 |
| Style | 2 Storey |
| Heating | Forced Air |
| Cooling | None |
| Flooring | Hardwood,Tile,Wood |
| Levels | Two |
| Basement | Partial |
| Basement development | Partially Finished |
| Interior features | See Remarks |
| Appliances | Dryer,Oven,Range Hood,Refrigerator,Washer,Window Coverings |
| Inclusions | None |
| Laundry | In Basement |
| Lot size | 3745.00 sqft |
| Frontage | 29.92 ft |
| Lot features | Back Lane |
| Exterior features | Garden,Private Yard |
| Fencing | Fenced |
| Patio | Deck |
| Year built | 1912 |
| Construction materials | Stucco,Wood Siding |
| Roof | Asphalt Shingle |
| Foundation | Poured Concrete |
| Parking features | Single Garage Detached |
| Garage spaces | 1 |
| Parking total | 1 |
| Annual taxes | $3,235 |
| Tax year | 2025 |
| Possession | Negotiable |
| Zoning | R-CG |
| Title | Fee Simple |
| Restrictions | Easement Registered On Title |
| Neighbourhood | Richmond |
| Community features | Park,Schools Nearby,Shopping Nearby,Sidewalks,Street Lights,Walking/Bike Paths |
| List AOR | Calgary |
Location
Sold comparables in Richmond
70 recent sales in Richmond
VOW members see sold prices, sold dates, and full comparable details. Free registration; takes 30 seconds.
Sign up to see sold dataAbout Richmond
AI-generated summaryRichmond is a well-established inner-city community with tree-lined streets and a quiet, residential feel, blending original character homes with modern infills just minutes from downtown Calgary.
31 active listings with an average list price of $933,825
Homes are averaging 41 days on market, suggesting a measured but active resale environment
Richmond borders the popular Marda Loop district, one of Calgary's most walkable retail nodes
Housing
The area features a mix of original bungalows and post-war homes alongside newer luxury infills and semi-detached builds, reflecting strong redevelopment interest.
Transit
Richmond enjoys good access to Calgary Transit bus routes and is within cycling distance of downtown, with Crowchild Trail and 17th Avenue SW providing convenient commuter connections.
Amenities
Residents are close to the vibrant shops, restaurants, and cafés of 17th Avenue SW and Marda Loop, with Glenmore Reservoir pathways nearby for outdoor recreation.
Who lives here
The community attracts a mix of long-time homeowners, young professionals, and families drawn by its inner-city location and strong community association.
This neighbourhood summary was generated by AI for general orientation only. Verify details with the City of Calgary and your REALTOR® before making decisions.


