


By the numbers
How this listing measures up
$/sqft
$569
vs Bridgeland/Riverside median
+10%
community avg $638K
Sqft per bedroom
615
Year built
2019
Annual taxes
$4,434
2025
Garage
2 spaces
$/sqft distribution
Where this listing sits in Bridgeland/Riverside
Of 51 active residential listings in Bridgeland/Riverside,
this property at $569/sqft
sits in the $550–600 range.
Other active listings
This listing's price range
This listing
About this property
This exceptional Bridgeland condominium perfectly blends the privacy of a house with the ultimate luxury condo lifestyle. It features direct access from the outside and a sunny and private SE corner patio. Beyond its private doors, the property grants you access to an unparalleled collection of building amenities, including on-site concierge and multiple fitness spaces. The absolute crown jewel of this lifestyle package is a breathtaking rooftop patio that showcases panoramic views of the downtown skyline, making it the perfect urban oasis.
Inside, the open-concept layout masterfully showcases clean, contemporary architectural lines and high-end designer finishes, centred around a sleek gourmet kitchen equipped with top-of-the-line appliances. Expansive windows flood the ultra-modern interior with natural light, illuminating a brilliant split-bedroom floor plan designed for maximum privacy by placing a spacious bedroom on each side of the home. The primary bedroom serves as a luxurious personal retreat, boasting a spa-like ensuite bathroom complete with dual sinks, a deep soaker tub, and a large shower, as well as a customized walk-in closet with built-in organizers. A stylish den provides a modern home office. Adding to the convenience of this home are two titled, heated underground parking spots and an assigned storage locker for all your extra seasonal gear.
The building itself offers onsite concierge and an unparalleled lifestyle package in a sustainable living space built to strict LEED Silver environmental standards. Health and wellness enthusiasts will love having exclusive access to two fully equipped gyms, a dedicated yoga studio, and a private spin room. Practical daily needs are effortlessly met with a secure package room, a secure bike storage area with a dedicated repair workshop, an on-site car wash bay, and a professional dog wash station for your four-legged family members. The breathtaking rooftop terrace showcases panoramic views of the downtown skyline, making it the ultimate spot to watch the city lights, celebrate at the community BBQ with friends and family, relax by the fireplace or enjoy gathering your harvest from the community gardens.
Location is everything, and this home sits in the heart of Bridgeland, one of the city's most vibrant and walkable communities. The building is situated directly beside the local community centre and expansive green space, offering an immediate connection to nature and neighbourhood events. Residents can leave the car at home, as the front door is just steps away from trendy boutiques, vibrant cafes, and top-tier dining. With access to public transportation just steps away, this property offers a seamless city commute alongside an unmatched urban lifestyle.
Don’t miss this rare opportunity to step directly into your own urban sanctuary, where the ease of a house meets the ultimate amenity-rich condo lifestyle in beautiful Bridgeland.
Property details
| Bedrooms | 2 |
| Bathrooms | 2.0 |
| Style | Apartment-Single Level Unit |
| Heating | Fan Coil,Natural Gas |
| Cooling | Central Air |
| Flooring | Hardwood,Tile |
| Levels | Single Level Unit |
| Interior features | Breakfast Bar,Closet Organizers,Double Vanity,No Animal Home,No Smoking Home,Open Floorplan,Quartz Counters,Recessed Lighting,Recreation Facilities,Separate Entrance,Soaking Tub,Walk-In Closet(s) |
| Appliances | Central Air Conditioner,Dishwasher,ENERGY STAR Qualified Appliances,Garburator,Gas Cooktop,Microwave Hood Fan,Oven,Refrigerator,Washer/Dryer Stacked,Window Coverings,Wine Refrigerator |
| Inclusions | N/A |
| Laundry | In Unit |
| Exterior features | BBQ gas line,Private Entrance |
| Patio | Patio,See Remarks |
| Year built | 2019 |
| Construction materials | Brick,Concrete,Metal Siding |
| Parking features | Guest,Heated Garage,Parkade,Side By Side,Titled,Underground |
| Garage spaces | 2 |
| Parking total | 2 |
| Annual taxes | $4,434 |
| Tax year | 2025 |
| Possession | Negotiable |
| Zoning | DC |
| Title | Fee Simple |
| Restrictions | Pets Allowed,Utility Right Of Way |
| Neighbourhood | Bridgeland/Riverside |
| Community features | Clubhouse,Park,Playground,Schools Nearby,Shopping Nearby,Sidewalks,Street Lights,Walking/Bike Paths |
| List AOR | Calgary |
Location
Sold comparables in Bridgeland/Riverside
73 recent sales in Bridgeland/Riverside
VOW members see sold prices, sold dates, and full comparable details. Free registration; takes 30 seconds.
Sign up to see sold dataAbout Bridgeland/Riverside
AI-generated summaryOne of Calgary's most beloved inner-city communities, Bridgeland/Riverside blends historic charm with a vibrant, walkable café culture and a strong sense of community pride.
53 active listings with an average list price of $648,696
Homes are averaging 46 days on market
Steps from the Bow River pathway network and Tom Campbell's Hill Natural Park
Housing
A diverse mix of character homes, infill duplexes, modern townhomes, and mid-rise condos reflecting the neighbourhood's ongoing urban renewal.
Transit
Excellent transit access via the Bridgeland–Memorial CTrain station, with a high walk score and easy cycling connections into downtown Calgary.
Amenities
Home to a thriving dining and café scene along 1st Avenue NE, the Calgary Zoo, Murdoch Park, and quick access to the Bow River pathways.
Who lives here
A lively mix of young professionals, couples, and long-time residents who value walkability, community character, and proximity to downtown.
This neighbourhood summary was generated by AI for general orientation only. Verify details with the City of Calgary and your REALTOR® before making decisions.
Browse Calgary homes by feature
Similar listings in Bridgeland/Riverside
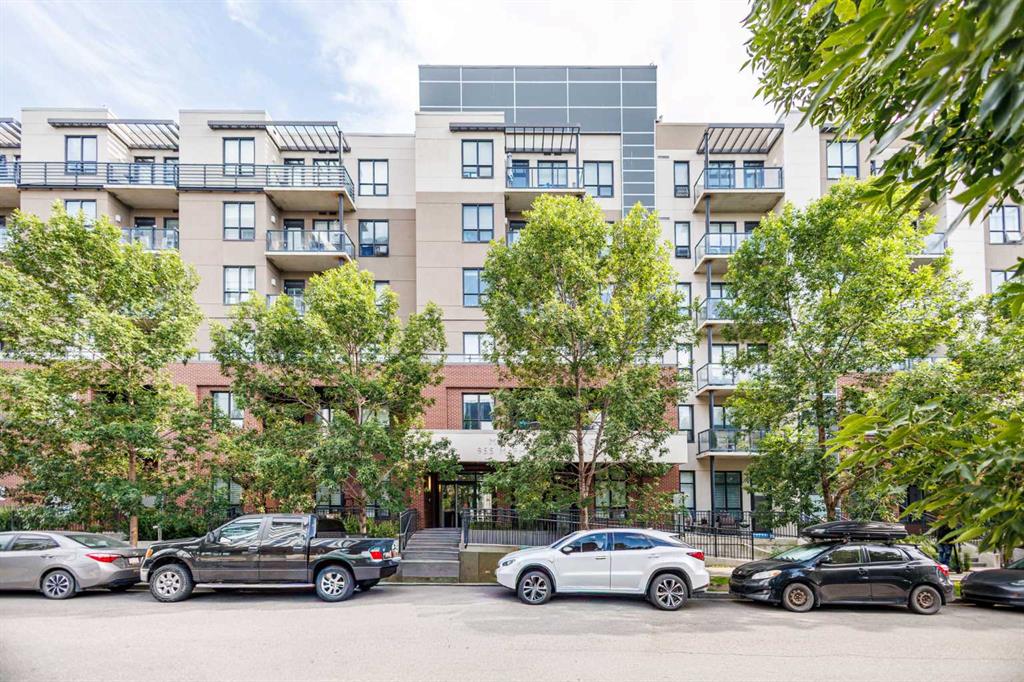
$285,000
221-955 MCPHERSON Road NE
Listed by Power Properties — Icedas Feng

$349,000
128-510 Edmonton Trail NE
Listed by Real Estate Professionals Inc. — Erica Broad
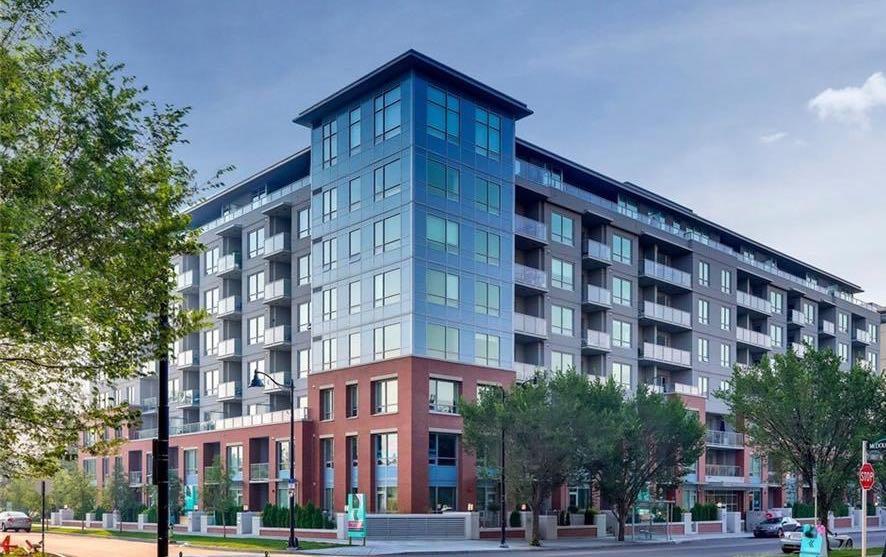
$319,900
707-46 9 Street NE
Listed by Royal LePage Benchmark — Pamela Chai

$699,900
619-950 Centre Avenue NE
Listed by The Real Estate District — Adil Thobani