By the numbers
How this listing measures up
$/sqft
$358
vs Glamorgan median
-20%
community avg $416K
Sqft per bedroom
468
Year built
1970
Annual taxes
$1,872
2025
Glamorgan avg DOM
30d
$/sqft distribution
Where this listing sits in Glamorgan
Of 20 active residential listings in Glamorgan,
this property at $358/sqft
sits in the $350–400 range.
Other active listings
This listing's price range
This listing
About this property
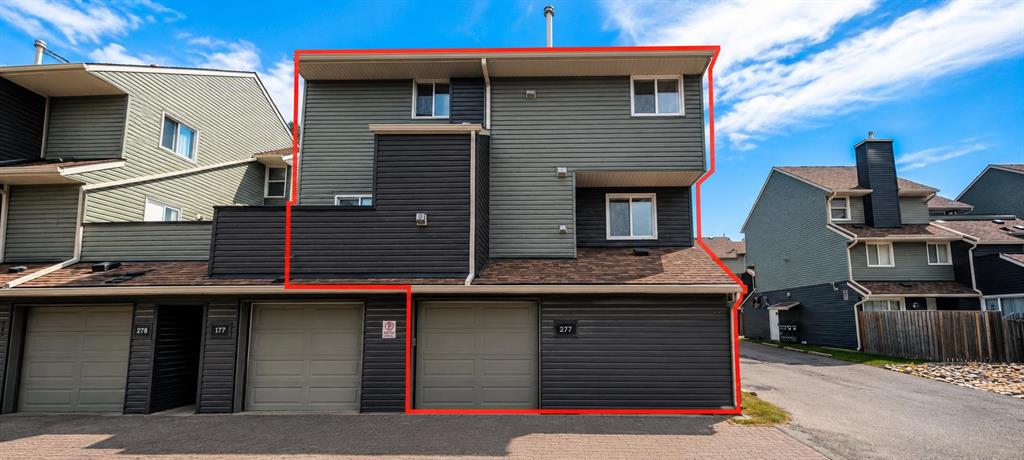
Welcome to this absolutely charming corner unit townhome, tucked into a quiet pocket of the community yet steps from everything you need. The main floor impresses from the moment you walk in, with newer laminate flooring flowing through a spacious kitchen complete with STAINLESS STEEL appliances and TILE backsplash. The open dining and living area is genuinely large, with room for a full-sized dining table AND an oversized sectional. This is a home you can actually live in. Upstairs, you will find two generously sized bedrooms with professionally cleaned carpets throughout. The primary bedroom is oversized, easily accommodating a king bed plus two additional pieces of furniture. The second bedroom works beautifully as both a guest room and/or dedicated home office. The 4-piece main bathroom has been thoughtfully updated with newer vinyl plank flooring, a newer toilet, and a tiled tub/shower surround with plenty of built-in storage. Step outside to your private, south-facing enclosed backyard oasis. A large newer deck, low maintenance turf, and direct backing onto a greenspace and tot lot make this an ideal setup for pet owners and entertainers alike. Complete privacy, all day sun, and a view of green space. The basement offers excellent development potential or generous extra storage, giving you flexibility as your needs grow.
BONUS INCLUDE: Low condo fees with water and sewer included, newer front door, front bedroom window replaced in 2025, gas BBQ hookup on patio, fresh paint throughout, upgraded lighting throughout, oversized bedroom closets, professionally cleaned unit, furnace regularly maintained and serviced, newer deck (within the last 5 years), parking stall included. Pets welcome & a well-managed complex with a healthy reserve fund.
LOCATION: Walking distance to London West Place (restaurants, London Drugs and more), Richmond Square (groceries, GoodLife Fitness, shops and more), Glenbrook School (K-6), and A.E. Cross School (7-9, English and Spanish). Public transit nearby. Westhills and Signal Hill Shopping just a 2-minute drive away. Walkable, connected, and incredibly convenient. Priced to reflect the value, not test the market. Opportunities like this one move quickly, and this corner unit is no exception.
Property details
| Bedrooms | 2 |
| Bathrooms | 1.0 |
| Style | 2 Storey |
| Heating | Forced Air |
| Cooling | None |
| Flooring | Carpet,Laminate,Vinyl |
| Levels | Two |
| Basement | Full |
| Basement development | Unfinished |
| Interior features | No Smoking Home |
| Appliances | Dishwasher,Dryer,Electric Stove,Microwave,Range Hood,Refrigerator,Washer |
| Inclusions | all window coverings, mailbox key |
| Laundry | In Unit |
| Lot features | Back Yard,Backs on to Park/Green Space,Low Maintenance Landscape,Private |
| Exterior features | Playground |
| Fencing | Fenced |
| Patio | Enclosed,Patio |
| Year built | 1970 |
| Construction materials | Vinyl Siding |
| Roof | Asphalt Shingle |
| Foundation | Poured Concrete |
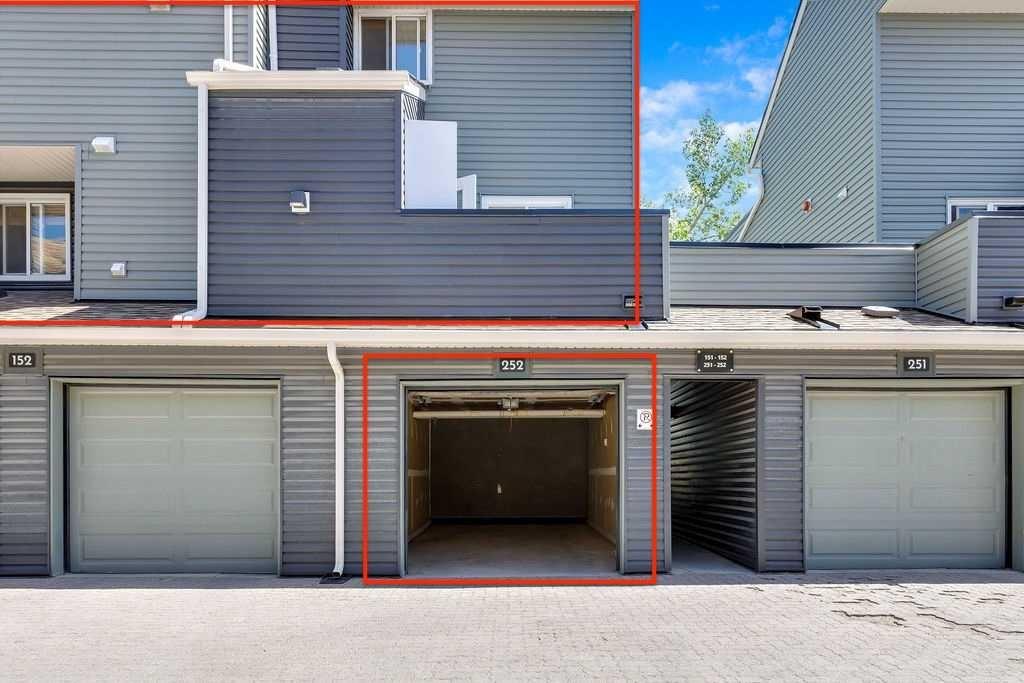
| Parking features | Stall |
| Parking total | 1 |
| Annual taxes | $1,872 |
| Tax year | 2025 |
| Possession | By Date Specified |
| Zoning | M-C1 |
| Title | Fee Simple |
| Restrictions | Utility Right Of Way |
| Neighbourhood | Glamorgan |
| Community features | Playground,Schools Nearby,Shopping Nearby,Walking/Bike Paths |
| List AOR | Calgary |
Location
Sold comparables in Glamorgan
55 recent sales in Glamorgan
VOW members see sold prices, sold dates, and full comparable details. Free registration; takes 30 seconds.
Sign up to see sold dataAbout Glamorgan
AI-generated summaryGlamorgan is a quiet, established inner-southwest community with a friendly, residential feel and tree-lined streets that reflect its mid-century roots.
Home to Glamorgan School, making it popular with families seeking walkable school access
The Glamorgan Community Association offers skating rinks, programming, and community events year-round
Proximity to the Glenmore Reservoir provides easy access to scenic cycling and walking paths
Housing
Predominantly post-war bungalows and split-levels from the 1960s, with some infill development and renovated homes adding variety to the streetscape.
Transit
Served by Calgary Transit bus routes with reasonable access to Glenmore Trail and Sarcee Trail, though a personal vehicle is helpful for most daily errands.
Amenities
Close to Glamorgan Bakery, Westhills Towne Centre, and Glenmore Reservoir pathways, with several schools and parks within walking distance.
Who lives here
A mix of long-time homeowners, young families, and first-time buyers attracted by relatively affordable prices and a stable, community-oriented atmosphere.
This neighbourhood summary was generated by AI for general orientation only. Verify details with the City of Calgary and your REALTOR® before making decisions.