By the numbers
How this listing measures up
$/sqft
$509
vs Woodlands median
-17%
community avg $695K
Sqft per bedroom
377
Year built
1978
Annual taxes
$3,720
2025
Garage
2 spaces
$/sqft distribution
Where this listing sits in Woodlands
Of 20 active residential listings in Woodlands,
this property at $509/sqft
sits in the $500–550 range.
Other active listings
This listing's price range
This listing
About this property
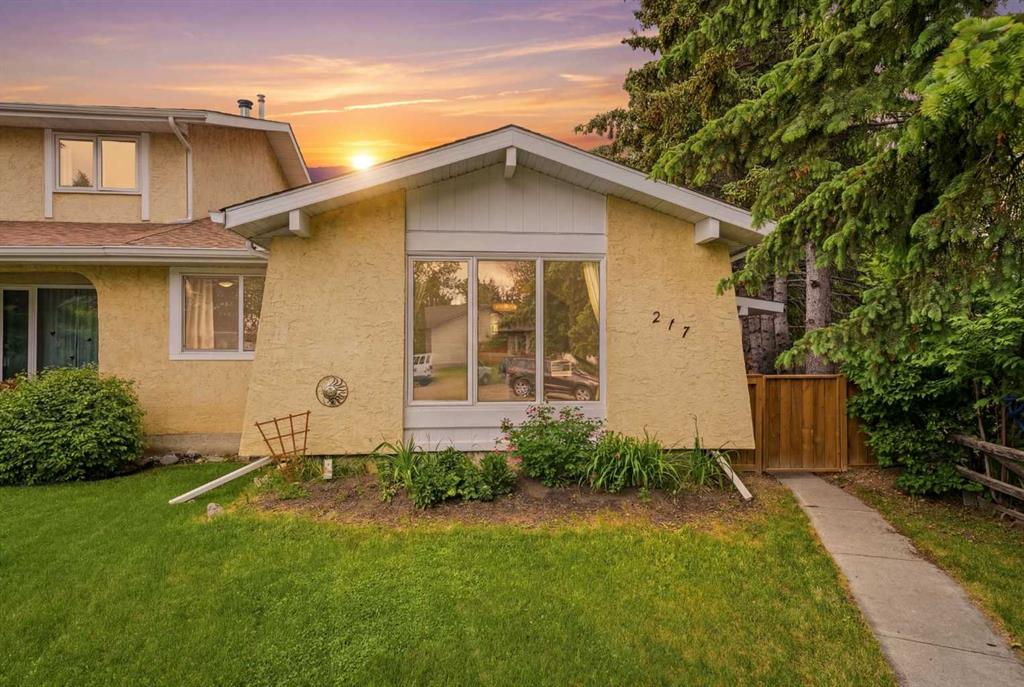
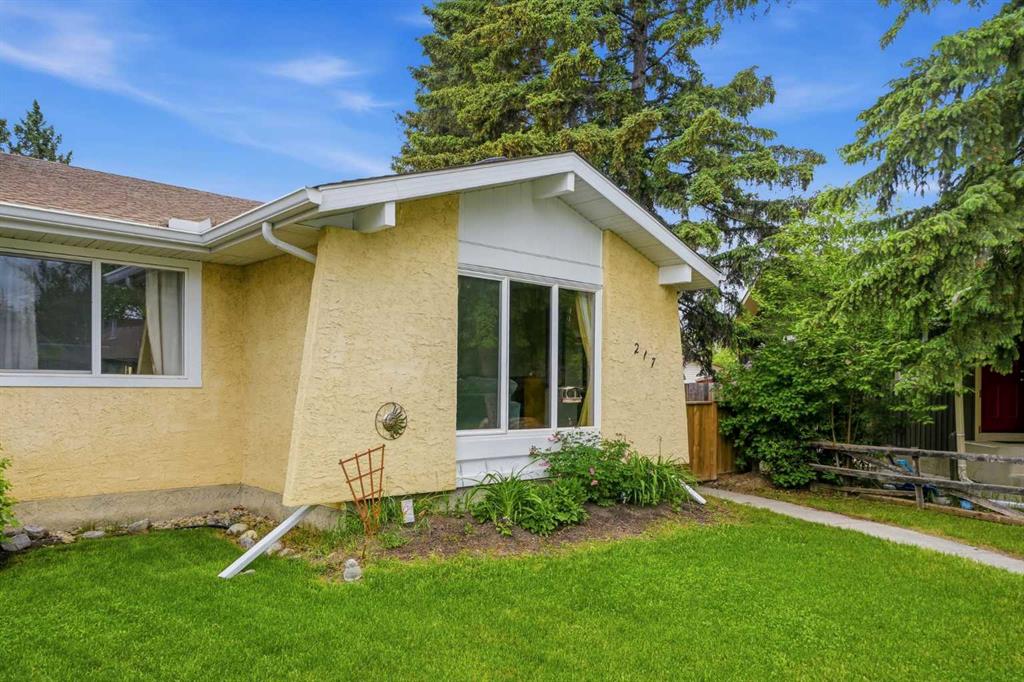
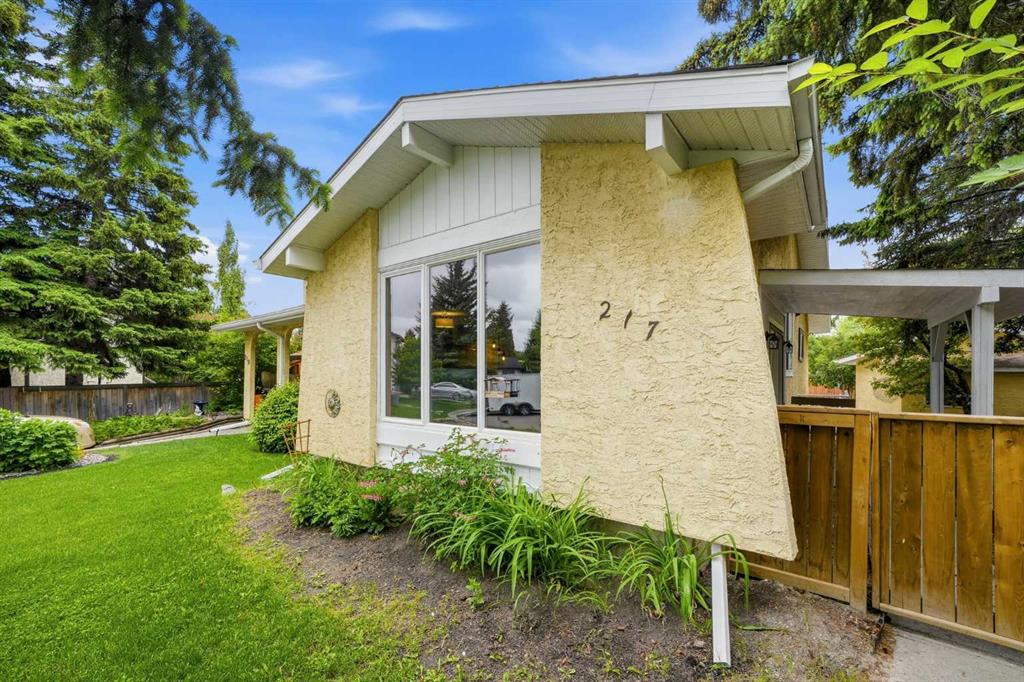
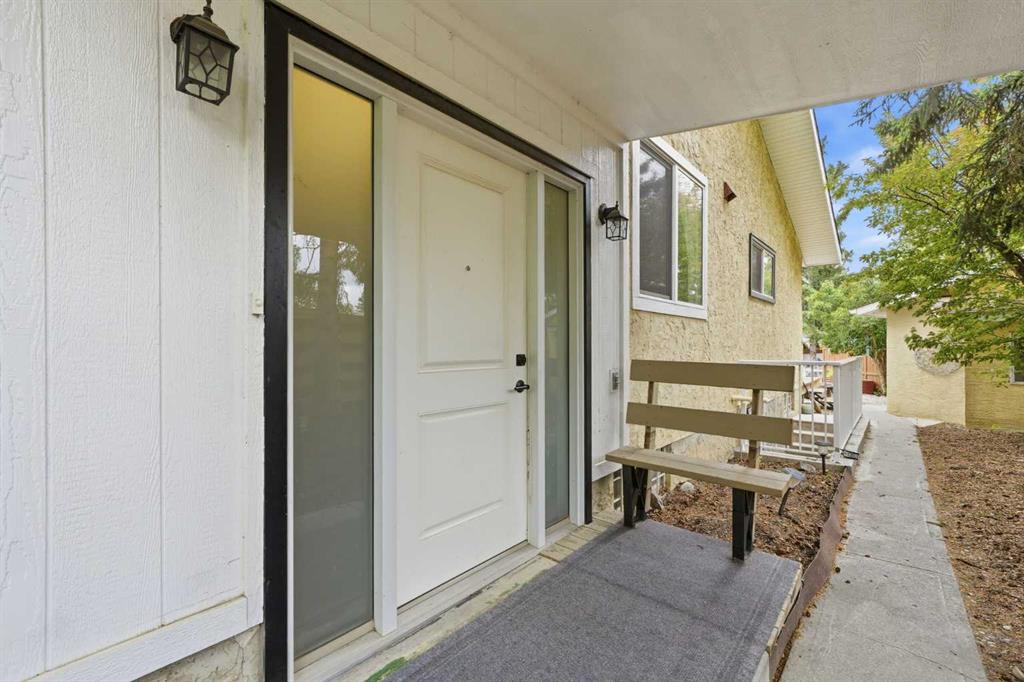
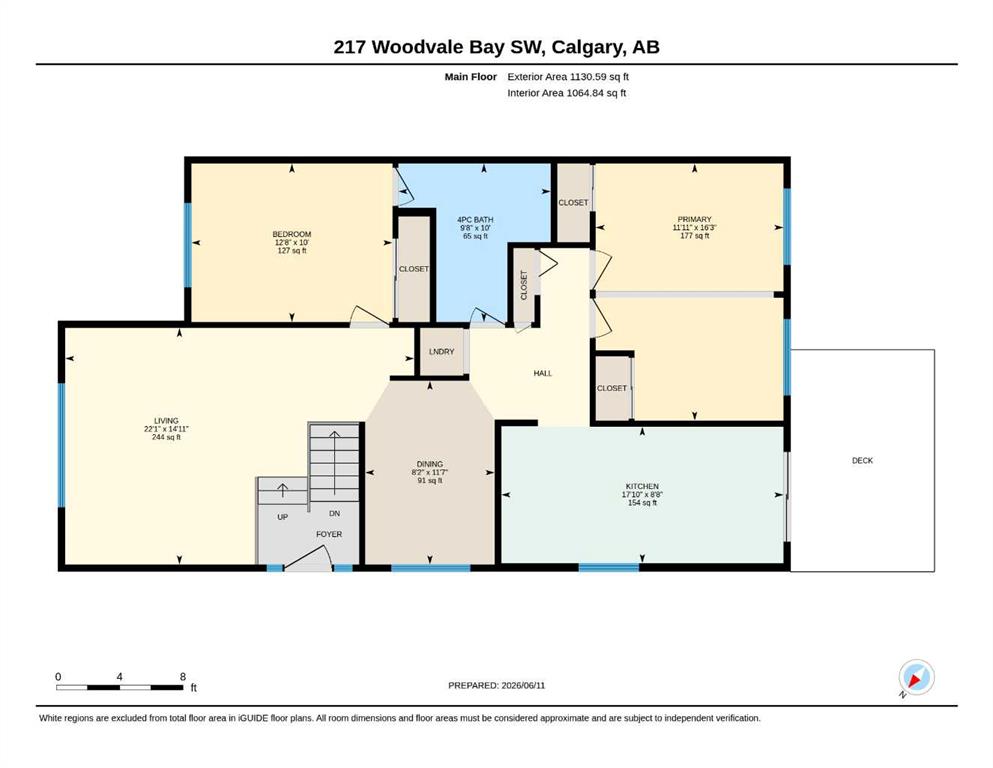
Quietly tucked away on a cul-de-sac and set on a pie-shaped lot, 217 Woodvale Bay SW offers the privacy, outdoor space, and everyday convenience that have made Woodlands one of Calgary's most enduring communities. Just minutes from Fish Creek Park, Stoney Trail, schools, shopping, and countless walking paths, this is a home where the location is every bit as impressive as the property itself. Beautifully renovated, the home has been updated while preserving a warm, inviting feel throughout. Rich hardwood flooring, updated lighting, and timeless finishes create an interior that feels bright and comfortable. The renovated kitchen anchors the main floor with quartz countertops, stainless steel appliances, extensive cabinetry, and a breakfast nook overlooking the backyard. The adjoining living and dining spaces are open, welcoming, and equally suited to daily living or entertaining. The main floor layout offers exceptional flexibility. The spacious primary bedroom was thoughtfully expanded for added comfort, while the secondary bedroom enjoys direct access to the beautifully renovated bathroom. Main floor laundry adds another layer of convenience rarely found in homes of this vintage. Downstairs, the separate side entrance opens the door to possibility. Currently configured as a fully developed illegal suite complete with its own kitchen, living area, bedroom, bathroom, and separate laundry, the lower level offers an excellent opportunity for multi-generational living, guests, or rental income. For buyers who simply want additional living space, the layout also lends itself naturally to being incorporated back into a single-family home. Outside is where this property truly separates itself. The pie-shaped backyard offers a level of space and privacy rarely found in attached homes. Beautifully landscaped with mature trees, raised garden beds, a greenhouse, and a large deck, it has been designed to be both functional and easy to enjoy. Whether you're gardening, entertaining, or simply relaxing outdoors, this backyard feels like an extension of the home, not an afterthought. With mature landscaping providing exceptional privacy and room to grow, it's a space equally suited to quiet mornings with a coffee, summer evenings with friends, or simply unwinding at the end of the day. Completing the property is a detached double garage, rear parking pad, vinyl windows, a high-efficiency furnace, and tankless hot water, providing peace of mind alongside the cosmetic updates. Offering an exceptional location, remarkable flexibility, and extensive renovations inside and out, this is a home that adapts effortlessly to a wide range of buyers. Whether you're searching for additional income potential, space for extended family, or simply a beautifully updated bungalow in one of Calgary's most established neighbourhoods, 217 Woodvale Bay SW is a home designed to grow with you.
Property details
| Bedrooms | 3 |
| Bathrooms | 2.0 |
| Style | Attached-Side by Side,Bungalow |
| Heating | Forced Air |
| Cooling | None |
| Flooring | Hardwood,Tile,Vinyl |
| Levels | One |
| Basement | Full |
| Basement development | Finished |
| Interior features | Ceiling Fan(s),Central Vacuum,Chandelier,Quartz Counters,Separate Entrance,Storage,Tankless Hot Water,Track Lighting,Vinyl Windows |
| Appliances | Dishwasher,Garage Control(s),Microwave Hood Fan,Range,Refrigerator,Tankless Water Heater,Washer/Dryer Stacked,Window Coverings |
| Inclusions | Closet Sink, Basement Fridge, Basement Microwave, Basement Hot Plates, Basement Toaster Oven, Basement Washer/Dryer, Pergola on Back Deck |
| Laundry | Lower Level,Main Level |
| Lot size | 5037.00 sqft |
| Frontage | 16.73 ft |
| Lot features | Back Lane,Back Yard,Corner Lot,Cul-De-Sac,Few Trees,Front Yard,Garden,Landscaped,Lawn,Low Maintenance Landscape,Pie Shaped Lot,Private,Secluded,Street Lighting |
| Exterior features | Garden,Private Entrance,Private Yard |
| Fencing | Fenced |
| Patio | Deck,Pergola |
| Year built | 1978 |
| Construction materials | Stucco,Wood Frame,Wood Siding |
| Roof | Asphalt Shingle |
| Foundation | Poured Concrete |
| Parking features | Additional Parking,Alley Access,Double Garage Detached,On Street |
| Garage spaces | 2 |
| Parking total | 4 |
| Annual taxes | $3,720 |
| Tax year | 2025 |
| Zoning | R-CG |
| Title | Fee Simple |
| Restrictions | None Known |
| Neighbourhood | Woodlands |
| Community features | Park,Playground,Schools Nearby,Shopping Nearby,Sidewalks,Street Lights,Walking/Bike Paths |
| List AOR | Calgary |
Location
Sold comparables in Woodlands
43 recent sales in Woodlands
VOW members see sold prices, sold dates, and full comparable details. Free registration; takes 30 seconds.
Sign up to see sold dataAbout Woodlands
AI-generated summaryWoodlands is a quiet, established southwest Calgary community known for its mature tree-lined streets and strong sense of residential calm. It offers a family-friendly atmosphere with a relaxed, suburban feel.
18 active listings with an average list price of $666,244
Homes are selling in an average of 24 days, suggesting a moderately active market
Bordered by Fish Creek Provincial Park, offering exceptional access to trails and nature
Housing
The neighbourhood features primarily single-family detached homes, many of which are well-maintained two-storey and split-level properties built in the 1970s and 1980s.
Transit
Woodlands is a car-dependent community, though it is within reasonable distance of Fish Creek–Lacombe C-Train station, providing access to downtown Calgary.
Amenities
Residents enjoy proximity to Fish Creek Provincial Park, local schools, and the shopping and services along Macleod Trail and in nearby Shawnessy.
Who lives here
Woodlands tends to attract established families and long-term homeowners who value green space, quiet streets, and proximity to one of Canada's largest urban parks.
This neighbourhood summary was generated by AI for general orientation only. Verify details with the City of Calgary and your REALTOR® before making decisions.
Browse Calgary homes by feature
Similar listings in Woodlands

$1,250,000
23 Woodgrove Crescent SW
Listed by Century 21 Bamber Realty LTD. — Deborah Clark
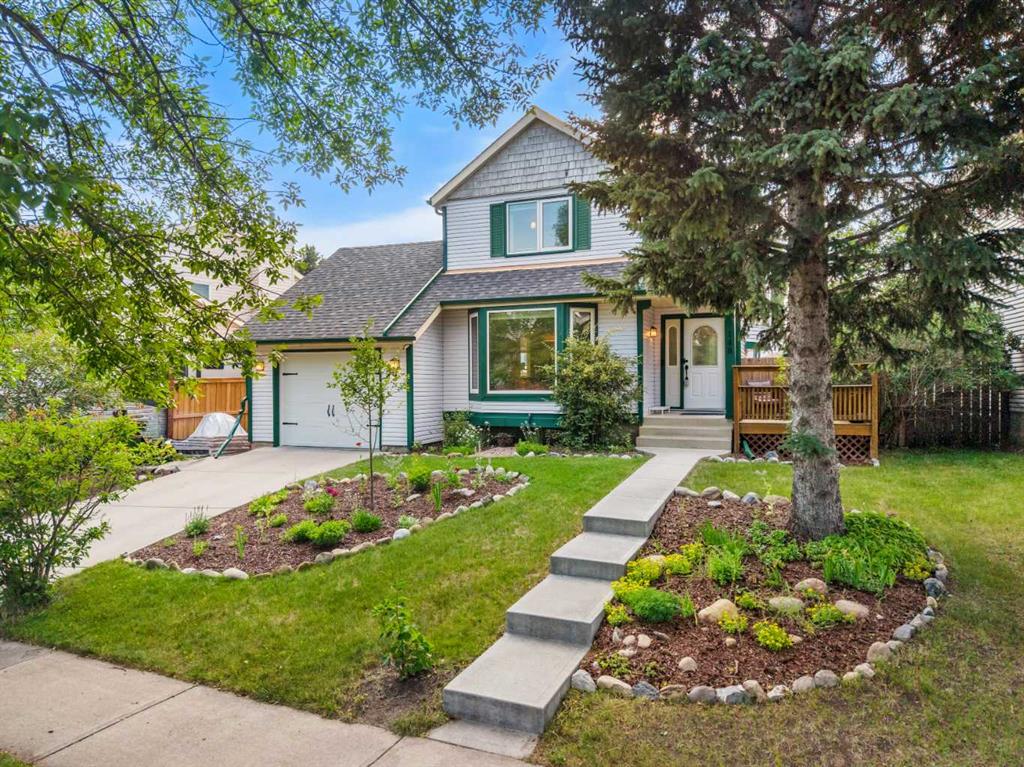
$650,000
148 Woodridge Drive SW
Listed by Real Broker — Kaitlin Gourlie, Brad McCallum
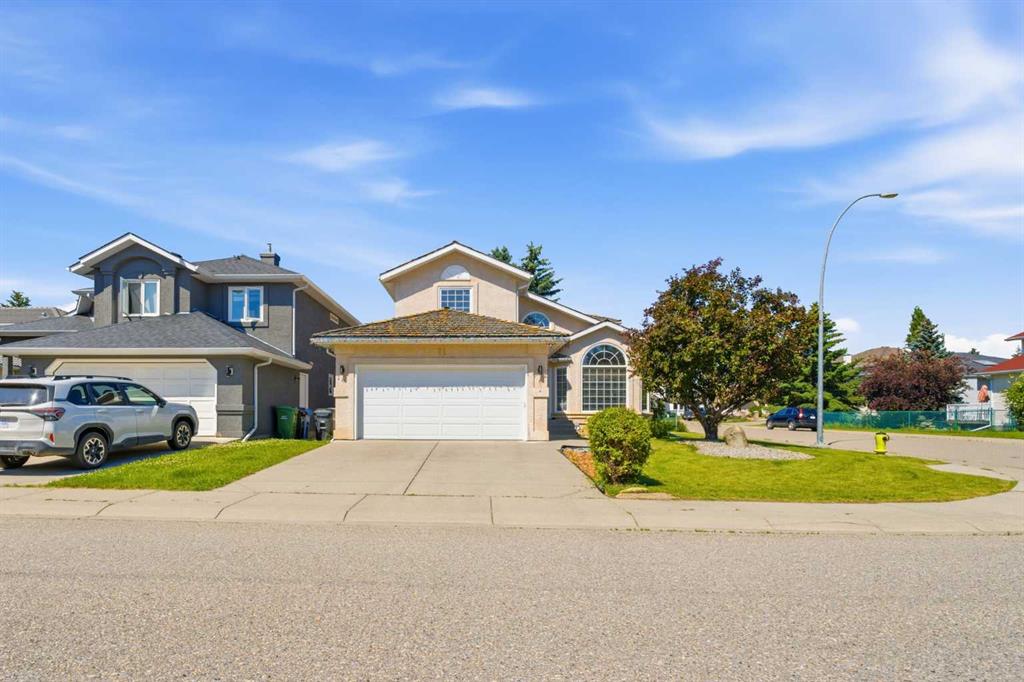
$928,888
71 Woodpark Close SW
Listed by RE/MAX Real Estate (Mountain View) — Amit Gupta
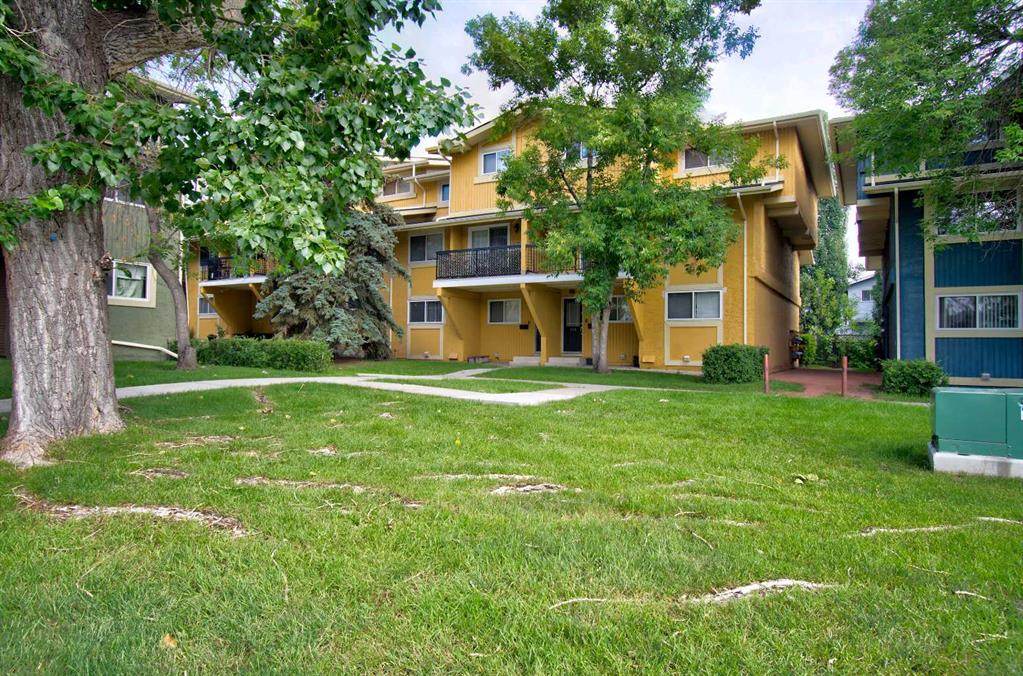
$199,900
106-2200 Woodview Drive SW
Listed by Stonemere Real Estate Solutions — Diane Payne