By the numbers
How this listing measures up
$/sqft
$374
vs Rangeview median
-9%
community avg $651K
Sqft per bedroom
530
Year built
2024
Annual taxes
$4,176
2026
Rangeview avg DOM
75d
$/sqft distribution
Where this listing sits in Rangeview
Of 43 active residential listings in Rangeview,
this property at $374/sqft
sits in the $350–400 range.
Other active listings
This listing's price range
This listing
About this property
Welcome to this gorgeous detached home in Rangeview, Calgary's first garden-to-table community, ideally located just minutes from South Health Campus, the YMCA, and the growing amenities of Seton.
Built by Jayman, this exceptional home comes loaded with premium standard features designed for comfort, efficiency, and modern living. Enjoy Core Performance technology with 10 solar panels, Built Green Canada standard with an EnerGuide rating for enhanced energy efficiency.
Breathe easier with a UV-C ultraviolet Light air purification system, a high-efficiency furnace with MERV 13 filters, and an HRV unit that helps maintain fresh indoor air year-round.
Additional highlights include a Navien- Brand tankless hot water heater, triple-pane windows for superior insulation, and smart home technology solutions that bring convenience right to your fingertips.
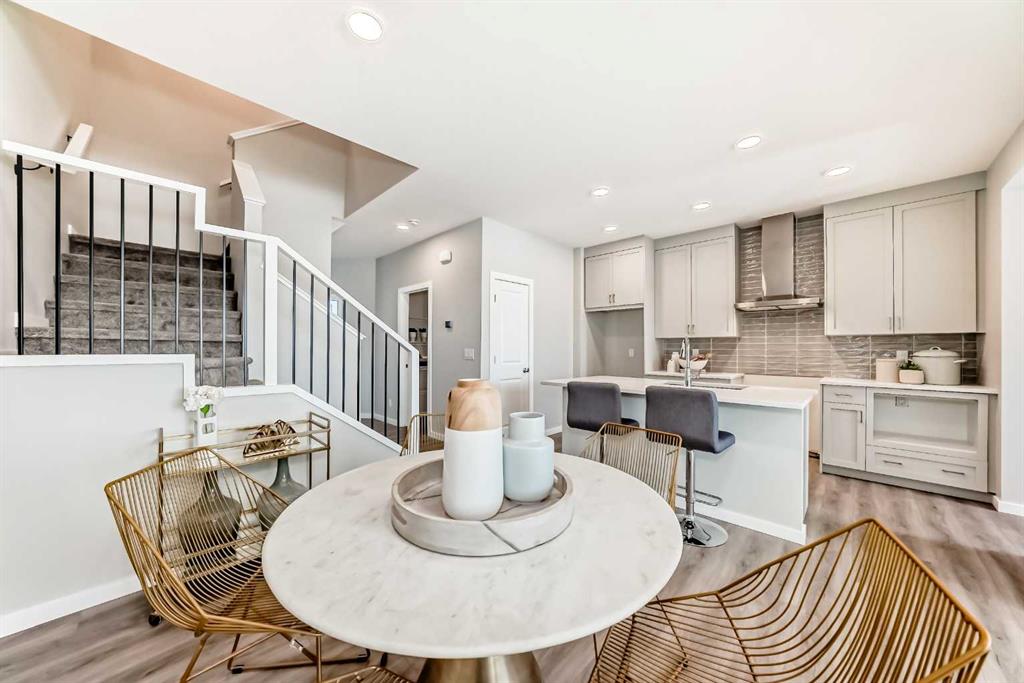
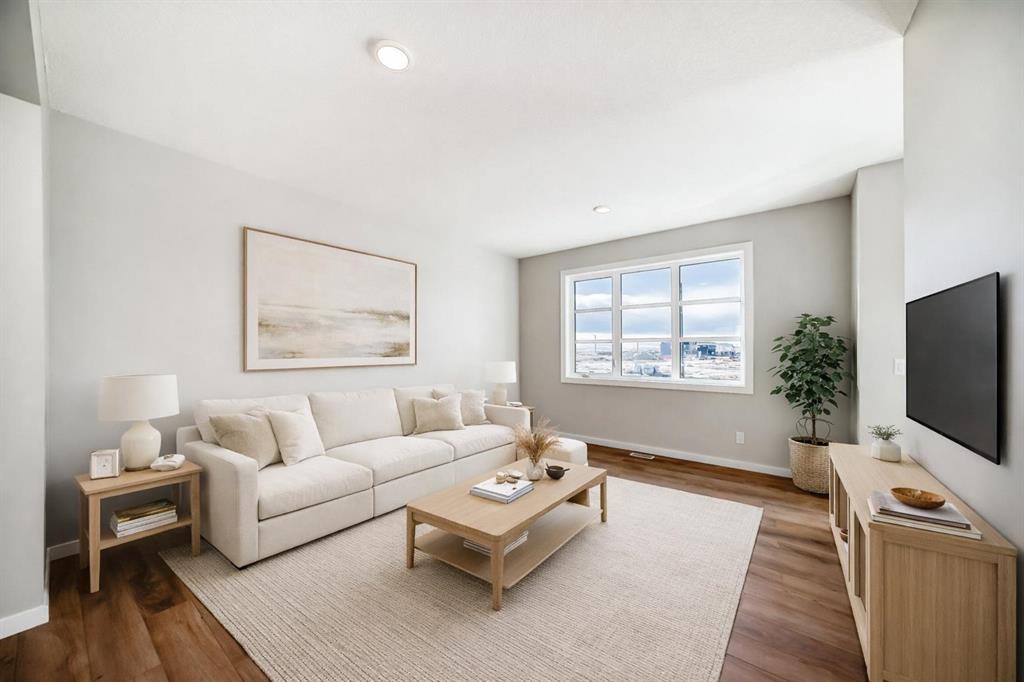
One of the home's most impressive features is the soaring ceiling height in the Great Room, creating an open, bright, and spacious atmosphere that is sure to impress.
As you enter, you're welcomed by a versatile flex room, perfect for a home office, study area, or additional living space.
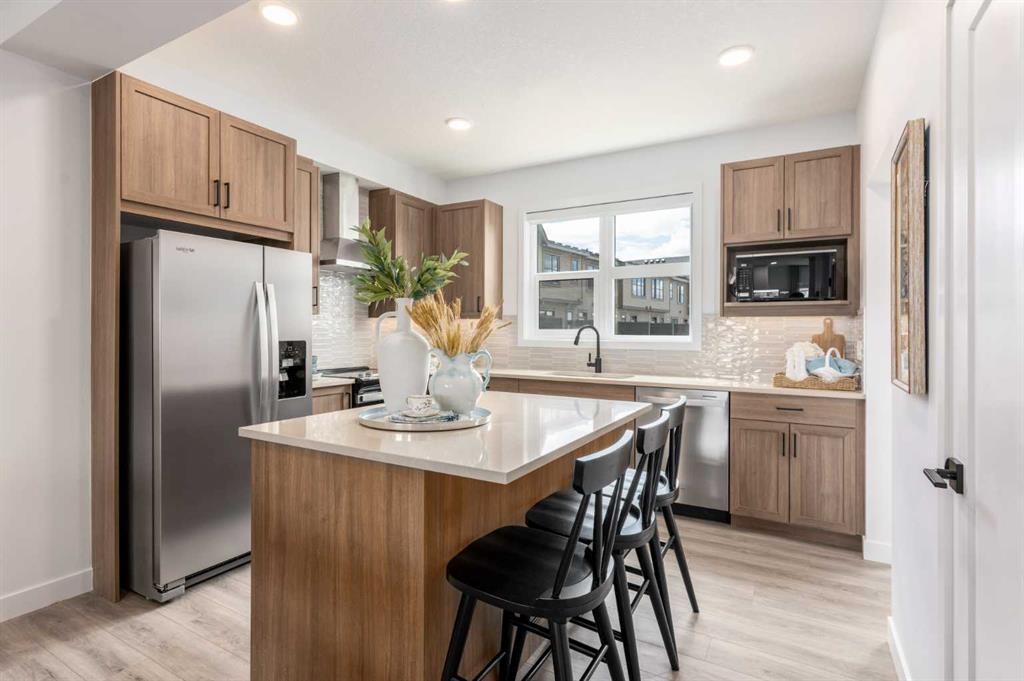
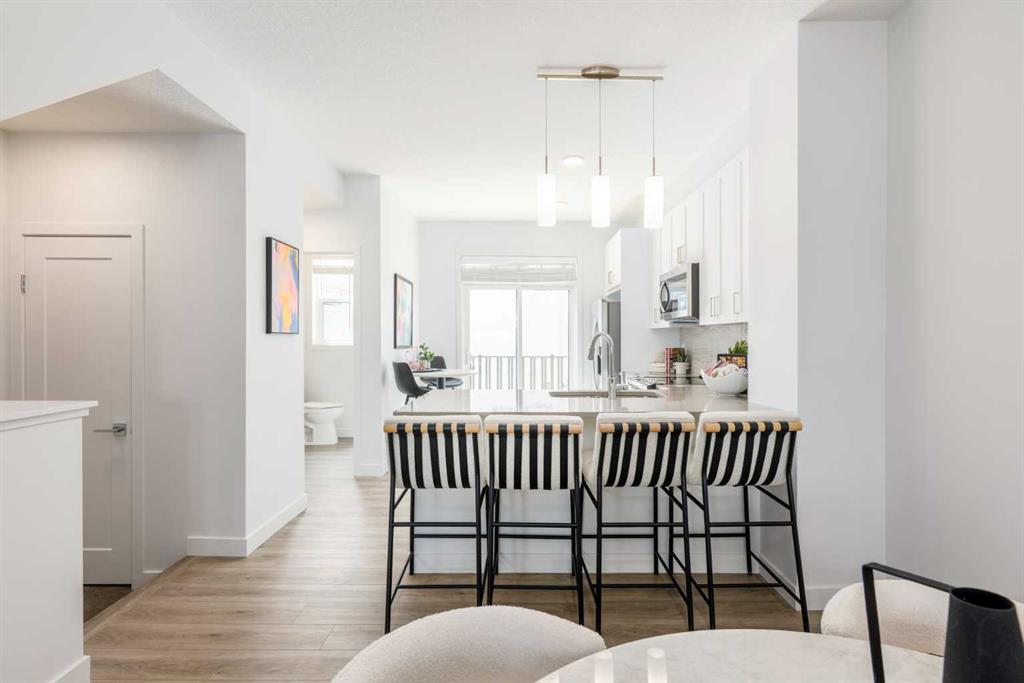
The unique open-concept layout seamlessly connects the living, dining, and kitchen areas. The beautifully appointed kitchen showcases elegant white quartz countertops, a built-in microwave, and an extended island with eating bar—ideal for casual dining, entertaining, and gathering with family and friends.
Upstairs, you'll find three generously sized bedrooms, including a luxurious primary bedroom complete with a walk-in closet and a private 4-piece ensuite featuring a stand-up glass shower. Two additional bedrooms, a full bathroom, and a conveniently located second-floor laundry room provide comfort and practicality for everyday living.
The unfinished lower level offers a 3-piece bathroom rough-in, providing excellent potential for future development. Outside, the spacious backyard offers plenty of room to build a double detached garage at your convenience.
Combining modern design, energy-efficient features, and exceptional functionality, this beautiful home offers the perfect balance of style and comfort for enjoying the very best of Calgary living. More than just a home, it represents a smarter, healthier, and more sustainable way of life. Thoughtfully designed for today's lifestyle, every detail has been crafted to enhance convenience, efficiency, and everyday enjoyment.
Property details
| Bedrooms | 3 |
| Bathrooms | 3.0 |
| Style | 2 Storey |
| Heating | Electric,Forced Air |
| Cooling | Other |
| Flooring | Carpet,Laminate,Vinyl Plank |
| Levels | Two |
| Basement | Full |
| Basement development | Unfinished |
| Interior features | Breakfast Bar,Built-in Features,Kitchen Island |
| Appliances | Central Air Conditioner,Dishwasher,Electric Stove,Microwave,Range Hood,Refrigerator,Washer/Dryer,Window Coverings |
| Inclusions | Solar Panels |
| Laundry | Laundry Room |
| Lot size | 2493.00 sqft |
| Frontage | 23.03 ft |
| Lot features | Back Yard,Lawn |
| Exterior features | BBQ gas line,Private Yard |
| Fencing | Fenced |
| Patio | Deck |
| Year built | 2024 |
| Construction materials | Vinyl Siding,Wood Frame |
| Roof | Asphalt Shingle |
| Foundation | Poured Concrete |
| Parking features | Alley Access,Parking Pad |
| Parking total | 2 |
| Annual taxes | $4,176 |
| Tax year | 2026 |
| Possession | 45 days / Neg |
| Zoning | R-G |
| Title | Fee Simple |
| Restrictions | Easement Registered On Title,Restrictive Covenant |
| Neighbourhood | Rangeview |
| Community features | Park,Playground,Schools Nearby,Shopping Nearby,Sidewalks,Street Lights,Walking/Bike Paths |
| List AOR | Calgary |
Location
Sold comparables in Rangeview
92 recent sales in Rangeview
VOW members see sold prices, sold dates, and full comparable details. Free registration; takes 30 seconds.
Sign up to see sold dataAbout Rangeview
AI-generated summaryRangeview is one of Calgary's newest master-planned communities in the city's southeast, built around an agri-urban concept with community gardens and greenways woven into its design.
One of Calgary's first agri-urban neighbourhoods, featuring dedicated community garden and agricultural spaces
Located in Calgary's deep southeast, adjacent to Seton and neighbouring High River corridor
Still actively under development, meaning amenities and transit will expand significantly in coming years
Housing
Expect modern single-family homes, duplexes, and townhomes from contemporary builders, with most properties being relatively new construction from the early 2020s onward.
Transit
The community is car-dependent at this stage of development, with limited transit options currently available as route expansion catches up to growth.
Amenities
Residents are a short drive from Seton's Urban District, which offers South Health Campus, big-box retail, restaurants, a public library, and the world's largest YMCA.
Who lives here
Rangeview attracts young families and first-time buyers drawn by new builds, competitive prices for the southeast corridor, and the community's family-friendly vision.
This neighbourhood summary was generated by AI for general orientation only. Verify details with the City of Calgary and your REALTOR® before making decisions.