
By the numbers
How this listing measures up
$/sqft
$553
vs Coventry Hills median
-6%
community avg $568K
Sqft per bedroom
323
Year built
2007
Annual taxes
$3,075
2025
Coventry Hills avg DOM
34d
$/sqft distribution
Where this listing sits in Coventry Hills
Of 62 active residential listings in Coventry Hills,
this property at $553/sqft
sits in the $550–600 range.
Other active listings
This listing's price range
This listing
About this property
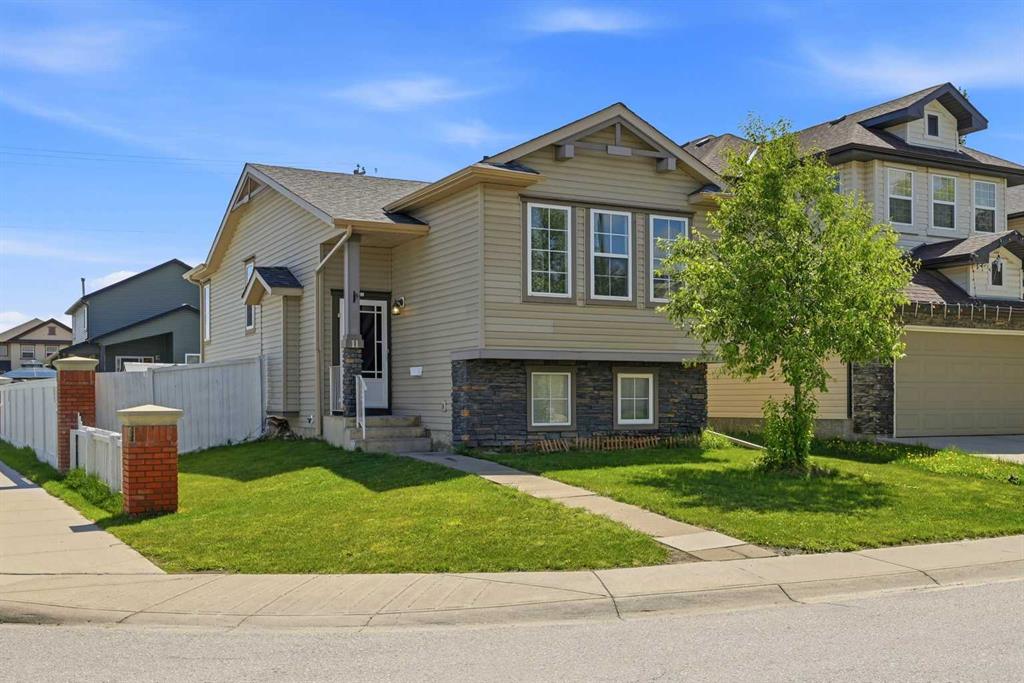
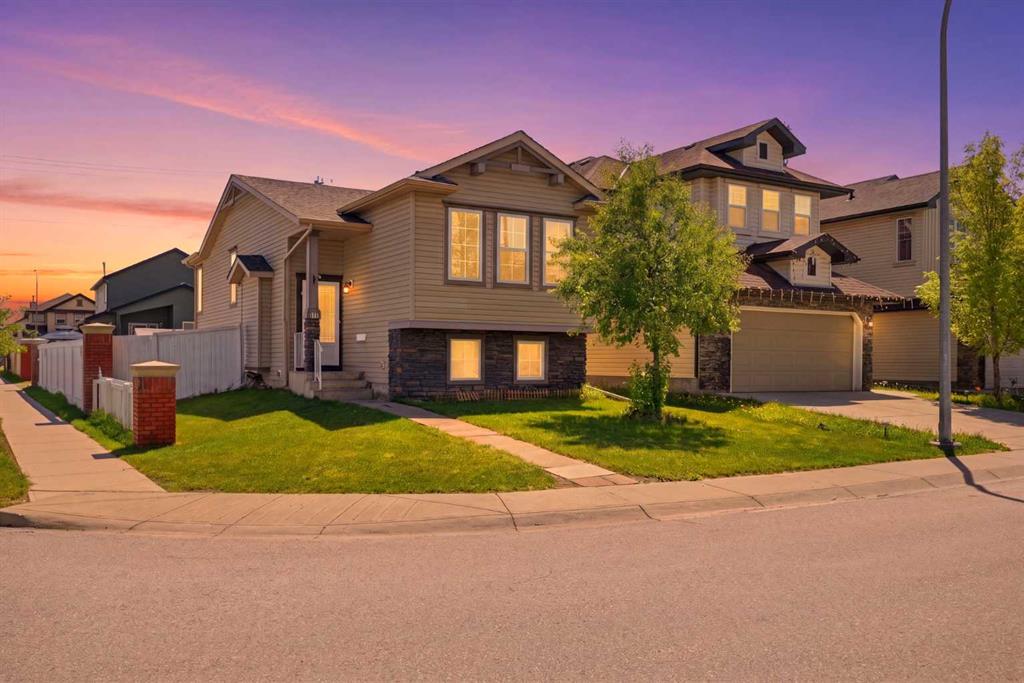
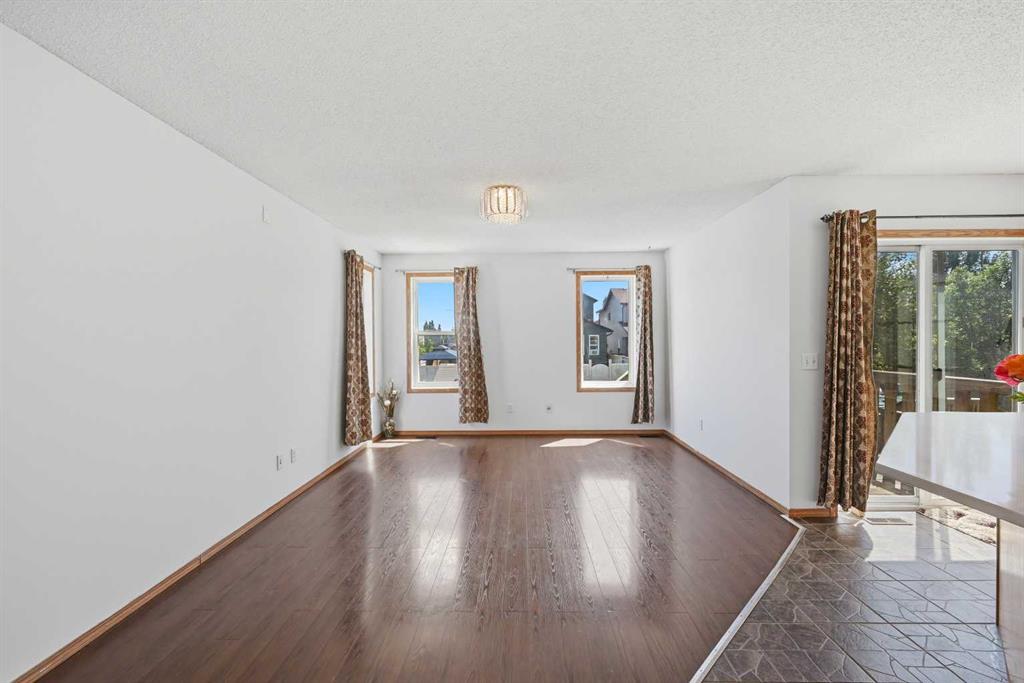
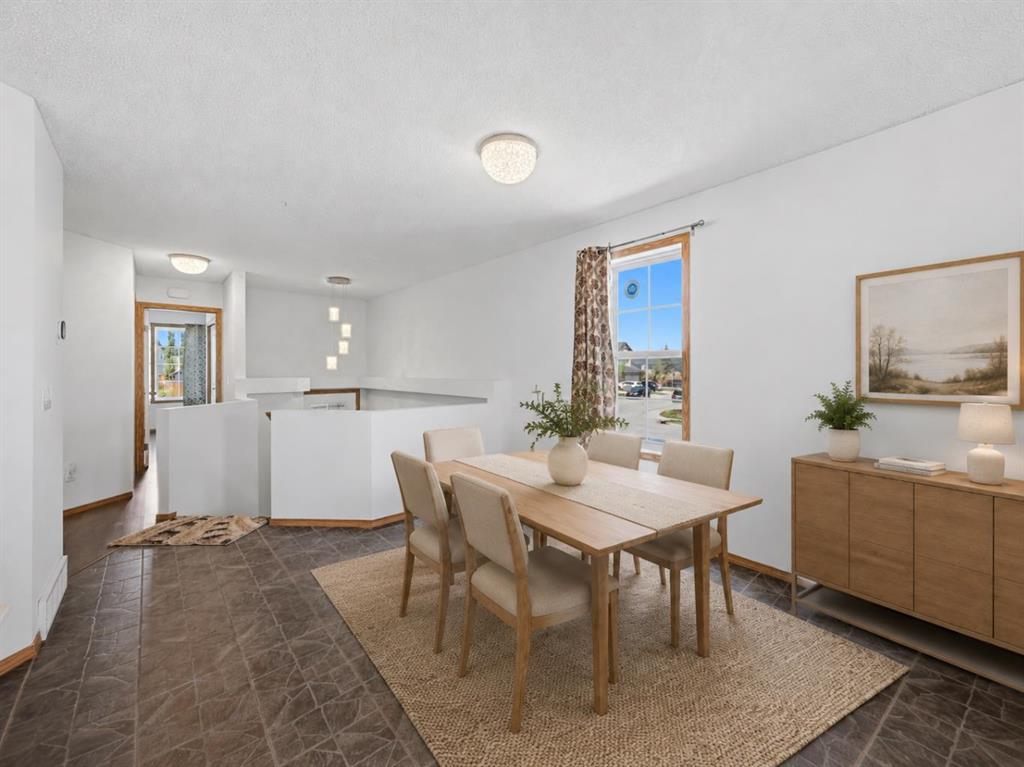
Properties like this rarely come to market! Discover the perfect combination of location, functionality, and investment potential in one of Calgary’s most established and family-friendly communities. As you approach the home, you’ll be welcomed by beautifully positioned front yard space on both sides of the walkway, creating an inviting first impression. Step inside to a spacious foyer with soaring ceilings that immediately enhance the home’s bright and open feel. A few steps up lead you to the main level, where an open-concept layout offers approximately 1,500 sq. ft. of total developed living space. Freshly painted in May 2026, the home is flooded with natural sunlight throughout the day. The newly upgraded kitchen features designer countertops and brand-new, never-used stainless steel appliances, including an electric stove, microwave, dishwasher, and refrigerator (all installed in May 2026). The spacious living room is highlighted by three large windows that fill the space with natural light. A corner pantry, large island, and new dual stainless steel sink provide both style and convenience for everyday living and entertaining. Patio doors lead to an upper deck, perfect for BBQs, and a lower deck ideal for enjoying outdoor meals with family and friends. The fully fenced backyard and side yard provide privacy and ample space for children to play. At the rear of the property, you’ll find a parking pad with additional room for RV or trailer parking, conveniently accessible from the back lane. The main level features two generously sized bedrooms with large windows and a 4-piece bathroom complete with a new countertop. A separate walk-up side entrance leads to the impressive 9-foot ceiling LEGAL basement suite, offering excellent mortgage-helper or investment potential. The suite features a spacious living area with a fireplace, a functional kitchen, a large bedroom with two windows, and a 4-piece bathroom with a new countertop. Conveniently located just 100 meters from the nearest bus stop, this home offers outstanding access to schools, including Coventry Hills Elementary School (1 km), Nose Creek School (1.3 km), and North Trail High School (2.5 km). Major amenities, including Real Canadian Superstore, Sobeys, and M&M Food Market, are only a 5-minute drive away. Quick access to Stoney Trail and Deerfoot Trail further enhances the appeal of this exceptional location. Whether you’re a first-time homebuyer looking for your dream starter home or an investor seeking a property with strong income potential, this is an opportunity you won’t want to miss.
Property details
| Bedrooms | 3 |
| Bathrooms | 2.0 |
| Style | Bi-Level |
| Heating | Forced Air,Natural Gas |
| Cooling | None |
| Flooring | Laminate,Tile,Vinyl Plank |
| Levels | Bi-Level |
| Basement | Full |
| Basement development | Finished |
| Interior features | No Animal Home,No Smoking Home,Pantry |
| Appliances | Dishwasher,Dryer,Electric Stove,Microwave,Microwave Hood Fan,Refrigerator,Washer,Window Coverings |
| Inclusions | Basement Appliances - Refrigerator, Microwave, Electric Stove and Hood fan. Shed in the backyard |
| Laundry | In Basement |
| Lot size | 4305.00 sqft |
| Frontage | 24 ft |
| Lot features | Back Lane,Back Yard,Corner Lot,Front Yard,Landscaped,Street Lighting |
| Exterior features | Private Yard,Storage |
| Fencing | Fenced |
| Patio | Deck |
| Year built | 2007 |
| Construction materials | Stone,Vinyl Siding,Wood Frame |
| Roof | Asphalt Shingle |
| Foundation | Poured Concrete |
| Parking features | Off Street,Parking Pad |
| Parking total | 2 |
| Annual taxes | $3,075 |
| Tax year | 2025 |
| Possession | 45 days / Neg |
| Zoning | R-G |
| Title | Fee Simple |
| Restrictions | None Known |
| Neighbourhood | Coventry Hills |
| Community features | Park,Playground,Schools Nearby,Sidewalks,Street Lights |
| List AOR | Calgary |
Location
Sold comparables in Coventry Hills
104 recent sales in Coventry Hills
VOW members see sold prices, sold dates, and full comparable details. Free registration; takes 30 seconds.
Sign up to see sold dataAbout Coventry Hills
AI-generated summaryA well-established north Calgary suburb with a family-friendly atmosphere, quiet residential streets, and a strong sense of community. Coventry Hills offers a relaxed, suburban lifestyle with convenient access to major roadways.
60 active listings with an average list price of $568,075
Homes are averaging 34 days on market
Walking distance to multiple schools serving K–12 students
Housing
Predominantly detached single-family homes built in the late 1990s and 2000s, with a mix of townhouses and some semi-detached properties throughout the community.
Transit
Served by Calgary Transit bus routes with Stoney Trail and Deerfoot Trail nearby for commuters; the community is car-dependent for most daily errands.
Amenities
Country Hills Town Centre and Coventry Hills shopping area provide groceries, restaurants, and retail; several parks, pathways, and the Vivo for Healthier Generations recreation centre are close by.
Who lives here
Primarily families and long-term homeowners who value affordability, space, and proximity to good schools and recreational facilities.
This neighbourhood summary was generated by AI for general orientation only. Verify details with the City of Calgary and your REALTOR® before making decisions.
Browse Calgary homes by feature
Similar listings in Coventry Hills
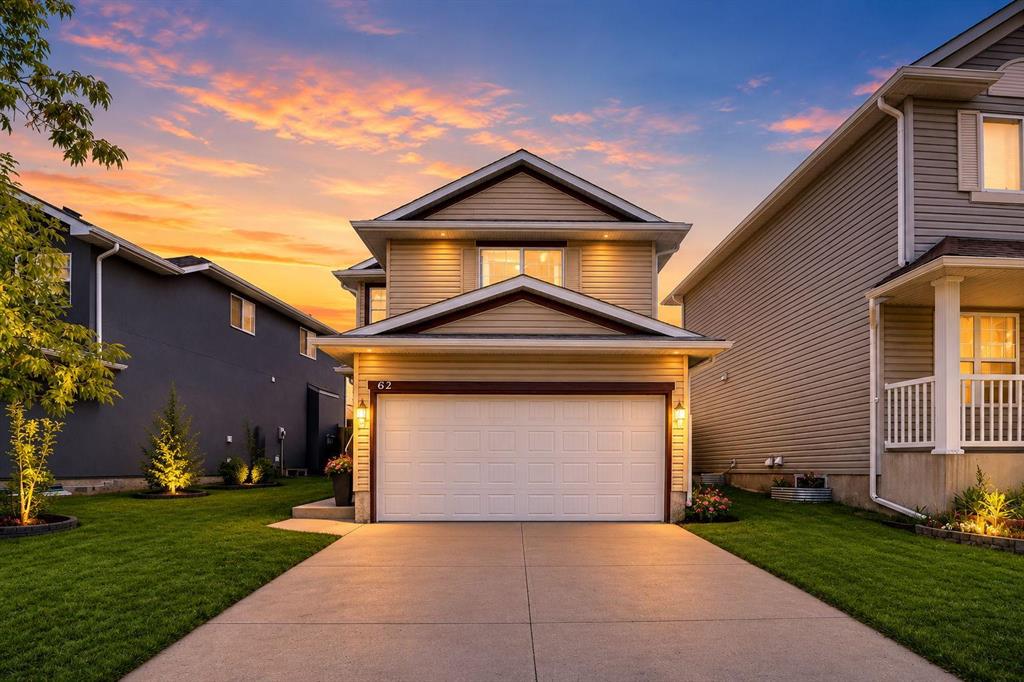
$619,000
62 COVEWOOD Manor
Listed by Royal LePage METRO — Harman Bath
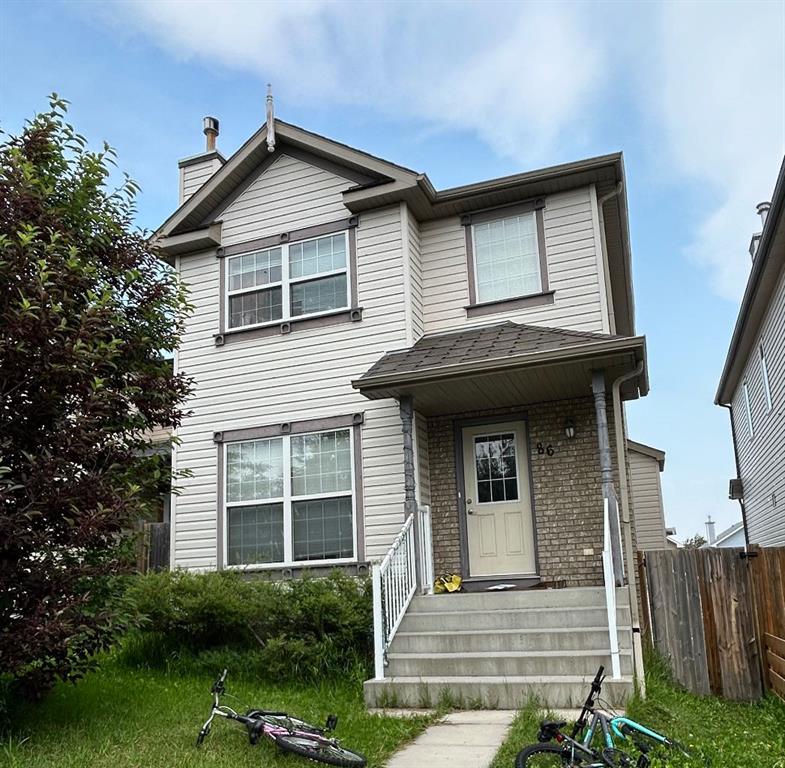
$569,000
86 Covepark Road
Listed by Homecare Realty Ltd. — Vinson Lam
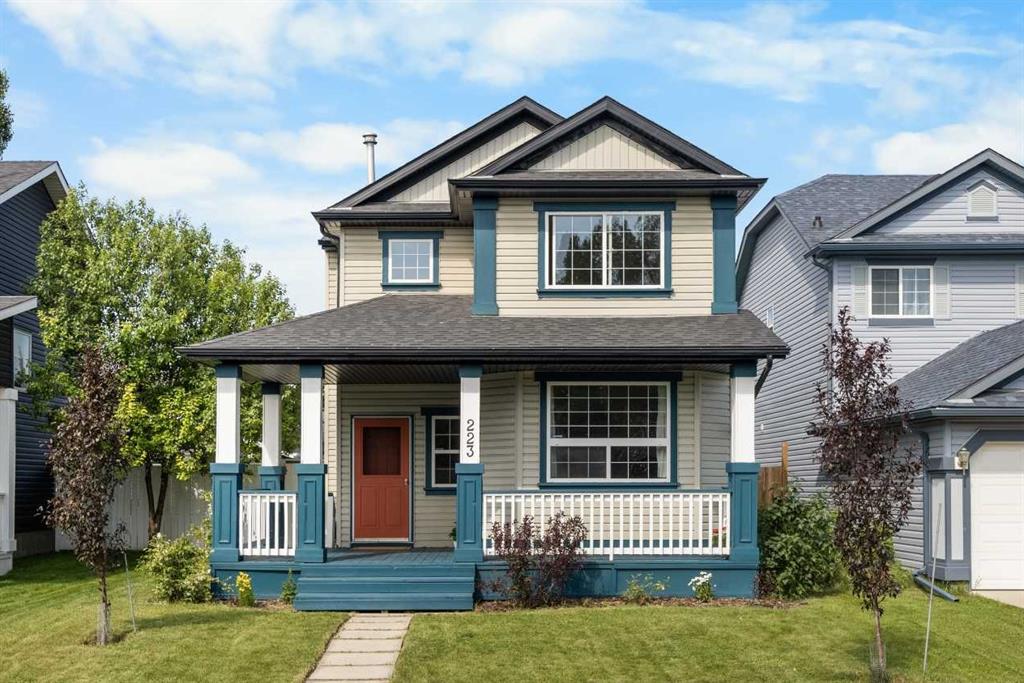
$550,000
223 Coventry Road NE
Listed by Jessica Chan Real Estate & Management Inc. — Jessica Chan
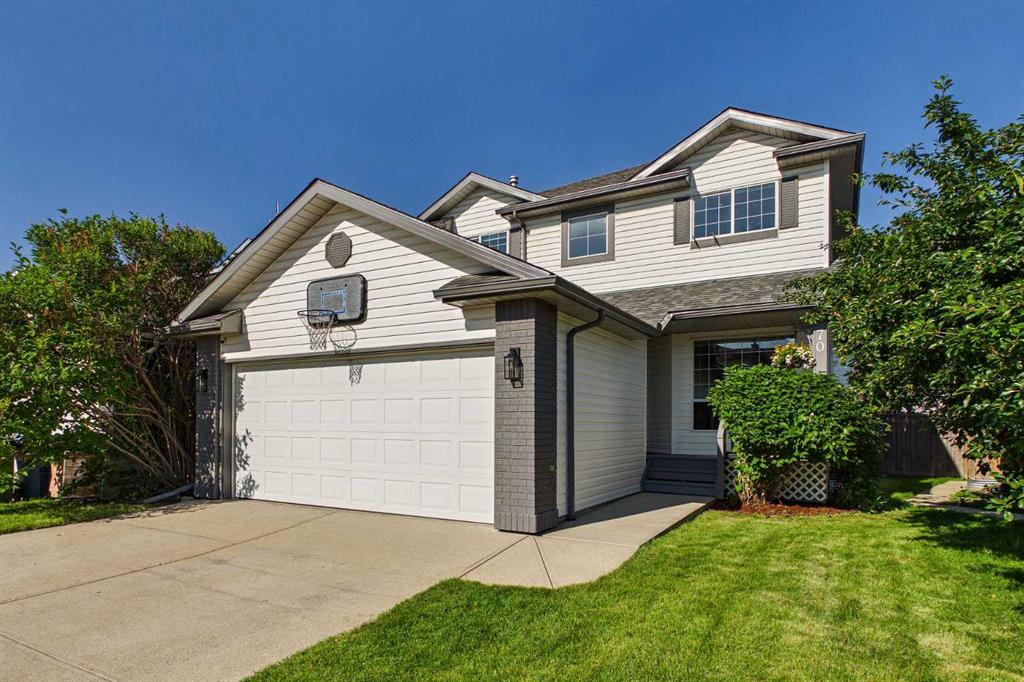
$639,000
70 Coventry Crescent NE
Listed by Century 21 Bravo Realty — Kelly Scruggs, Deborah Scruggs