By the numbers
How this listing measures up
$/sqft
$506
vs Temple median
+27%
community avg $469K
Sqft per bedroom
235
Year built
1977
Annual taxes
$3,294
2025
Garage
2 spaces
$/sqft distribution
Where this listing sits in Temple
Of 37 active residential listings in Temple,
this property at $506/sqft
sits in the $500–550 range.
Other active listings
This listing's price range
This listing
About this property
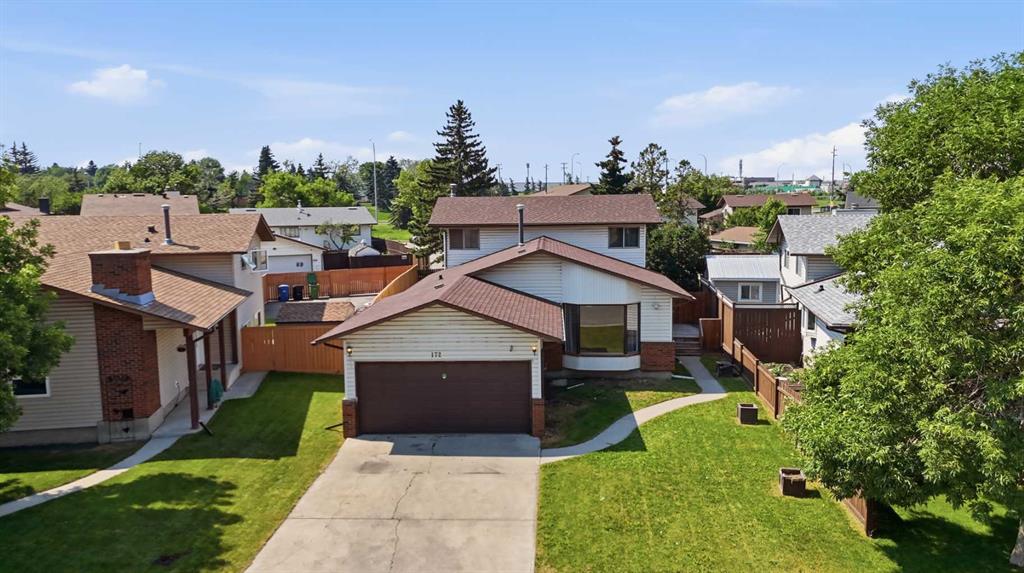
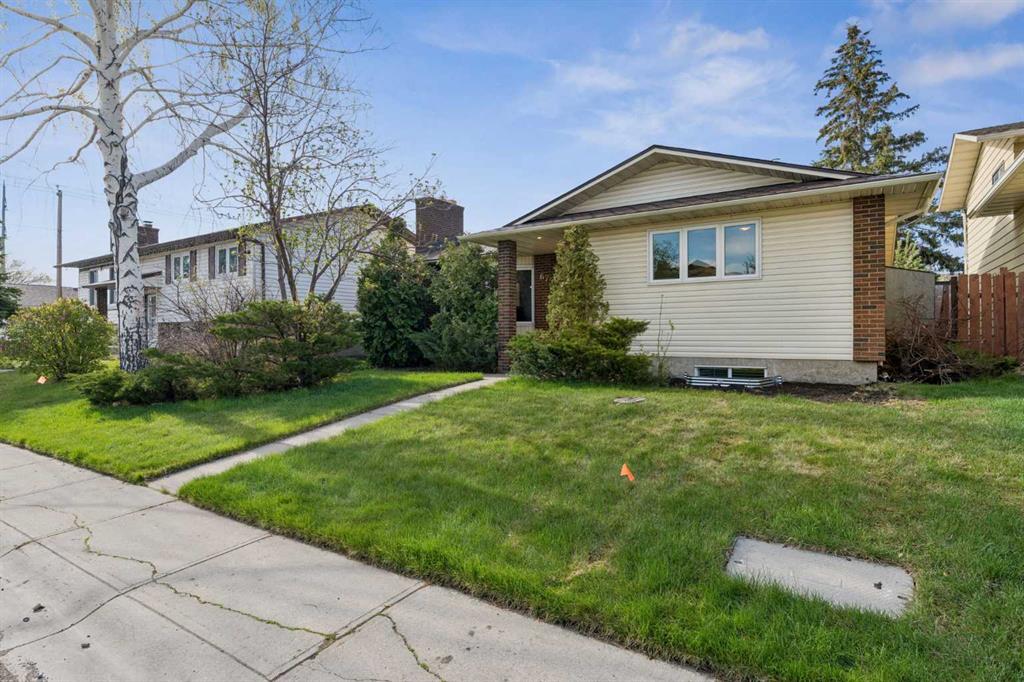
HOME SWEET HOME! Calling all home buyers and investors, this is the amazing opportunity you have been searching for in the heart of the popular community of Temple in NE Calgary! Welcome to this BEAUTIFULLY UPDATED BUNGALOW offering 5 bedrooms, 2.5 bathrooms and 2,297+ SQFT of exquisitely maintained and charming living space throughout complimented by wonderful, rustic character. The charming curb appeal with attractive trees and landscaping leads you inside where you will instantly notice the immense pride of ownership. The main floor features a bright foyer, spacious living room flooded in natural light from the oversized windows and perfectly complimented by a floor to ceiling brick, gas/wood fireplace, formal dining area with a built-in china cabinet, convenient breakfast nook and the fully equipped, upgraded kitchen with full appliances, ample counter and cabinet space. Completing this floor is a gorgeous 4 piece bathroom with a large soaker tub, 3 great-sized bedrooms including the magnificent master retreat which contains a convenient 2 piece ensuite bathroom. The fully finished basement gives you all the additional space you could desire for a growing family, multi-family living or hosting guests. Features include a massive recreation/family room complimented by a cozy gas fireplace with wood built-in shelving, 2 generous sized bedrooms one with a walk-in closet, a 4 piece bathroom with a jetted tub perfect for relaxing, cold cellar with a built-in safe and lots of storage space. UPGRADES include windows (2022), stove (2024), microwave (2025), furnace (2022), hot water tank (2022), roof (2017), No POLY B (mostly copper), freezer included, central vacuum and a double, oversized detached garage with 220V plug, furnace heated and insulated. Outside is your tranquil, private oasis complete with a fully fenced backyard with spectacular landscaping including stunning perennials, mature maple trees, huge deck with an incredible stone wood burning fireplace perfect for entertaining on hot summer nights, a gazebo, 2 sheds and your double detached garage. Great location next to parks, green spaces, shopping, public transportation, schools and major roadways. Book your private viewing today!
Property details
| Bedrooms | 5 |
| Bathrooms | 3.0 |
| Style | Bungalow |
| Heating | Forced Air,Natural Gas |
| Cooling | None |
| Flooring | Carpet,Ceramic Tile,Linoleum |
| Levels | One |
| Basement | Full |
| Basement development | Finished |
| Interior features | Built-in Features,Ceiling Fan(s),Central Vacuum,Closet Organizers,Laminate Counters,Natural Woodwork,No Smoking Home,Open Floorplan,Pantry,See Remarks,Separate Entrance,Soaking Tub,Storage,Vinyl Windows,Walk-In Closet(s) |
| Appliances | Dishwasher,Dryer,Freezer,Gas Stove,Microwave,Microwave Hood Fan,Refrigerator,Washer,Window Coverings |
| Inclusions | FURNITURE NEGOTIABLE- Blinds, Rods, shelves, Garage Furnace, 2 Sheds |
| Laundry | In Basement,Laundry Room |
| Lot size | 4994.00 sqft |
| Frontage | 50.17 ft |
| Lot features | Back Lane,Back Yard,City Lot,Few Trees,Front Yard,Fruit Trees/Shrub(s),Garden,Gazebo,Interior Lot,Landscaped,Lawn,Level,Low Maintenance Landscape,Private,See Remarks,Treed,Views |
| Exterior features | Fire Pit,Garden,Private Entrance,Private Yard,Storage |
| Fencing | Fenced |
| Patio | Deck,Patio,Pergola,See Remarks |
| Year built | 1977 |
| Construction materials | Vinyl Siding,Wood Frame |
| Roof | Asphalt Shingle |
| Foundation | Poured Concrete |
| Parking features | 220 Volt Wiring,Double Garage Detached,Garage Door Opener,Garage Faces Rear,Heated Garage,Oversized,See Remarks,Workshop in Garage |
| Garage spaces | 2 |
| Parking total | 2 |
| Annual taxes | $3,294 |
| Tax year | 2025 |
| Possession | Negotiable |
| Zoning | R-CG |
| Title | Fee Simple |
| Restrictions | None Known |
| Neighbourhood | Temple |
| Community features | Golf,Other,Park,Playground,Pond,Pool,Schools Nearby,Shopping Nearby,Sidewalks,Street Lights,Tennis Court(s),Walking/Bike Paths |
| List AOR | Calgary |
Location
Sold comparables in Temple
64 recent sales in Temple
VOW members see sold prices, sold dates, and full comparable details. Free registration; takes 30 seconds.
Sign up to see sold dataAbout Temple
AI-generated summaryTemple is a quiet, established northeast Calgary community with a strong sense of suburban calm and community pride, known for its mature trees and family-friendly atmosphere.
Temple was developed primarily during the 1970s and 1980s
The community is home to the Temple Community Association, which offers recreational programming
Its location in northeast Calgary provides relatively quick access to the Calgary International Airport
Housing
The neighbourhood features predominantly single-family detached homes built largely in the 1970s and 1980s, with some semi-detached and townhouse options available.
Transit
Temple is served by Calgary Transit bus routes with reasonable access to major roadways like 52nd Street NE and McKnight Boulevard, though a personal vehicle is helpful for most errands.
Amenities
Residents enjoy nearby access to the Temple Community Association, local schools, parks, and the shopping and dining options along 52nd Street NE and at Sunridge Mall.
Who lives here
Temple attracts families, long-term homeowners, and newcomers to Calgary drawn by its affordable entry-level pricing and established community feel.
This neighbourhood summary was generated by AI for general orientation only. Verify details with the City of Calgary and your REALTOR® before making decisions.