



By the numbers
How this listing measures up
$/sqft
$333
vs Palliser median
-0%
community avg $416K
Sqft per bedroom
1,246
Year built
1976
Annual taxes
$2,601
2025
Garage
1 space
$/sqft distribution
Where this listing sits in Palliser
Of 11 active residential listings in Palliser,
this property at $333/sqft
sits in the $300–350 range.
Other active listings
This listing's price range
This listing
About this property
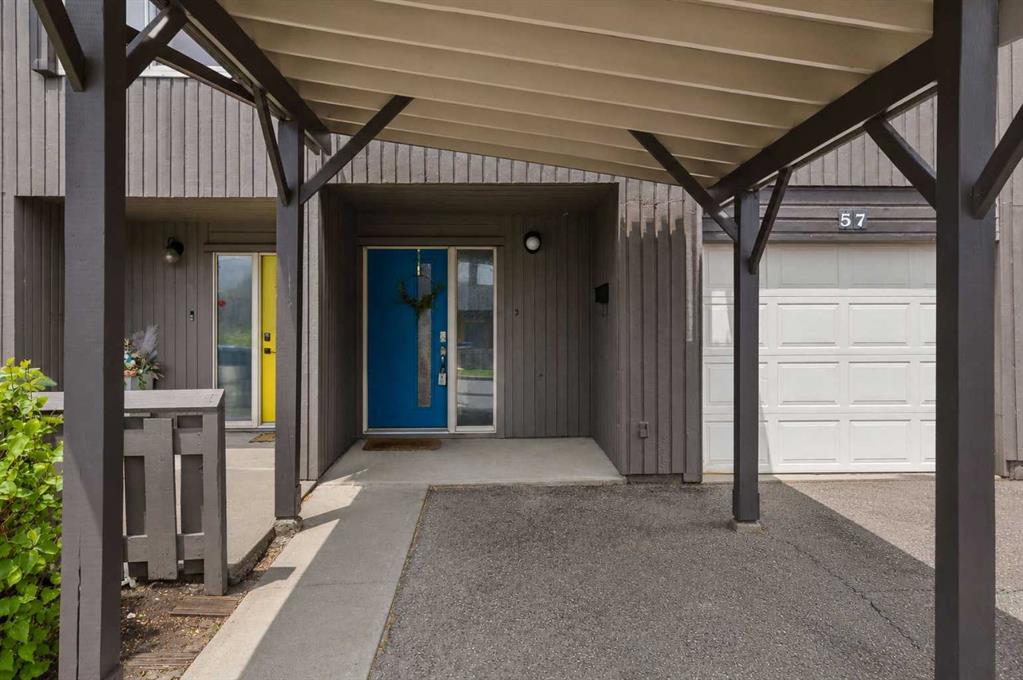
UNIQUE AND FULL OF CHARACTER! Life in Palliser means enjoying everyday convenience, established amenities and easy access to some of Calgary’s most loved outdoor spaces. Thoughtfully updated and beautifully maintained, this 2 bedroom townhome pairs stylish finishes with a functional multi-level layout, all complemented by an oversized insulated and drywalled attached garage with a private driveway. Arriving home, a charming blue front door welcomes you inside where a chic powder room offers added convenience for guests and quick cleanups upon entry. Open-riser stairs lead upward to the main living area where durable laminate flooring, vaulted ceilings and a neutral colour palette establish a bright and inviting atmosphere. Natural light pours through a dramatic wall of glass overlooking the backyard while a fireplace adds warmth and character to the living room. Gather for meals in the adjacent dining area where a patio slider encourages effortless indoor-outdoor living. Everyday cooking feels enjoyable in the beautifully updated kitchen showcasing full-height cabinetry, a stylish backsplash and a peninsula island with breakfast bar seating for casual dining and conversation. Another flight of open-riser stairs leads to the second level where a vaulted primary retreat boasts cheater access to the updated 4-piece bathroom through a walk-in closet. Nearby, a spacious second bedroom accommodates family, guests or a home office. Flexible living continues on the top-floor loft, creating an ideal setting for work, study, hobbies or a quiet reading space. Future development opportunities await in the unfinished basement while currently serving as excellent storage space. Outside, a large deck invites summer barbeques and evening relaxation within the privacy of the fully fenced, low-maintenance yard. Steps from Oakridge Crossing with Co-op, Boston Pizza and CIBC, this location also places Southland Leisure Centre within walking distance and keeps Canyon Meadows Golf & Country Club, Fish Creek Provincial Park, Glenmore Reservoir pathways, Glenmore Landing, Southcentre Mall, schools, transit and everyday amenities close at hand. This is an opportunity to enjoy a highly walkable lifestyle in one of Calgary’s most established southwest communities. Please note that RMS for basement 459 Sq. Ft. , Floor 1 Area: 184 Sq. Ft, Floor 2 - Area: 458 sq. ft, Floor 3- Area: 515 sq. ft, Floor 4 Area: 273 sq. ft.
Property details
| Bedrooms | 1 |
| Bathrooms | 2.0 |
| Style | 5 Level Split |
| Heating | Forced Air,Natural Gas |
| Cooling | None |
| Flooring | Carpet,Ceramic Tile,Vinyl |
| Levels | 5 Level Split |
| Basement | Full |
| Basement development | Unfinished |
| Interior features | See Remarks |
| Appliances | Dishwasher,Electric Stove,Washer/Dryer,Window Coverings |
| Inclusions | none |
| Laundry | In Basement |
| Lot size | 174236.00 sqft |
| Lot features | Back Yard |
| Exterior features | None |
| Fencing | Fenced |
| Patio | Deck |
| Year built | 1976 |
| Construction materials | Cedar,Concrete,Wood Frame |
| Roof | Asphalt Shingle |
| Foundation | Poured Concrete |
| Parking features | Single Garage Attached |
| Garage spaces | 1 |
| Parking total | 2 |
| Annual taxes | $2,601 |
| Tax year | 2025 |
| Possession | Negotiable |
| Zoning | M-C1 d75 |
| Title | Fee Simple |
| Restrictions | Restrictive Covenant,Utility Right Of Way |
| Neighbourhood | Palliser |
| Community features | Golf,Schools Nearby,Shopping Nearby |
| List AOR | Calgary |
Location
Sold comparables in Palliser
25 recent sales in Palliser
VOW members see sold prices, sold dates, and full comparable details. Free registration; takes 30 seconds.
Sign up to see sold dataAbout Palliser
AI-generated summaryPalliser is a quiet, established southwest Calgary community known for its mature trees, spacious lots, and strong sense of neighbourhood pride. It offers a relaxed, residential atmosphere with easy access to major routes.
11 active listings with an average list price of $415,755
Homes are averaging 31 days on market, suggesting a balanced pace of sales
Close to the Glenmore Reservoir for year-round walking and cycling
Housing
The area features predominantly detached single-family homes from the 1960s–70s, with some infills and renovated properties reflecting growing reinvestment in the community.
Transit
Palliser is primarily car-dependent, though it is well-served by Calgary Transit bus routes and sits close to Southland Drive and Macleod Trail for commuting.
Amenities
Residents enjoy proximity to Southcentre Mall, Glenmore Reservoir pathway system, Heritage Park Historical Village, and a variety of shops and restaurants along Macleod Trail.
Who lives here
Palliser tends to attract established families, downsizers, and buyers seeking a mature, stable neighbourhood with larger lots at relatively accessible price points.
This neighbourhood summary was generated by AI for general orientation only. Verify details with the City of Calgary and your REALTOR® before making decisions.
Browse Calgary homes by feature
Similar listings in Palliser
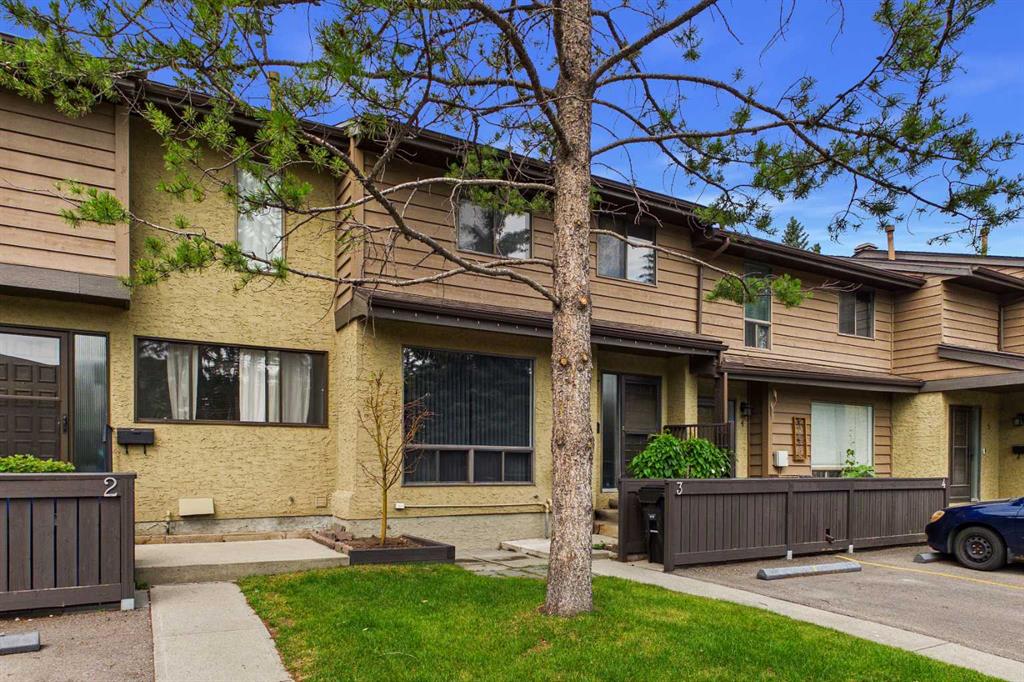
$349,900
3-2300 Oakmoor Drive SW
Listed by Century 21 Bravo Realty — Kelly Scruggs, Deborah Scruggs
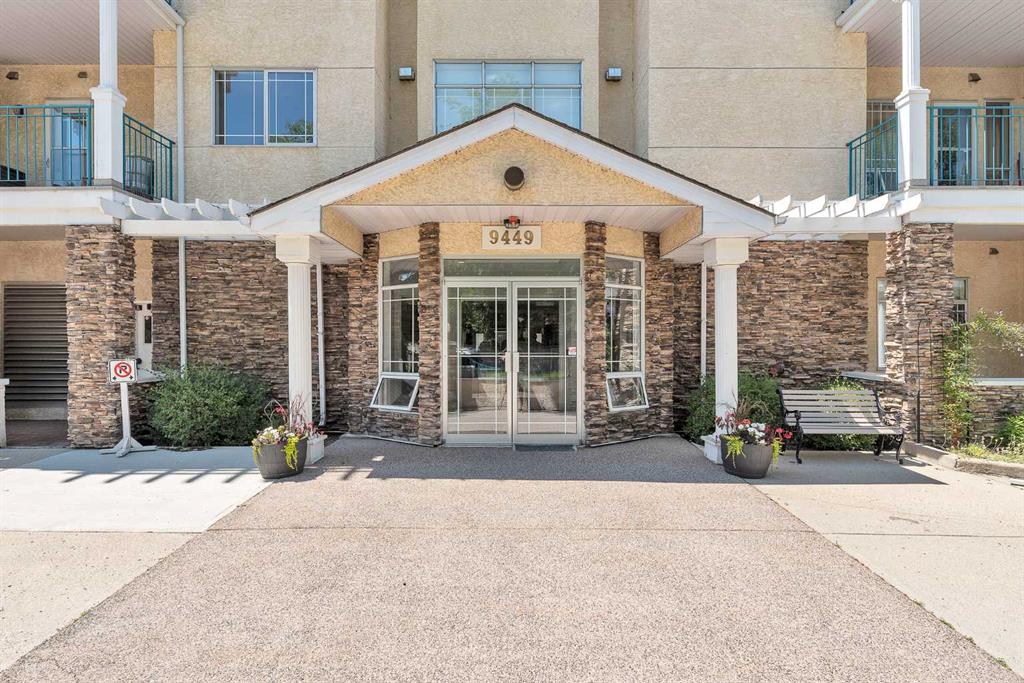
$234,900
108-9449 19 Street SW
Listed by RE/MAX Real Estate (Mountain View) — J.T. Hay
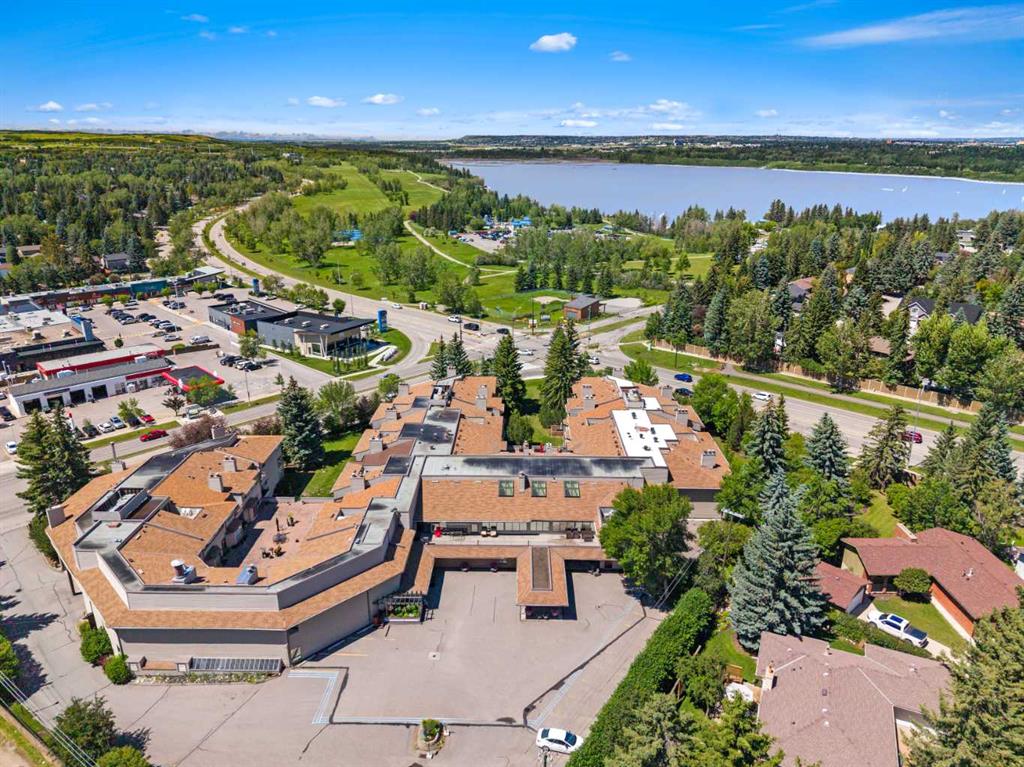
$399,900
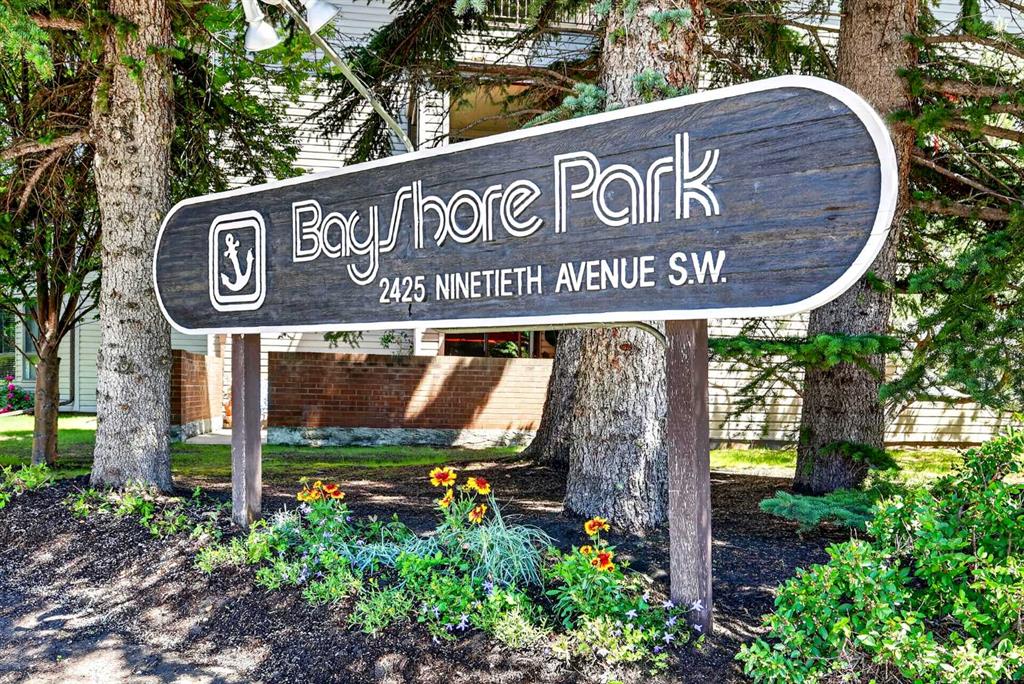
207-2425 90 Avenue SW
Listed by eXp Realty — Erin Reeves, Tyler Reeves
$299,900
118-2425 90 Avenue SW
Listed by Real Broker — Julia Liddle, Justin Becker