



By the numbers
How this listing measures up
$/sqft
$478
vs Eau Claire median
-49%
community avg $888K
Sqft per bedroom
942
Year built
1981
Annual taxes
$2,184
2025
Eau Claire avg DOM
61d
$/sqft distribution
Where this listing sits in Eau Claire
Of 42 active residential listings in Eau Claire,
this property at $478/sqft
sits in the $450–500 range.
Other active listings
This listing's price range
This listing
About this property
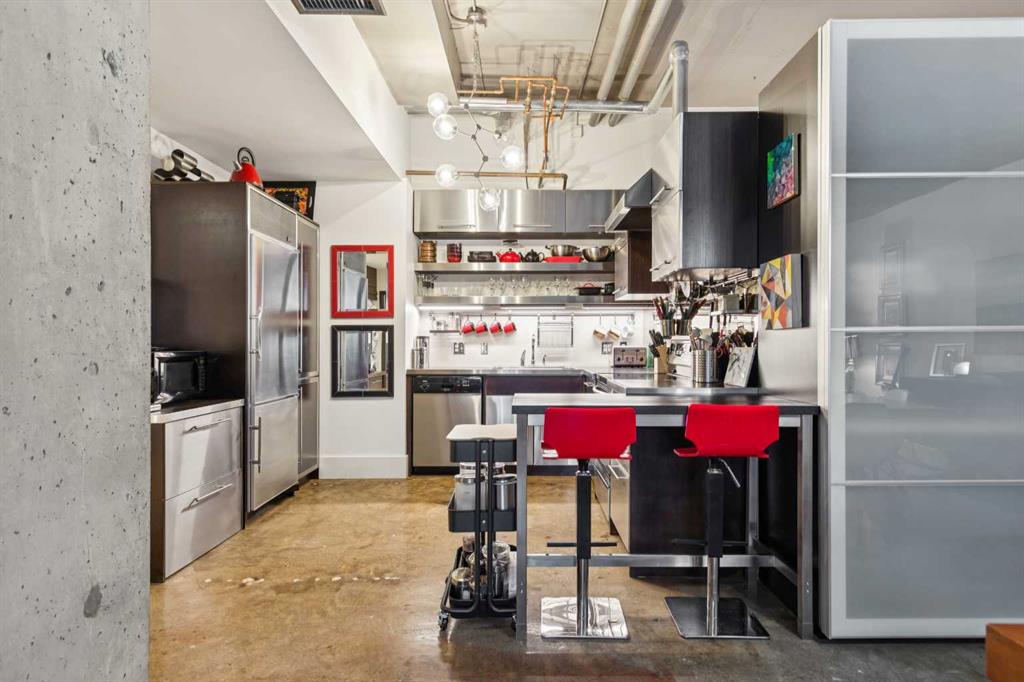
Situated in desirable Eau Claire Estates, this unique open-concept loft style unit is perfect for anyone looking for a trendy modern living space with the amenities of an established neighbourhood. Throughout this 973 sq ft, 1 bedroom loft are polished concrete floors and open 11-foot ceilings. The main living area is bright and open with the industrial stylized kitchen finished with stainless steel appliances, counters, and cabinets. The 3-pc bath has a large walk-in shower and a dressing/male-up counter with additional storage. The hall area houses an alcove large enough to accommodate a work area. At over 420 sq ft, this west facing outdoor living area is unmatched, with high privacy walls, separate entrance, and room for cooking, dining, and lounging spaces. All utilities (power, heat & water) are included in the monthly condo fees. The parkade offers secure underground titled parking, bike storage, and car wash. Incredible building amenities include 24 hr concierge service, party room, indoor pool, hot tub, and fitness facilities – no more gym fees! The building offers plenty of setting areas perfect for meetings or visiting. Located walking distance to the heart of downtown makes this the perfect option for young professionals and buyers looks for a more pedestrian urban lifestyle. The Bow River Pathway & Prince’s Island Park are steps from your front door or walk to Kensington and 17th Ave SW. Close to all amenities, SAIT, Foothills Medical Campus, and the University of Calgary.
Property details
| Bedrooms | 1 |
| Bathrooms | 1.0 |
| Style | Apartment-Single Level Unit |
| Heating | Baseboard,Hot Water |
| Cooling | Central Air |
| Flooring | Ceramic Tile,Concrete |
| Levels | Single Level Unit |
| Interior features | High Ceilings,Metal Counters,Open Floorplan,Storage |
| Appliances | Dishwasher,Electric Stove,Refrigerator,Washer/Dryer |
| Inclusions | N/A |
| Laundry | In Unit |
| Exterior features | Other |
| Patio | Patio |
| Year built | 1981 |
| Construction materials | Brick,Concrete |
| Parking features | Stall,Titled,Underground |
| Parking total | 1 |
| Annual taxes | $2,184 |
| Tax year | 2025 |
| Possession | Negotiable |
| Zoning | DC (pre 1P2007) |
| Title | Fee Simple |
| Restrictions | Pet Restrictions or Board approval Required |
| Neighbourhood | Eau Claire |
| Community features | Park,Shopping Nearby,Sidewalks,Walking/Bike Paths |
| List AOR | Calgary |
Location
Sold comparables in Eau Claire
35 recent sales in Eau Claire
VOW members see sold prices, sold dates, and full comparable details. Free registration; takes 30 seconds.
Sign up to see sold dataAbout Eau Claire
AI-generated summaryA polished riverside enclave at the edge of downtown, Eau Claire blends urban energy with tranquil pathways along the Bow River. It feels cosmopolitan yet approachable, with a strong sense of place anchored by water and green space.
Borders the Bow River, offering direct access to Calgary's extensive riverside pathway system
Prince's Island Park — one of Calgary's most beloved urban parks — is steps away
Among the most centrally located residential communities in the city
Housing
Housing stock is dominated by upscale condominium towers and luxury apartments, with very few single-family homes given its dense, inner-city location.
Transit
Highly walkable with a Walk Score among Calgary's highest, and well-served by CTrain access at nearby stations plus multiple bus routes connecting to the broader city.
Amenities
Residents enjoy the Eau Claire Market area, Prince's Island Park, the YMCA, numerous restaurants and cafés, and easy access to the downtown core's full range of services.
Who lives here
A mix of young urban professionals, empty nesters, and executives who prioritise a lock-and-leave lifestyle with premium access to green space and city conveniences.
This neighbourhood summary was generated by AI for general orientation only. Verify details with the City of Calgary and your REALTOR® before making decisions.
Browse Calgary homes by feature
Similar listings in Eau Claire
$399,900
1313-730 2 Avenue
Listed by MaxWell Canyon Creek — Sean Na, Hee Su Kim

$224,900
309-738 3 Avenue SW
Listed by Royal LePage Blue Sky — George Costa

$410,000
201A-500 Eau Claire Avenue SW
Listed by LPT Realty — Nathaniel Krieger, Shawn Getty

$948,000
602-110 7 Street SW
Listed by MaxWell Capital Realty — Tomasz Samborski