


By the numbers
How this listing measures up
$/sqft
$357
vs West Pointe median
—
Sqft per bedroom
484
Year built
2007
Annual taxes
$3,389
2025
Garage
2 spaces
About this property
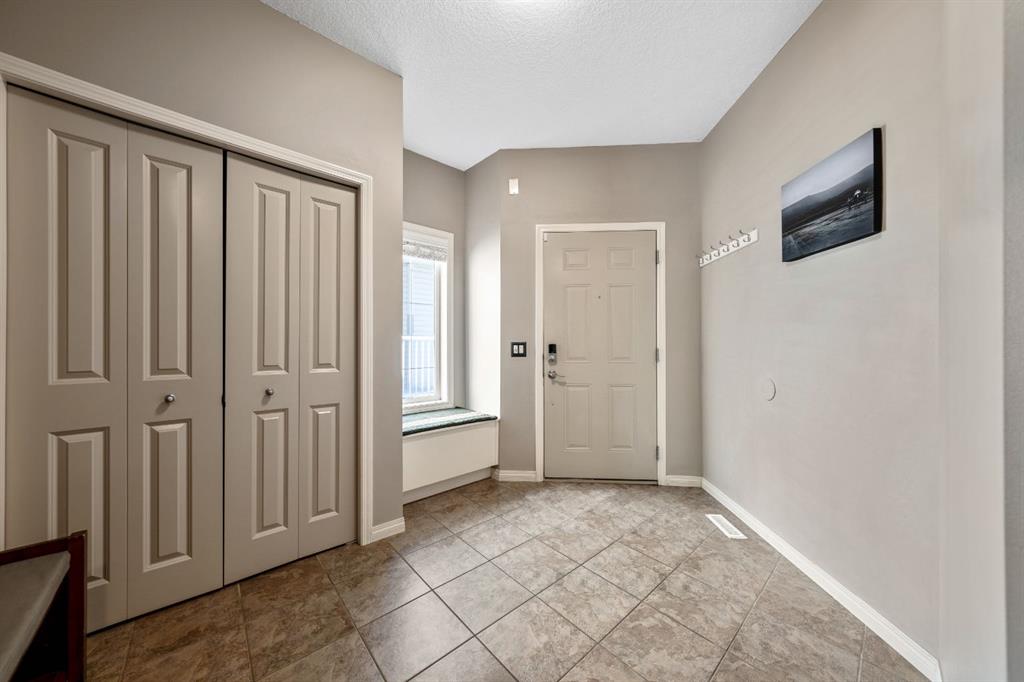
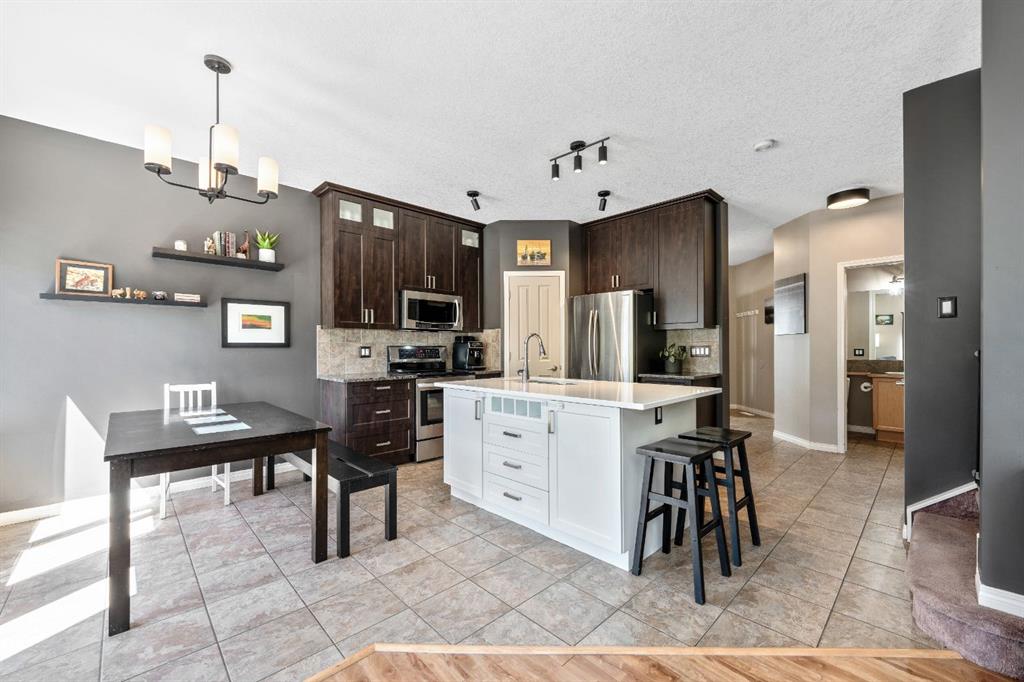
Location Location Location! This beautifully updated home boasts over 2,000 developed space, nestled in one of Cochrane’s most desirable neighborhood on a tranquil cul-de-sac just steps from the Bow River and the extensive Glen Boles Trails. As you enter you are welcomed by a spacious front foyer with a built-in bench detail. The modern kitchen is a focal point with custom cabinets that reach to the ceiling, gorgeous stone counters, stylish tile backsplash, upgraded stainless steel appliances, and a corner pantry for additional storage. This seamlessly connects to the dining room which provides direct access to your Sunny SOUTHWEST Yard. Enjoy a low maintenance vinyl deck and a generous yard surrounded by mature trees for added privacy. Adjacent to the dining room you will find the bright and
inviting living room, perfect for relaxation. A practical mudroom/ laundry area is conveniently located off the garage, and a discreet powder room adds to the home’s functionality. Upstairs the spacious primary overlooks your private yard and features a large walk-in closet and 5 a piece ensuite. There are two sizable secondary bedrooms with the ability to fit king sized beds and a well-appointed main bath. The lower level is fully developed with large windows that draw in the natural light and an expansive rec room. This space it complete with a 2-piece bath. Enjoy the comforts of air conditioning, hard surface flooring throughout, designer lights and a convenient double attached garage. The West Pointe community is known for its gorgeous walking trails, riverfront scenery, and ideal proximity to elementary schools and daycares — all while feeling just far enough removed from downtown to offer a peaceful, nature-connected lifestyle. Don’t miss the opportunity to own this immaculate home, schedule your private showing today or view the virtual tour!
Property details
| Bedrooms | 3 |
| Bathrooms | 4.0 |
| Style | 2 Storey,Attached-Side by Side |
| Heating | Forced Air,Natural Gas |
| Cooling | Central Air |
| Flooring | Ceramic Tile,Vinyl Plank |
| Levels | Two |
| Basement | Full |
| Basement development | Finished |
| Interior features | Breakfast Bar,Ceiling Fan(s),French Door,Kitchen Island,Pantry,Quartz Counters,Track Lighting,Vinyl Windows,Walk-In Closet(s) |
| Appliances | Central Air Conditioner,Electric Stove,Microwave Hood Fan,Refrigerator,Washer/Dryer,Window Coverings |
| Inclusions | TV Mounts |
| Laundry | Laundry Room,Main Level |
| Lot size | 3194.00 sqft |
| Frontage | 28.02 ft |
| Lot features | Back Yard,City Lot,Few Trees,Front Yard,Interior Lot,Landscaped,Lawn,No Back Lane,Rectangular Lot,Street Lighting |
| Exterior features | Private Yard |
| Fencing | Fenced |
| Patio | Deck |
| Year built | 2007 |
| Construction materials | Stone,Vinyl Siding |
| Roof | Asphalt Shingle |
| Foundation | Poured Concrete |
| Parking features | Double Garage Attached |
| Garage spaces | 2 |
| Parking total | 4 |
| Annual taxes | $3,389 |
| Tax year | 2025 |
| Possession | Negotiable |
| Zoning | R-MX |
| Title | Fee Simple |
| Restrictions | Easement Registered On Title,Restrictive Covenant,Utility Right Of Way |
| Neighbourhood | West Pointe |
| Community features | Park,Schools Nearby,Shopping Nearby,Sidewalks,Street Lights,Walking/Bike Paths |
| List AOR | Calgary |
Location
Sold comparables in West Pointe
1 recent sale in West Pointe
VOW members see sold prices, sold dates, and full comparable details. Free registration; takes 30 seconds.
Sign up to see sold dataAbout West Pointe
AI-generated summaryWest Pointe is a quiet, family-oriented suburban community in southwest Calgary, offering a relaxed residential atmosphere with easy access to major roadways.
Average days on market: 16 days, indicating strong buyer demand.
Located in southwest Calgary with convenient access to Macleod Trail and Stoney Trail.
Close proximity to schools, parks, and the natural ravines of the Bow River watershed area.
Housing
The neighbourhood features predominantly single-family detached homes and some semi-detached properties, largely built in the 2000s and 2010s.
Transit
West Pointe is primarily car-dependent, though Calgary Transit bus routes provide regional connections; cycling and walking infrastructure supports local trips.
Amenities
Residents are a short drive from Shawnessy and Silverado commercial areas, offering grocery stores, restaurants, and everyday retail needs.
Who lives here
The community tends to attract young families and professionals who value suburban space, relative affordability, and proximity to south Calgary employment corridors.
This neighbourhood summary was generated by AI for general orientation only. Verify details with the City of Calgary and your REALTOR® before making decisions.