


By the numbers
How this listing measures up
$/sqft
$538
vs Richmond median
+54%
community avg $909K
Sqft per bedroom
864
Year built
2007
Annual taxes
$6,798
2025
Garage
2 spaces
$/sqft distribution
Where this listing sits in Richmond
Of 29 active residential listings in Richmond,
this property at $538/sqft
sits in the $500–550 range.
Other active listings
This listing's price range
This listing
About this property
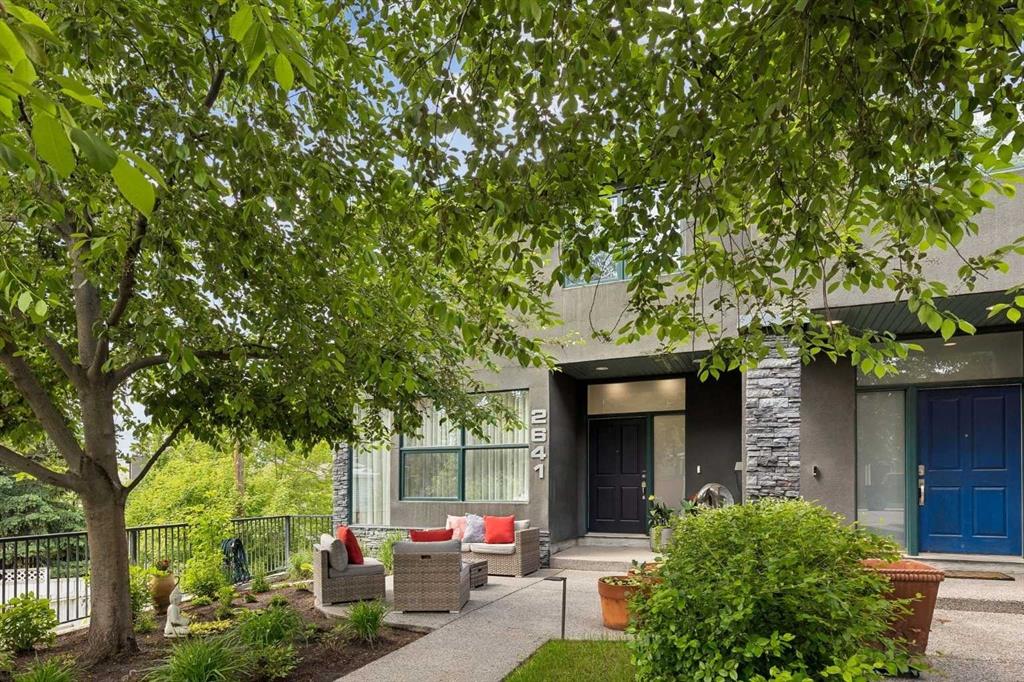
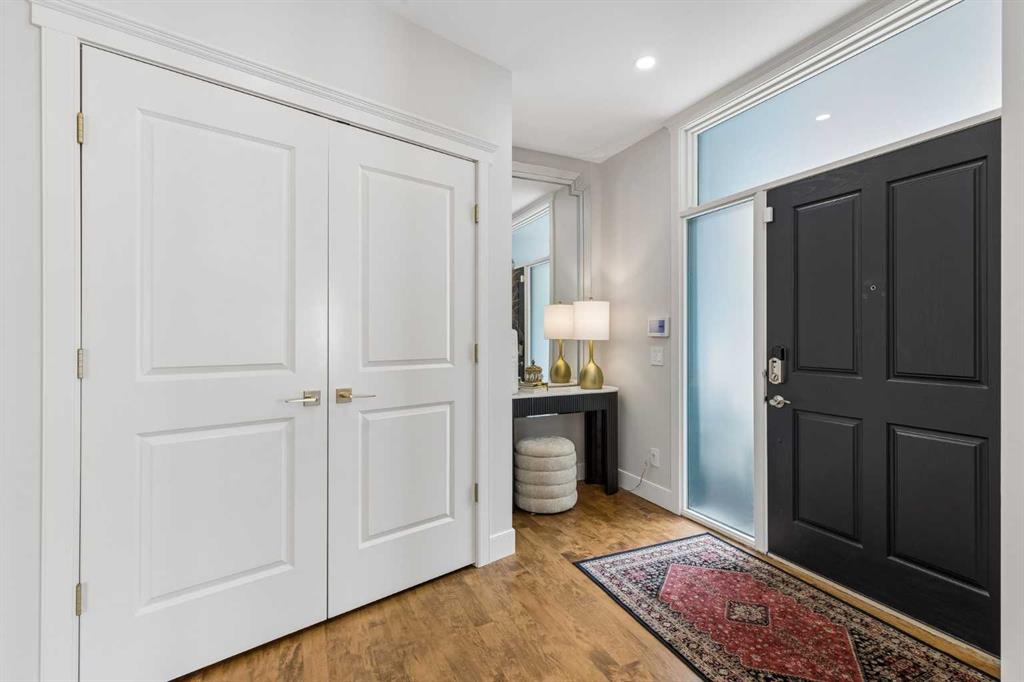
Extensively updated throughout, this attached home delivers the scale, privacy, and presence of a detached residence, anchored by a double attached garage. Inside, the home introduces a sophisticated aesthetic reminiscent of a classic brownstone style, complete with a beautiful staircase and premium on-site finished hardwood flooring that spans the entire main floor and staircase. The layout balances nine foot ceilings and oversized principal rooms built for both high end entertaining and daily family life. The entire property has been modernized with curated, high design finishings. The upper level is highly functional, featuring a primary bedroom equipped with a large walk-in closet and a luxe ensuite, alongside two additional generous bedrooms, a second full bathroom, and a dedicated laundry room. Unique to this property is the dual profile outdoor living. The front features a dedicated outdoor space, while the rear boasts a full walk-out lower level designed for premium flexibility. This bright lower level includes a large fourth bedroom, an additional powder room, and a versatile flex space ideal for a home gym or recreation room that transitions directly to an extraordinarily large backyard. Framed by mature trees and manicured landscaping, this expansive rear oasis offers a rare inner-city sanctuary with an abundance of green space for children and pets to thrive.
Property details
| Bedrooms | 3 |
| Bathrooms | 4.0 |
| Style | 2 Storey,Attached-Side by Side |
| Heating | In Floor,Forced Air,Natural Gas |
| Cooling | Central Air |
| Flooring | Carpet,Hardwood,Vinyl |
| Levels | Two |
| Basement | Full |
| Basement development | Finished |
| Interior features | Central Vacuum,Closet Organizers,Granite Counters,High Ceilings,Kitchen Island,No Smoking Home |
| Appliances | Central Air Conditioner,Dishwasher,Dryer,Garage Control(s),Gas Stove,Microwave,Range Hood,Refrigerator,Washer,Wine Refrigerator |
| Inclusions | n/a |
| Laundry | Laundry Room,Sink,Upper Level |
| Lot size | 4972.00 sqft |
| Frontage | 21.03 ft |
| Lot features | Back Lane,Back Yard,Landscaped,Many Trees,Treed,Underground Sprinklers |
| Exterior features | BBQ gas line,Private Yard |
| Fencing | Fenced |
| Patio | Balcony(s),See Remarks |
| Year built | 2007 |
| Construction materials | Stone,Stucco,Wood Frame |
| Roof | Asphalt |
| Foundation | Poured Concrete |
| Parking features | Double Garage Attached |
| Garage spaces | 2 |
| Parking total | 2 |
| Annual taxes | $6,798 |
| Tax year | 2025 |
| Possession | 90 Days / Neg |
| Zoning | R-CG |
| Title | Fee Simple |
| Restrictions | None Known |
| Neighbourhood | Richmond |
| Community features | Park,Playground,Schools Nearby,Shopping Nearby,Sidewalks |
| List AOR | Calgary |
Location
Sold comparables in Richmond
70 recent sales in Richmond
VOW members see sold prices, sold dates, and full comparable details. Free registration; takes 30 seconds.
Sign up to see sold dataAbout Richmond
AI-generated summaryRichmond is a well-established inner-city community with tree-lined streets and a quiet, residential feel, blending original character homes with modern infills just minutes from downtown Calgary.
31 active listings with an average list price of $933,825
Homes are averaging 41 days on market, suggesting a measured but active resale environment
Richmond borders the popular Marda Loop district, one of Calgary's most walkable retail nodes
Housing
The area features a mix of original bungalows and post-war homes alongside newer luxury infills and semi-detached builds, reflecting strong redevelopment interest.
Transit
Richmond enjoys good access to Calgary Transit bus routes and is within cycling distance of downtown, with Crowchild Trail and 17th Avenue SW providing convenient commuter connections.
Amenities
Residents are close to the vibrant shops, restaurants, and cafés of 17th Avenue SW and Marda Loop, with Glenmore Reservoir pathways nearby for outdoor recreation.
Who lives here
The community attracts a mix of long-time homeowners, young professionals, and families drawn by its inner-city location and strong community association.
This neighbourhood summary was generated by AI for general orientation only. Verify details with the City of Calgary and your REALTOR® before making decisions.


