By the numbers
How this listing measures up
$/sqft
$490
vs Highwood median
+11%
community avg $899K
Sqft per bedroom
510
Year built
2025
Annual taxes
$6,782
2026
Garage
2 spaces
$/sqft distribution
Where this listing sits in Highwood
Of 11 active residential listings in Highwood,
this property at $490/sqft
sits in the $450–500 range.
Other active listings
This listing's price range
This listing
About this property
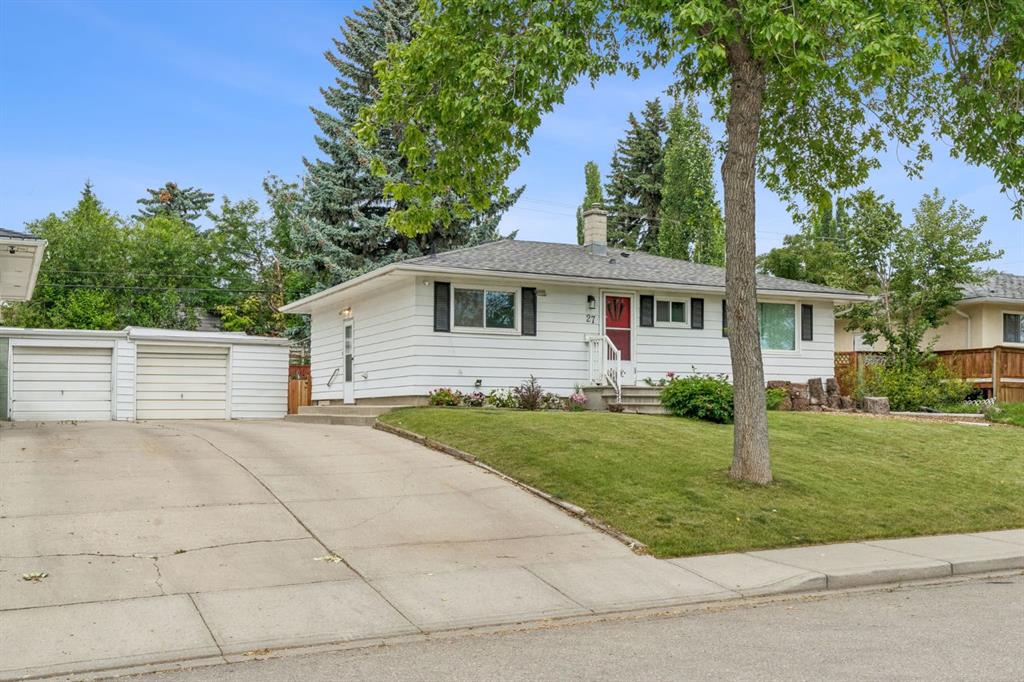
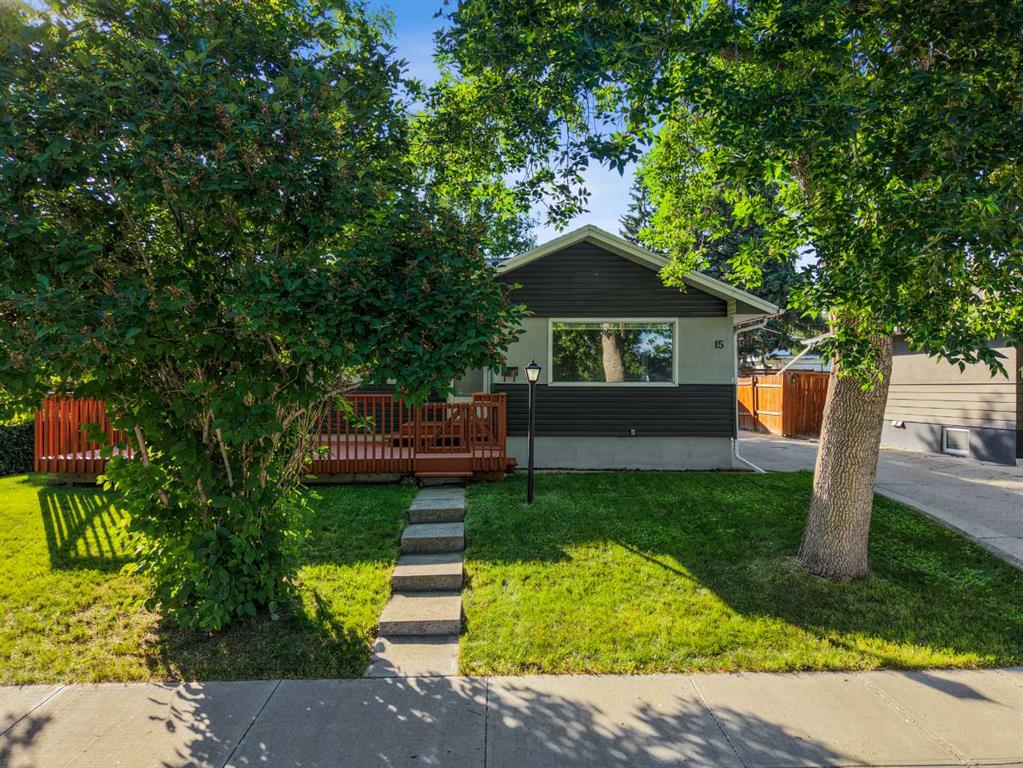
MOVE-IN READY detached home with a LEGAL BASEMENT SUITE, separate entrance, separate kitchen fully installed, and separate laundry rough-in—offering excellent income potential or multigenerational living. Situated on a wider 30-ft lot on a quiet street surrounded by beautiful homes, this property showcases pride of ownership and extensive upgrades throughout. Featuring nearly 2,040 sq. ft. above grade plus an approximately 800 sq. ft. developed legal basement suite, this home offers exceptional value. Premium upgrades include REAL STONE and METAL exterior accents, AIR CONDITIONING, ICF foundation, 200-AMP electrical service, IN-FLOOR HEATING in both the basement and primary ensuite, GAS FIREPLACE, QUARTZ countertops throughout, HARDWOOD flooring on the main and upper levels, WATER SOFTENER, HUMIDIFIER, ceiling speakers, VIDEO SURVEILLANCE system, smart lock, and smart garage door opener. The chef-inspired kitchen is equipped with KitchenAid appliances, while the spacious living room opens onto a large TREX deck and fenced backyard. The luxurious primary retreat features vaulted ceilings, skylight, dual vanities, a tiled shower, in-floor heat, and a large walk-in closet. Additional bedrooms are generously sized with custom closet upgrades and mirrors. The legal basement suite offers a large bedroom with walk-in closet, full kitchen with pantry, spacious living area, study/workstation space, full bathroom, and separate laundry rough-in. Completing the property is a detached double garage, custom millwork, designer finishes, With over $40,000 in upgrades already included, this is a rare opportunity to own a truly turnkey home.
Property details
| Bedrooms | 4 |
| Bathrooms | 4.0 |
| Style | 2 Storey |
| Heating | Fireplace(s),Forced Air |
| Cooling | Central Air |
| Flooring | Ceramic Tile,Hardwood,Vinyl |
| Levels | Two |
| Basement | Full |
| Basement development | Finished |
| Interior features | No Smoking Home,Pantry,Quartz Counters,Separate Entrance,Skylight(s),Sump Pump(s),Vaulted Ceiling(s) |
| Appliances | Bar Fridge,Central Air Conditioner,Dishwasher,Dryer,Garage Control(s),Gas Range,Microwave,Microwave Hood Fan,Range Hood,Refrigerator,Washer,Water Softener |
| Inclusions | na |
| Laundry | Upper Level |
| Lot size | 3000.00 sqft |
| Frontage | 30 ft |
| Lot features | Back Lane,Front Yard,Fruit Trees/Shrub(s),Landscaped |
| Exterior features | BBQ gas line |
| Fencing | Fenced |
| Patio | Deck |
| Year built | 2025 |
| New construction | 1 |
| Construction materials | Concrete,ICFs (Insulated Concrete Forms),Metal Frame,Stone,Stucco,Wood Frame |
| Roof | Asphalt Shingle |
| Foundation | ICF Block,Poured Concrete |
| Parking features | Double Garage Detached |
| Garage spaces | 2 |
| Parking total | 2 |
| Annual taxes | $6,782 |
| Tax year | 2026 |
| Possession | 30 Days / Neg,Negotiable |
| Zoning | RC2 |
| Title | Fee Simple |
| Restrictions | None Known |
| Neighbourhood | Highwood |
| Community features | Playground,Schools Nearby,Shopping Nearby,Sidewalks,Street Lights |
| List AOR | Calgary |
Location
Sold comparables in Highwood
13 recent sales in Highwood
VOW members see sold prices, sold dates, and full comparable details. Free registration; takes 30 seconds.
Sign up to see sold dataAbout Highwood
AI-generated summaryHighwood is a quiet, established inner-city community with a strong sense of neighbourhood pride and a relaxed, residential atmosphere. Tree-lined streets and a close-knit feel make it a hidden gem in northwest Calgary.
Established in the 1950s, giving the neighbourhood a mature, settled character
Highwood Community Association offers recreational programming and a skating rink in winter
Close proximity to SAIT Polytechnic and North Hill Centre adds everyday convenience
Housing
The area features predominantly post-war bungalows and split-levels, with a growing number of infill duplexes and renovated homes reflecting renewed interest in the community.
Transit
Highwood is served by Calgary Transit bus routes with reasonable access to the broader network, though most residents rely on personal vehicles for daily errands.
Amenities
Residents enjoy proximity to Highwood Community Association facilities, local parks, and easy access to the shops and services along 4th Street N.W. and Centre Street N.
Who lives here
The community attracts a mix of long-term homeowners, young families, and professionals drawn by relatively affordable inner-city pricing and a peaceful setting.
This neighbourhood summary was generated by AI for general orientation only. Verify details with the City of Calgary and your REALTOR® before making decisions.