



By the numbers
How this listing measures up
$/sqft
$369
vs Chaparral median
+30%
community avg $710K
Sqft per bedroom
835
Year built
2013
Annual taxes
$5,778
2025
Garage
2 spaces
$/sqft distribution
Where this listing sits in Chaparral
Of 27 active residential listings in Chaparral,
this property at $369/sqft
sits in the $350–400 range.
Other active listings
This listing's price range
This listing
About this property
WELCOME HOME! There are homes with beautiful finishes, and then there are homes with a setting that simply can't be replicated. This home is both. Perfectly positioned on a walkout lot backing directly onto Fish Creek Park and Blue Devil Golf Club, this exceptional Chaparral Valley home offers over 3,400 sq. ft. of developed living space and 2,500 sq. ft. above grade. With unobstructed views, direct access to pathways, and an ever-changing natural backdrop, this is a location few homes can rival. The main floor was designed to maximize both views and functionality. Rich hardwood flooring flows throughout an open-concept layout anchored by a beautiful kitchen featuring updated timeless white cabinetry, quartz countertops, a gas cooktop, built-in wall oven, and a large central island. A peninsula with seating creates the perfect spot for casual meals, while the adjacent dining area is framed by sweeping views. The living room is warm and inviting, centered around a classic gas fireplace and oversized windows that showcase the stunning backdrop beyond. Whether you're enjoying a quiet morning coffee or hosting family and friends, the scenery of Fish Creek Park becomes part of everyday life. Step outside onto the massive full-width deck, where you'll find a front-row seat to rolling green space, mature trees, and spectacular views. It's the perfect place to barbecue, entertain, or simply unwind while taking in the peaceful surroundings. Upstairs, the thoughtful layout offers three spacious bedrooms, including a generous primary retreat overlooking the park. Wake up to uninterrupted views and unwind in your luxurious 5-piece ensuite featuring dual vanities, a soaker tub, and space to start and end each day in comfort. A large bonus room provides flexible living space for growing families, while upper-level laundry adds convenience where it matters most. The fully finished walkout basement adds another level of versatility with a large recreation room, dedicated office, gym space, full bathroom, and abundant storage. Whether you're working from home, entertaining, or creating space for hobbies, this level provides flexibility for a variety of lifestyles. Outside, the home's premium lot truly shines. An upgraded concrete retaining wall and professional landscaping create a beautiful, low-maintenance outdoor space with room for those who enjoy gardening. Walk directly from your backyard to the pathways beyond, or simply relax and enjoy panoramic views stretching across the rolling landscape. It's a setting that feels more like an escape from the city than a home within it. With an oversized double attached garage, walkout basement, premium location backing Fish Creek Park and Blue Devil Golf Club, and direct access to one of Calgary's most beloved park systems, this is more than a home. Schedule your private showing today and move in soon enough to enjoy summer in one of Chaparral Valley's most sought-after locations. Don't miss out on this one - book your showing today!
Property details
| Bedrooms | 3 |
| Bathrooms | 4.0 |
| Style | 2 Storey |
| Heating | Forced Air,Natural Gas |
| Cooling | Central Air |
| Flooring | Carpet,Ceramic Tile,Hardwood |
| Levels | Two |
| Basement | Full |
| Basement development | Finished |
| Interior features | Breakfast Bar,Built-in Features,High Ceilings,Kitchen Island,Open Floorplan,Quartz Counters,Soaking Tub,Storage,Walk-In Closet(s) |
| Appliances | Built-In Oven,Dishwasher,Dryer,Microwave,Range Hood,Refrigerator,Washer,Window Coverings |
| Inclusions | Sauna |
| Laundry | Laundry Room,Upper Level |
| Lot size | 4133.00 sqft |
| Frontage | 36.12 ft |
| Lot features | Back Yard,Backs on to Park/Green Space,Landscaped,Level,Low Maintenance Landscape |
| Exterior features | Balcony,Garden,Lighting,Other |
| Fencing | Fenced |
| Patio | Deck,Patio |
| Year built | 2013 |
| Construction materials | Other,Stone,Vinyl Siding,Wood Frame |
| Roof | Asphalt Shingle |
| Foundation | Poured Concrete |
| Parking features | Double Garage Attached |
| Garage spaces | 2 |
| Parking total | 4 |
| Annual taxes | $5,778 |
| Tax year | 2025 |
| Possession | Negotiable |
| Zoning | R-G |
| Title | Fee Simple |
| Restrictions | None Known |
| Neighbourhood | Chaparral |
| Community features | Golf,Other,Park,Playground,Schools Nearby,Shopping Nearby,Sidewalks,Street Lights,Walking/Bike Paths |
| List AOR | Calgary |
Location
Sold comparables in Chaparral
97 recent sales in Chaparral
VOW members see sold prices, sold dates, and full comparable details. Free registration; takes 30 seconds.
Sign up to see sold dataAbout Chaparral
AI-generated summaryA well-established lakeside community in Calgary's deep south end, Chaparral offers a relaxed, family-friendly atmosphere centred around its private lake and natural wetlands. Residents enjoy a strong sense of community and easy access to outdoor recreation year-round.
Chaparral Lake offers residents swimming, kayaking, and skating depending on the season
The community is bordered by Fish Creek Provincial Park to the north, a major natural asset
Developed primarily in the late 1990s and 2000s, giving the neighbourhood a cohesive suburban character
Housing
Predominantly single-family detached homes ranging from modest starter homes to larger estate properties, with some townhouses and semi-detached options available.
Transit
Transit-dependent for most trips, with Calgary Transit bus routes connecting to the Somerset–Bridlewood LRT station; the community is quite car-oriented given its suburban location.
Amenities
Residents have access to the private Chaparral Lake, nearby Shawnessy and Seton shopping districts, schools, and the South Calgary Health Campus a short drive away.
Who lives here
Primarily families and long-term homeowners who value suburban space, lake access, and a quieter lifestyle away from the city core.
This neighbourhood summary was generated by AI for general orientation only. Verify details with the City of Calgary and your REALTOR® before making decisions.
Browse Calgary homes by feature
Similar listings in Chaparral
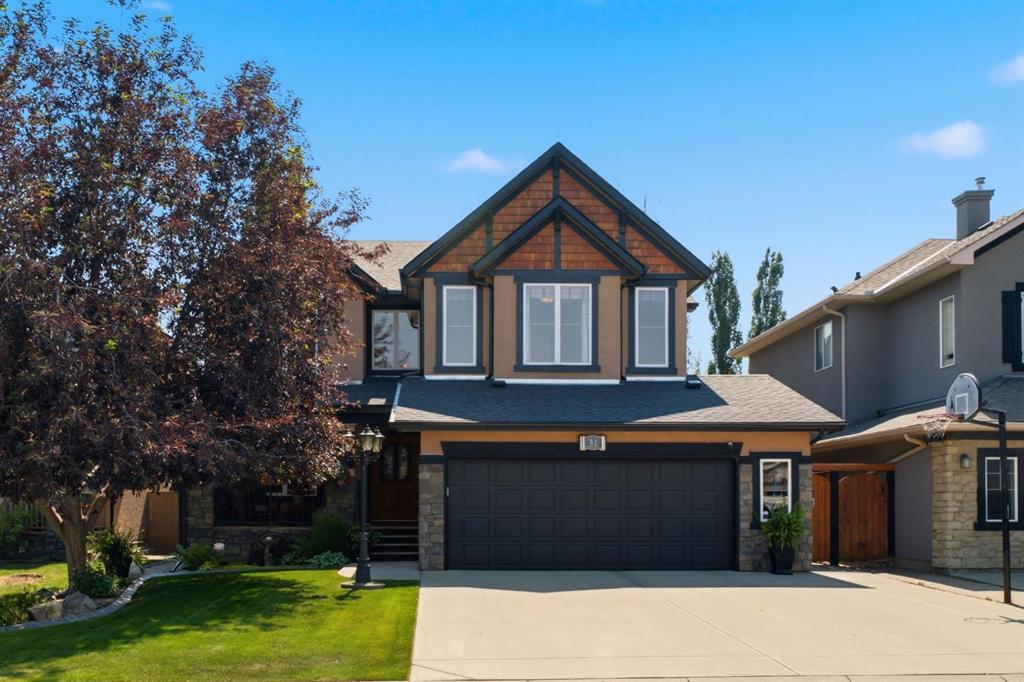
$1,199,900
31 Chapala Close SE
Listed by Royal LePage Benchmark — Karen Keveryga

$779,900
191 Chaparral Valley Terrace SE
Listed by RE/MAX House of Real Estate — Zee Zebian
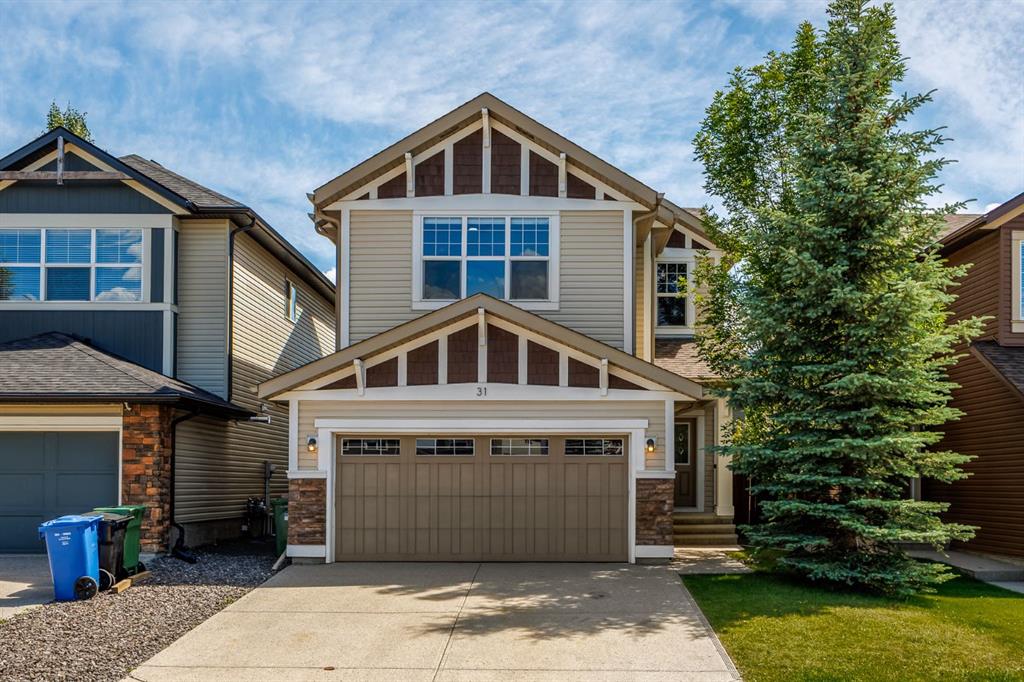
$799,900
31 Chaparral Valley Way SE
Listed by CIR Realty — Kamil Lalji
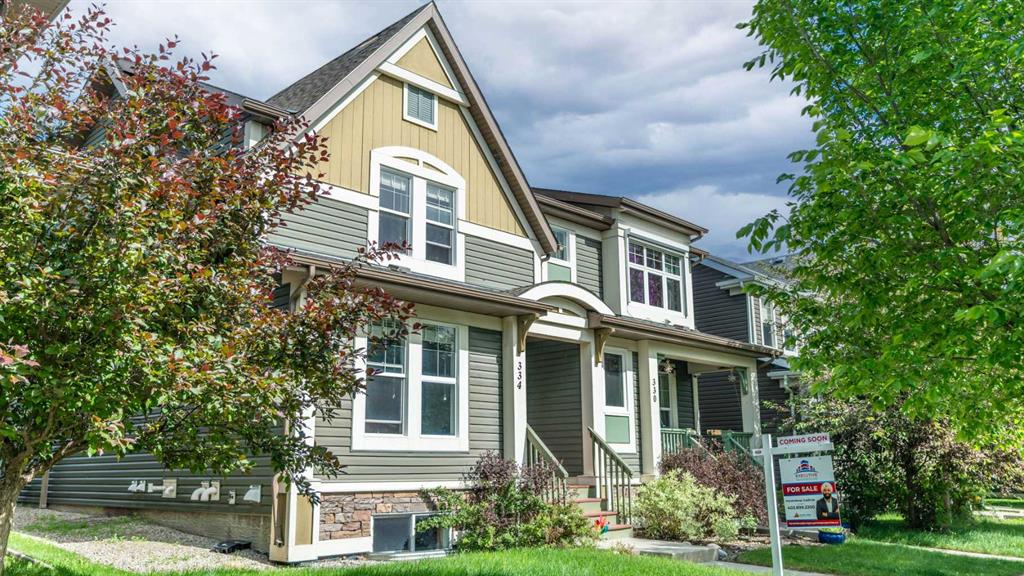
$509,999
334 Chaparral Valley Drive SE
Listed by Executive Real Estate Services — Harshdeep Gadhok