


By the numbers
How this listing measures up
$/sqft
$434
vs McKenzie Lake median
+14%
community avg $787K
Sqft per bedroom
691
Year built
1989
Annual taxes
$5,352
2025
Garage
2 spaces
$/sqft distribution
Where this listing sits in McKenzie Lake
Of 20 active residential listings in McKenzie Lake,
this property at $434/sqft
sits in the $400–450 range.
Other active listings
This listing's price range
This listing
About this property
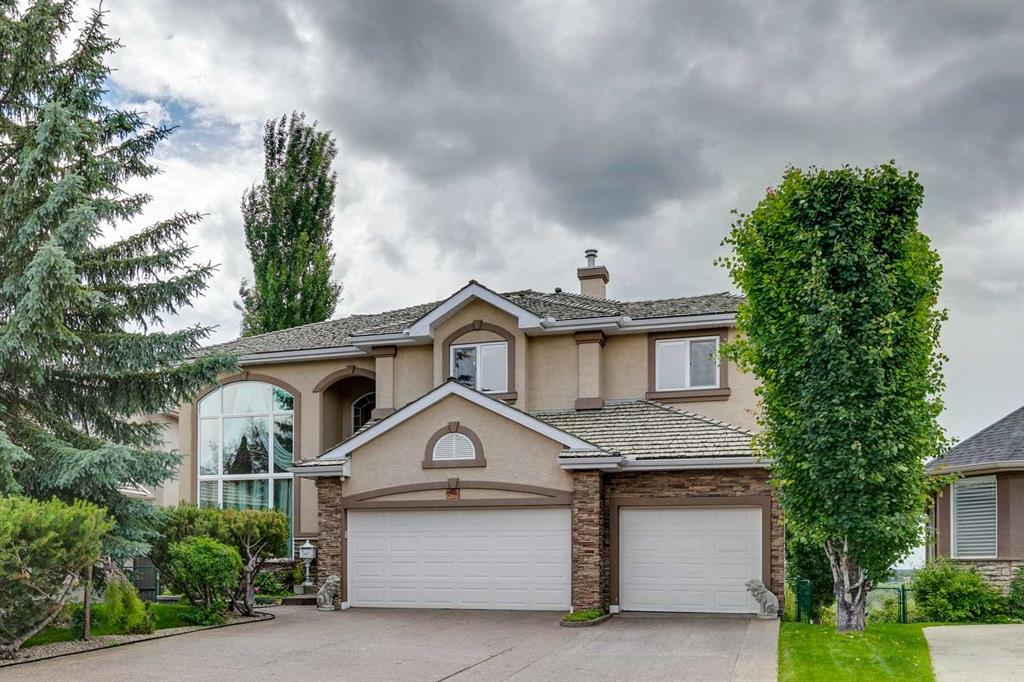
This meticulously maintained home in sought-after McKenzie Lake is ready to welcome its next owners. Offering over 3,000 sq. ft. of developed living space and situated on an impressive 9,000+ sq. ft. lot backing onto a treed pathway affording lots of privacy, this exceptional property is perfectly designed for comfortable family living and effortless entertaining. The spacious main floor features generously sized rooms and a thoughtful layout that creates outstanding flow for everyday life. The stunning Legacy kitchen is a chef’s dream, showcasing granite countertops, abundant prep space, extensive cabinetry and beautiful stainless steel appliances. The adjoining dining area easily accommodates large family gatherings and seamlessly connects to the impressive living room, where soaring ceilings and expansive windows flood the space with natural light. Just off the kitchen, the inviting family room features a cozy gas fireplace and direct access to the large west deck—perfect for relaxing or hosting summer barbecues. The main floor also includes a conveniently located laundry room and access to the oversized insulated double garage, large enough to accommodate a full-size pickup truck. Step outside to enjoy the incredible outdoor living spaces. The upper deck overlooks the expansive backyard and connects via stairs to a large stone patio accessible from the walkout basement. The huge backyard is truly a standout feature, offering over 9,000 sq. ft. of flat outdoor space complete with a gorgeous sitting area, hot tub, plenty of room for kids and pets to play, and backing directly onto a walking path with no direct rear neighbours—creating a private and peaceful outdoor retreat that is hard to find. Upstairs, the elegant primary suite offers vaulted ceilings, a walk-in closet, and a luxurious ensuite featuring in-floor heat, a deep soaker tub, and a separate shower. Two additional generously sized bedrooms, another bathroom, and a versatile flex room—currently used as an office but equally suited as a den, studio, or homework space—complete the upper level. The fully developed walkout basement is built for entertaining and recreation, featuring a large games area complete with a pool table, wet bar, another beautiful fireplace, a flex area currently used as a workout space, a 3-piece bathroom with in floor heat, and plenty of storage. Additional features that elevate this exceptional home include central air conditioning, triple-pane windows with Hunter Douglas blinds on the upper two floors, an irrigation system, and the evident pride of ownership throughout. Ideally located close to schools, playgrounds, walking paths, and the beautiful lake and park amenities that make McKenzie Lake such a desirable community, this is a rare opportunity to own a spacious family home on an oversized lot in an unbeatable location. This home also has great access to Deerfoot Trail, Stoney Trail, Fish Creek Park, McKenzie Meadows Golf Club, and lots of great shopping and restaurants.
Property details
| Bedrooms | 3 |
| Bathrooms | 4.0 |
| Style | 2 Storey |
| Heating | Forced Air,Natural Gas |
| Cooling | Central Air |
| Flooring | Carpet,Hardwood,Tile |
| Levels | Two |
| Basement | Full |
| Basement development | Finished |
| Interior features | Bookcases,Built-in Features,Central Vacuum,Granite Counters,Natural Woodwork,No Animal Home,No Smoking Home,Soaking Tub,Vaulted Ceiling(s),Walk-In Closet(s),Wet Bar,Wired for Sound |
| Appliances | Central Air Conditioner,Dishwasher,Dryer,Electric Stove,Garage Control(s),Microwave Hood Fan,Refrigerator,Washer,Water Softener,Window Coverings |
| Inclusions | Hot-Tub, Pool Table & Accessories, Garden Shed, Underground Sprinkler System, Built-in speakers, Two Outdoor Deck Speakers & One Receiver, Basketball Hoop, Wifi Thermostat, Alarm System (unmonitored), Aosu Doorbell Camera, Built-in Shelving and Cabinets in Garage, 2 TV Mounts |
| Laundry | Main Level |
| Lot size | 9127.00 sqft |
| Frontage | 30.05 ft |
| Lot features | Back Yard,Backs on to Park/Green Space,City Lot,Cul-De-Sac,Front Yard,Landscaped,Pie Shaped Lot,Underground Sprinklers |
| Exterior features | BBQ gas line,Garden,Private Yard |
| Fencing | Fenced |
| Patio | Deck,Patio |
| Year built | 1989 |
| Construction materials | Stone,Stucco,Wood Frame |
| Roof | Asphalt Shingle |
| Foundation | Poured Concrete |
| Parking features | Concrete Driveway,Double Garage Attached,Garage Door Opener,Insulated |
| Garage spaces | 2 |
| Parking total | 4 |
| Annual taxes | $5,352 |
| Tax year | 2025 |
| Zoning | R-CG |
| Title | Fee Simple |
| Restrictions | Restrictive Covenant,Utility Right Of Way |
| Neighbourhood | McKenzie Lake |
| Community features | Clubhouse,Fishing,Lake,Park,Playground,Schools Nearby,Shopping Nearby,Street Lights,Walking/Bike Paths |
| List AOR | Calgary |
Location
Sold comparables in McKenzie Lake
95 recent sales in McKenzie Lake
VOW members see sold prices, sold dates, and full comparable details. Free registration; takes 30 seconds.
Sign up to see sold dataAbout McKenzie Lake
AI-generated summaryMcKenzie Lake is a well-established, family-oriented southeast Calgary community centred around its private lake and beach club, offering a relaxed suburban lifestyle with strong community pride.
Private lake and beach club exclusive to McKenzie Lake residents
20 active listings with an average list price of $787,515
Homes averaging 20 days on market, indicating steady demand
Adjacent to Fish Creek Provincial Park, one of Canada's largest urban parks
Access to several well-regarded public and Catholic schools nearby
Housing
The neighbourhood features predominantly detached single-family homes ranging from modest bungalows to larger two-storey properties, many with mature landscaping reflecting the community's 1990s development era.
Transit
McKenzie Lake is primarily car-dependent, though it is served by Calgary Transit bus routes with connections to nearby Fish Creek–Lacombe CTrain station on the Red Line.
Amenities
Residents enjoy close proximity to McKenzie Towne and Seton's retail corridors, South Health Campus, Fish Creek Provincial Park, and a private lake with beach access exclusive to community members.
Who lives here
The community attracts established families and long-term homeowners who value access to the lake, top-rated schools, and a quieter pace away from the city centre.
This neighbourhood summary was generated by AI for general orientation only. Verify details with the City of Calgary and your REALTOR® before making decisions.
Browse Calgary homes by feature
Similar listings in McKenzie Lake

$639,000
31 Mt Aberdeen Grove SE
Listed by CIR Realty — Sandra Roen

$779,999
11 Mckenzie Lake View SE
Listed by Coldwell Banker Mountain Central — Shawn Rasmussen
$1,849,000
85 Mt Douglas Circle SE
Listed by Charles — Dominik Zuczek

$765,000
58 Mountain Park Drive SE
Listed by Real Broker — Ryan LeBlanc