By the numbers
How this listing measures up
$/sqft
$727
vs Hounsfield Heights/Briar Hill median
+109%
community avg $1435K
Sqft per bedroom
826
Year built
2013
Annual taxes
$16,748
2025
Garage
2 spaces
$/sqft distribution
Where this listing sits in Hounsfield Heights/Briar Hill
Of 18 active residential listings in Hounsfield Heights/Briar Hill,
this property at $727/sqft
sits in the $700–750 range.
Other active listings
This listing's price range
This listing
About this property
Custom Built | Unrivalled Living Experience | Tribeca Loft Vibe | Walkout Lower Level | Convenience Meets Luxury
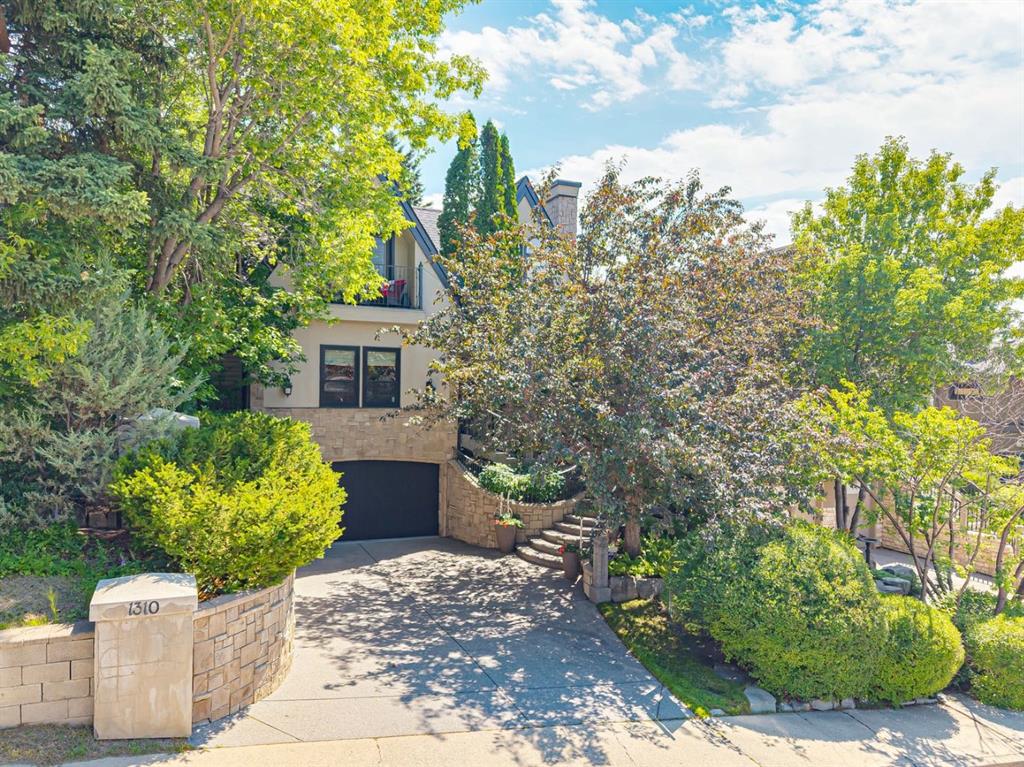
Custom built by Timberock with impeccable attention to detail, this breathtaking residence was designed from the ground up for those who love to entertain — and love to live. Perched on a prime 51' x 130' corner hillside lot in one of Calgary's most coveted inner-city communities, it offers almost 6,000 sq ft of exquisitely developed living space — approximately 4,100 sq ft above grade — where every space flows deliberately into the next, and the outside world becomes an extension of your home.
The main floor is where the magic happens. Floor-to-ceiling bi-folding glass doors dissolve the boundary between inside and out, opening fully to a covered, heated outdoor patio and a lush, private garden retreat — the kind of space that makes every gathering unforgettable, from summer dinner parties to crisp fall evenings under the heaters. The chef's kitchen sits at the centre of it all, purpose-built for hosting: a massive quartz island with built-in lazy Susan, Dacor refrigerator, Bertazzoni 6-burner gas stove with griddle, custom cabinetry throughout, and a show-stopping built-in stone pizza oven with pull-out prep station that will be the talking point of every dinner party. The sunken living room — with its brick accent wall, gas fireplace, built-ins, and French doors to a view balcony — offers a second, more intimate gathering space that is equally impressive.
Upstairs, a spacious bonus room with vaulted ceilings and city views, four generous bedrooms, and a primary suite that functions as a private sanctuary — featuring a seating nook, fireplace, custom walk-in closet, and a spa-inspired 5-piece ensuite with clawfoot tub and steam shower.
The walkout lower level extends the entertaining experience even further: a dedicated fitness studio, projector-equipped media room, games area, fifth bedroom, and a wine cellar with the atmosphere of a small speakeasy — the perfect backdrop for an intimate tasting/evening with friends.
A private office, mudroom with built-in cubbies and dog wash station, and attached double garage with extended driveway for extra off-street parking, an elevator and a room under the garage that could be easily outfitted as a POTENTIAL GOLF SIMULATOR complete this extraordinary home. All of this, just minutes from Foothills Medical Centre, the University of Calgary, downtown Calgary, transit, and everyday amenities — tucked into one of Calgary's most prestigious inner-city neighbourhoods.
If you've been searching for a home that entertains as beautifully as it lives, this is the one you've been waiting for. Rarely does a residence of the calibre come to market.
Property details
| Bedrooms | 5 |
| Bathrooms | 5.0 |
| Style | 2 Storey |
| Heating | In Floor,Forced Air,Natural Gas |
| Cooling | Central Air |
| Flooring | Carpet,Hardwood,Stone |
| Levels | Two |
| Basement | Full |
| Basement development | Finished |
| Interior features | Breakfast Bar,Built-in Features,Chandelier,Closet Organizers,Crown Molding,Double Vanity,Elevator,High Ceilings,Kitchen Island,Open Floorplan,Quartz Counters,Skylight(s),Storage,Vaulted Ceiling(s),Walk-In Closet(s) |
| Appliances | Dishwasher,Dryer,Freezer,Garage Control(s),Gas Stove,Microwave,Range Hood,Refrigerator,Washer,Window Coverings |
| Inclusions | Alarm System, Projector & Screen, 2nd Dishwasher, Outdoor Mounted Patio Heater, Beverage Refrigerator |
| Laundry | Sink,Upper Level |
| Lot size | 6749.00 sqft |
| Frontage | 51.84 ft |
| Lot features | Back Lane,Corner Lot,Garden,Landscaped,Lawn,Many Trees |
| Exterior features | Lighting,Private Yard |
| Fencing | Fenced |
| Patio | Balcony(s),Patio |
| Year built | 2013 |
| Construction materials | Wood Frame |
| Roof | Asphalt Shingle |
| Foundation | Poured Concrete |
| Parking features | Double Garage Attached |
| Garage spaces | 2 |
| Parking total | 2 |
| Annual taxes | $16,748 |
| Tax year | 2025 |
| Possession | 90 Days / Neg |
| Zoning | R-CG |
| Title | Fee Simple |
| Restrictions | None Known |
| Neighbourhood | Hounsfield Heights/Briar Hill |
| Community features | Playground,Schools Nearby,Shopping Nearby,Sidewalks,Street Lights |
| List AOR | Calgary |
Location
Sold comparables in Hounsfield Heights/Briar Hill
30 recent sales in Hounsfield Heights/Briar Hill
VOW members see sold prices, sold dates, and full comparable details. Free registration; takes 30 seconds.
Sign up to see sold dataAbout Hounsfield Heights/Briar Hill
AI-generated summaryA quiet, established hilltop community with sweeping downtown and mountain views, offering a peaceful residential atmosphere just minutes from the city centre.
Elevated position offers some of the best unobstructed downtown and Rocky Mountain views in the inner city.
Borders the Briar Hill escarpment, providing access to walking paths and green space.
Highly regarded for its mature, tree-lined streets and established neighbourhood character.
Housing
Predominantly detached single-family homes ranging from well-maintained mid-century bungalows to newer custom infills, with some semi-detached properties throughout.
Transit
Served by Calgary Transit bus routes with reasonably walkable access to Kensington and the broader inner city, though a personal vehicle is helpful for daily errands.
Amenities
Close proximity to the shops, cafés, and restaurants of Kensington Village, with SAIT Polytechnic, North Hill Centre, and Foothills Medical Centre all nearby.
Who lives here
A mix of long-term owner families, professionals, and empty nesters drawn to the elevated location, mature trees, and easy access to downtown.
This neighbourhood summary was generated by AI for general orientation only. Verify details with the City of Calgary and your REALTOR® before making decisions.