

By the numbers
How this listing measures up
$/sqft
$524
vs Downtown East Village median
+25%
community avg $380K
Sqft per bedroom
451
Year built
2015
Annual taxes
$2,917
2025
Garage
1 space
$/sqft distribution
Where this listing sits in Downtown East Village
Of 58 active residential listings in Downtown East Village,
this property at $524/sqft
sits in the $500–550 range.
Other active listings
This listing's price range
This listing
About this property
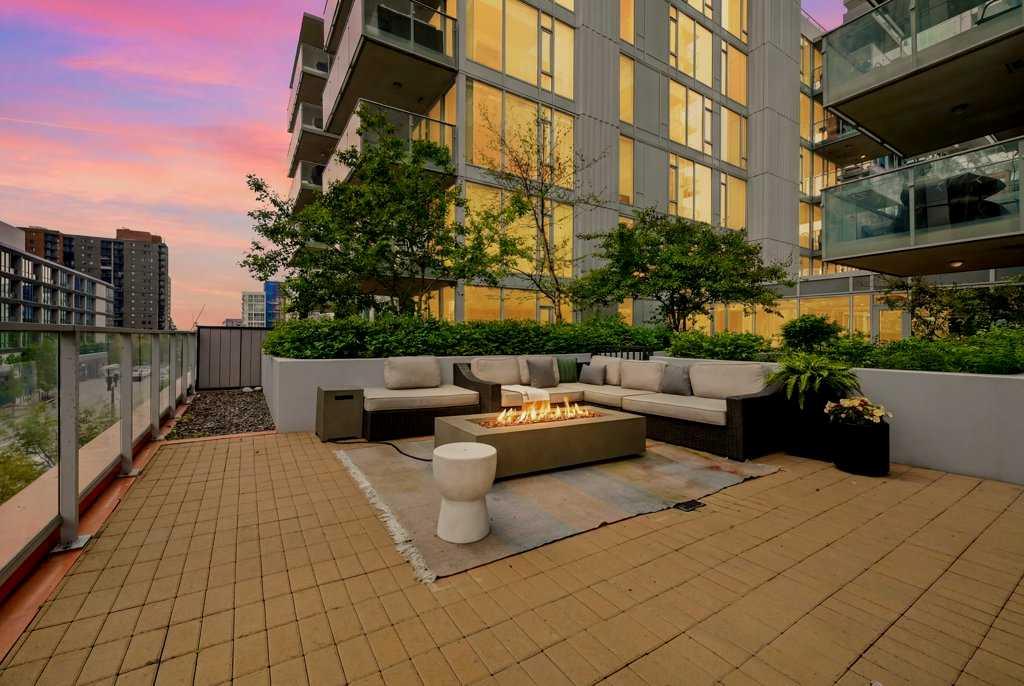
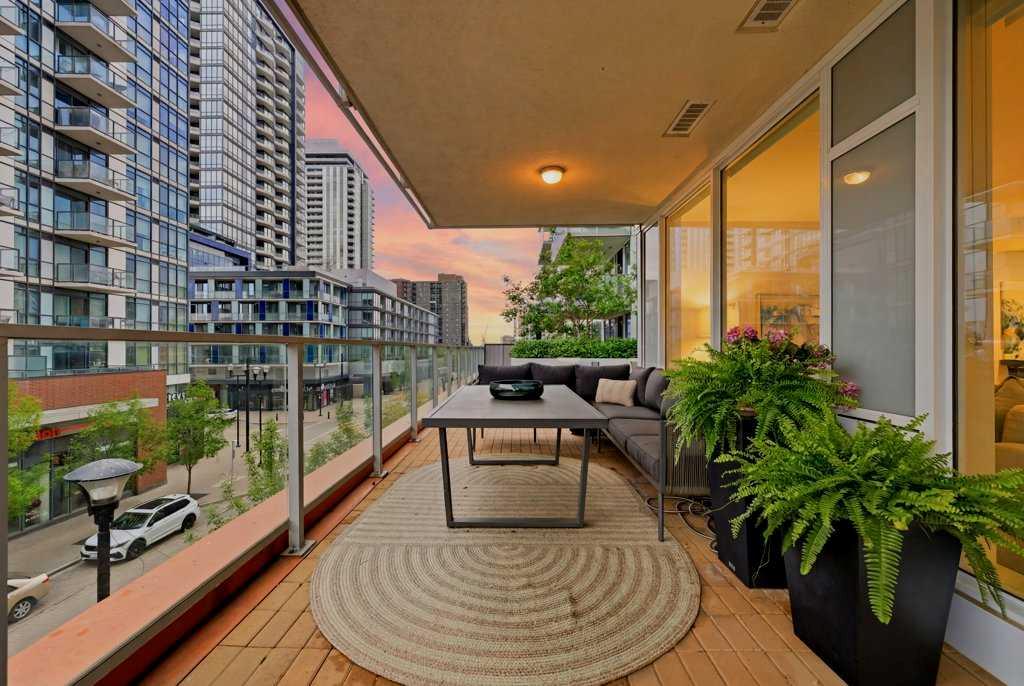
Featuring an extraordinary private outdoor terrace with sunny south exposure and tandem underground parking, this immaculate 2 bedroom + spacious den, 2 bathroom condo at Evolution offers a rare blend of indoor comfort and outdoor living in the heart of East Village. With over 500 sq. ft. of functional patio space plus extensive garden/planter areas, this is the kind of private outdoor retreat you simply don’t find often in downtown condo living. Whether you’re hosting friends, relaxing outside, or enjoying a quiet morning coffee, this impressive terrace creates a true extension of your living space.
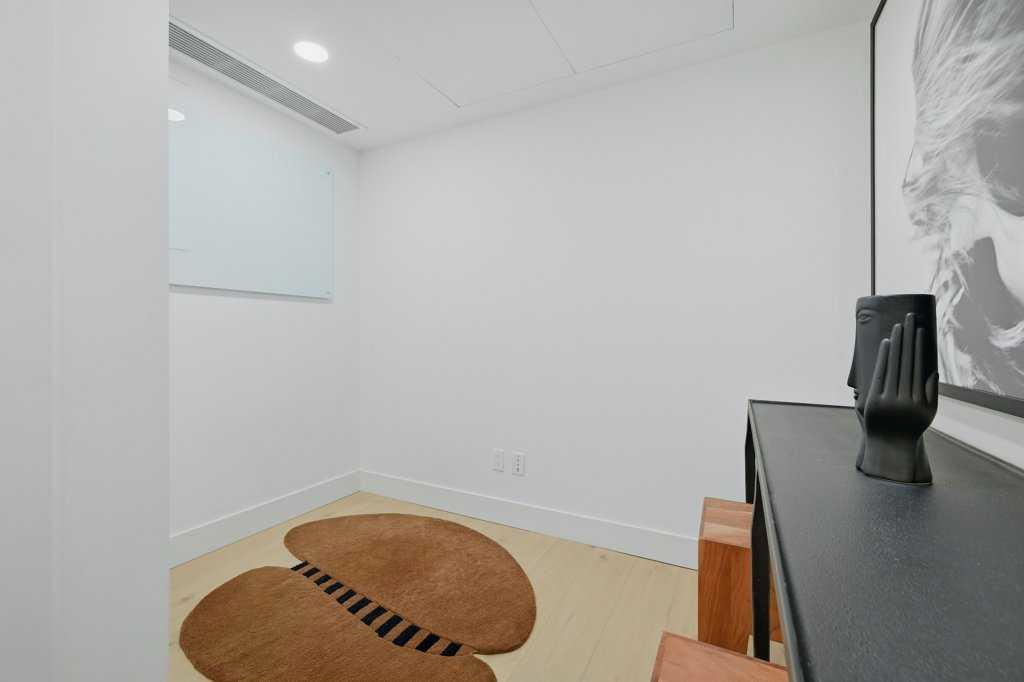
Inside, floor-to-ceiling windows bring in beautiful natural light, while the thoughtful layout offers both style and function. The sleek kitchen features granite countertops, upgraded stainless steel appliances, a gas range, and a kitchen peninsula that flows seamlessly into the dining and living areas. The spacious den provides excellent flexibility for an alcove-style home office, reading nook, storage, or additional everyday living space.
Both bedrooms are generously sized, with each offering access to its own ensuite bathroom complete with heated floors. The primary bedroom also features a custom-designed walk-in closet with built-in shelving, adding a true sense of organization and comfort. Additional highlights include in-suite laundry, custom closet storage, two-zone HVAC for added temperature control, and tandem underground parking for two vehicles.
Built by award-winning BOSA Developments, Evolution offers an elevated lifestyle with exceptional amenities including 24-hour concierge service, steam room, sauna, two fitness rooms, underground visitor parking, and beautifully maintained common spaces, including an outdoor courtyard with community BBQs. One of the fitness rooms is conveniently located on the same floor, directly across the hall.
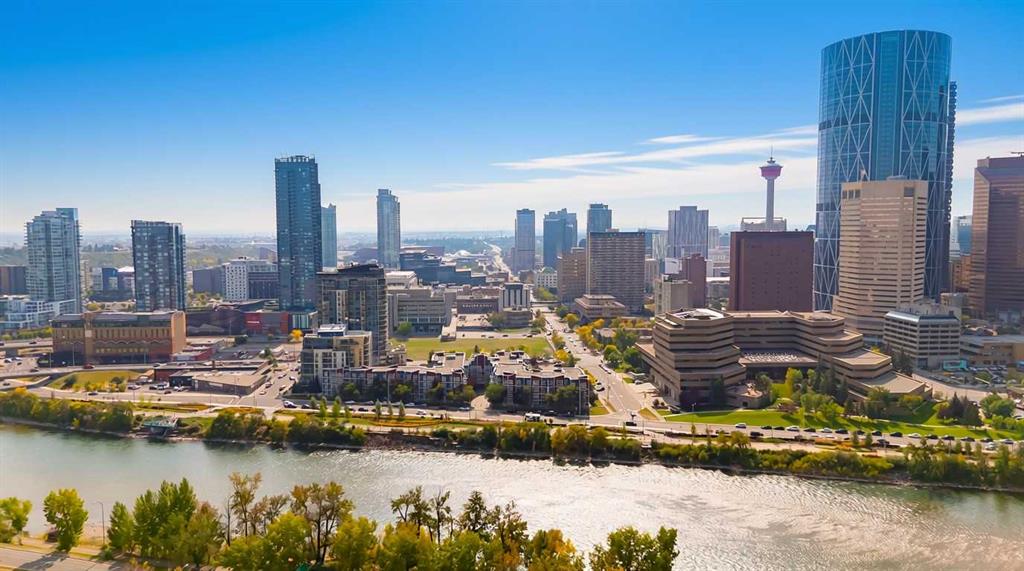
Located in the heart of East Village, you’re just steps from the Bow River pathway system, St. Patrick’s Island, the CTrain, grocery options, local shops, restaurants, cafes, and all the charm this vibrant downtown community has to offer. A rare opportunity to own a beautifully finished condo with exceptional private outdoor space in one of Calgary’s most walkable urban locations.
Property details
| Bedrooms | 2 |
| Bathrooms | 2.0 |
| Style | Apartment-Single Level Unit |
| Heating | Forced Air |
| Cooling | Central Air |
| Flooring | Carpet,Laminate,Tile |
| Levels | Single Level Unit |
| Interior features | Breakfast Bar,Kitchen Island,No Smoking Home,Open Floorplan,Quartz Counters,Recessed Lighting,Stone Counters,Storage,Vinyl Windows,Walk-In Closet(s) |
| Appliances | Dishwasher,Gas Stove,Microwave Hood Fan,Refrigerator,Washer/Dryer Stacked,Window Coverings |
| Inclusions | N/A |
| Laundry | In Unit |
| Exterior features | Balcony |
| Patio | Balcony(s) |
| Year built | 2015 |
| Construction materials | Concrete |
| Parking features | Tandem,Titled,Underground |
| Garage spaces | 1 |
| Parking total | 2 |
| Annual taxes | $2,917 |
| Tax year | 2025 |
| Possession | 15 Days / Neg,30 Days / Neg,Immediate |
| Zoning | CC-EMU |
| Title | Fee Simple |
| Restrictions | Pet Restrictions or Board approval Required,Pets Allowed |
| Neighbourhood | Downtown East Village |
| Community features | Park,Shopping Nearby,Street Lights,Walking/Bike Paths |
| List AOR | Calgary |
Location
Sold comparables in Downtown East Village
43 recent sales in Downtown East Village
VOW members see sold prices, sold dates, and full comparable details. Free registration; takes 30 seconds.
Sign up to see sold dataAbout Downtown East Village
AI-generated summaryA revitalised urban neighbourhood on the banks of the Bow River, blending modern condo towers with cultural landmarks and a gritty-yet-polished creative energy. East Village has undergone one of Calgary's most ambitious urban renewal projects over the past decade.
Anchored by the award-winning Calgary Central Library, opened in 2018
The Bow River Pathway runs directly through the neighbourhood, popular with cyclists and joggers
Part of a master-planned redevelopment led by the Calgary Municipal Land Corporation (CMLC)
Housing
Predominantly high-rise and mid-rise condominiums, with a mix of rental apartments and some newer townhome-style units along the riverwalk.
Transit
Highly walkable with a Walk Score among Calgary's highest; served by the CTrain Free Fare Zone along 7 Avenue and multiple bus routes, with easy cycling access via the Bow River Pathway.
Amenities
Home to the National Music Centre, Central Library, RiverWalk, Simmons Building dining and coffee, and close proximity to Downtown Calgary's full retail and service core.
Who lives here
Young professionals, urban dwellers, and empty-nesters drawn to a car-light lifestyle and vibrant cultural scene.
This neighbourhood summary was generated by AI for general orientation only. Verify details with the City of Calgary and your REALTOR® before making decisions.
Browse Calgary homes by feature
Similar listings in Downtown East Village
$249,900
343-333 Riverfront Avenue SE
Listed by Royal LePage Solutions — Shawna Ward
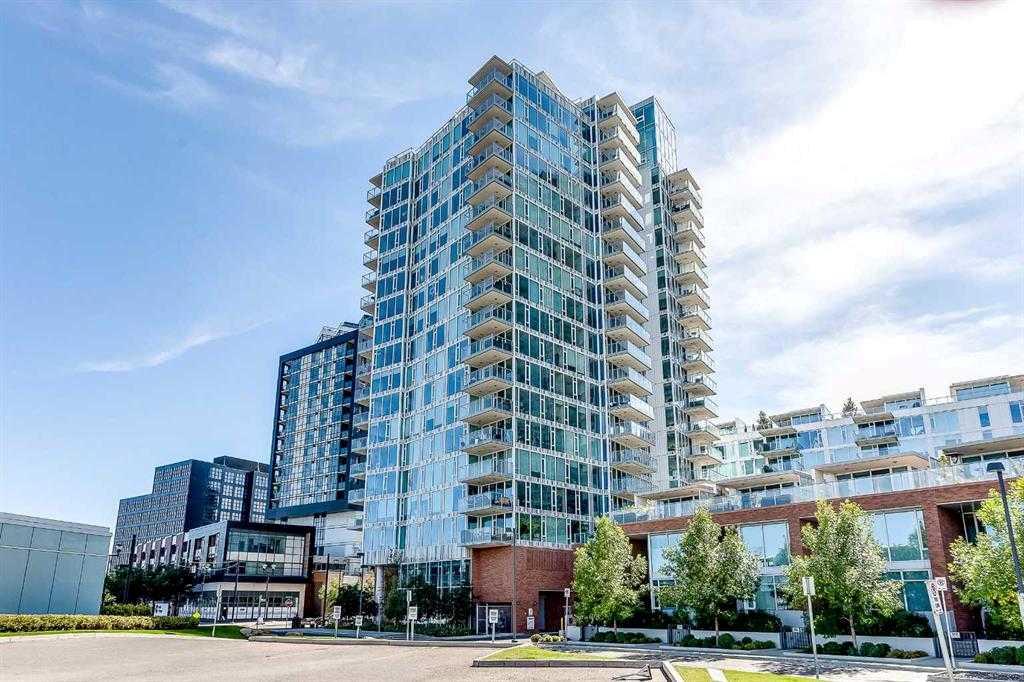
$410,000
805-519 Riverfront Avenue SE
Listed by Stonemere Real Estate Solutions — Janis Risi, Jason Risi
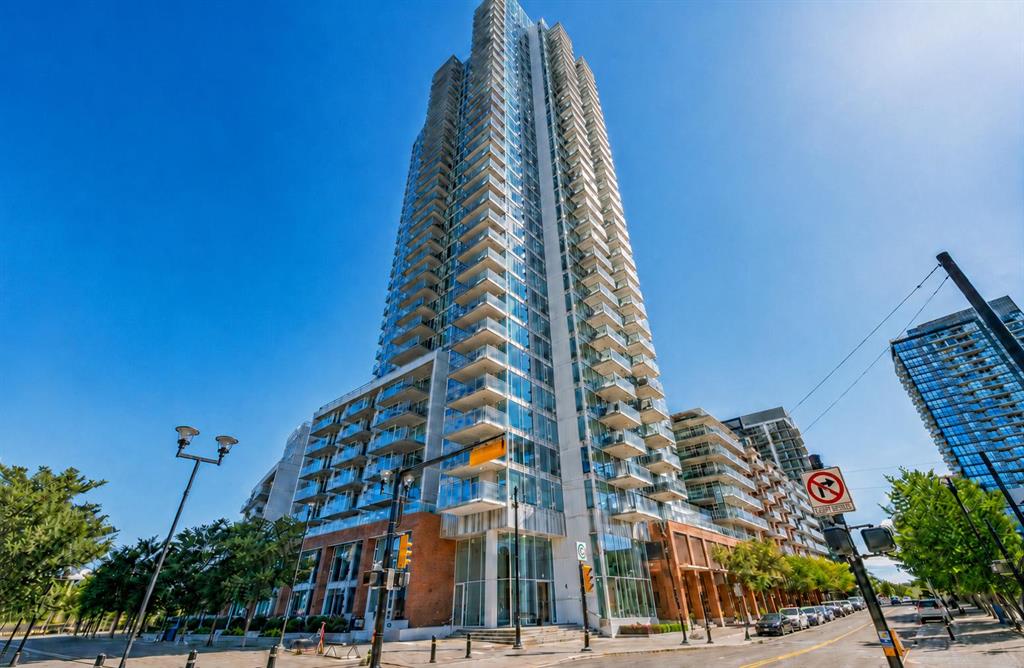
$329,990
1207-510 6 Avenue SE
Listed by Skyrock — Sabrina Zhang
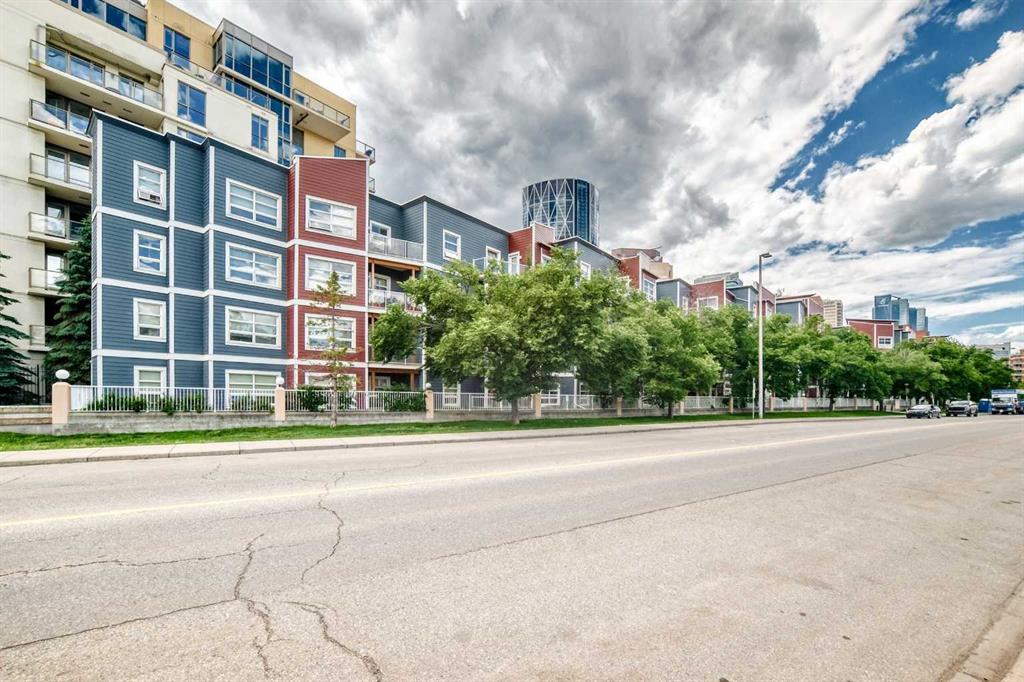
$259,900
121-333 Riverfront Avenue SE
Listed by KIC Realty — Rob Whitfield