


By the numbers
How this listing measures up
$/sqft
$631
vs Silver Springs median
-0%
community avg $751K
Sqft per bedroom
297
Year built
1976
Annual taxes
$4,585
2025
Garage
3 spaces
$/sqft distribution
Where this listing sits in Silver Springs
Of 19 active residential listings in Silver Springs,
this property at $631/sqft
sits in the $600–650 range.
Other active listings
This listing's price range
This listing
About this property
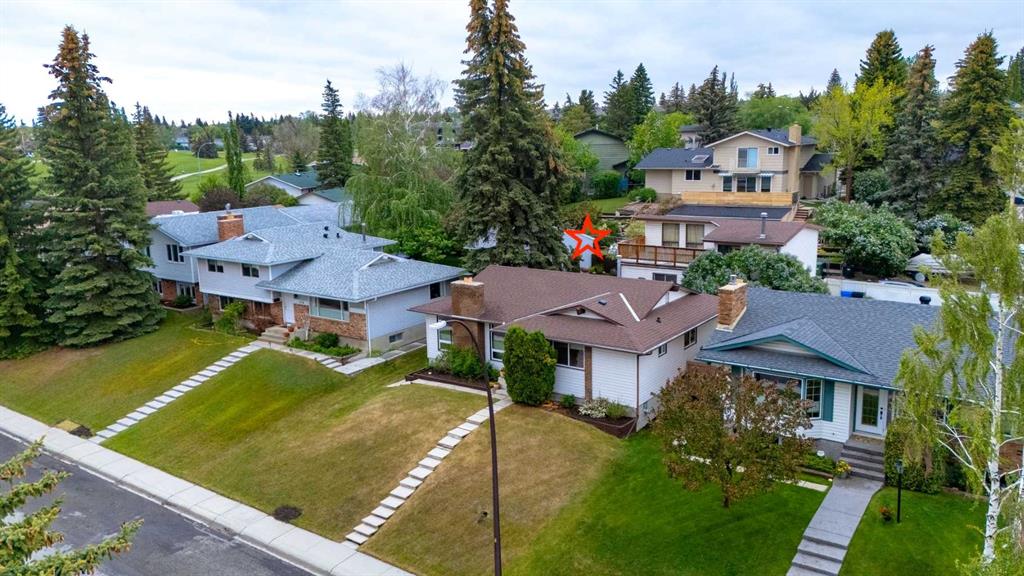
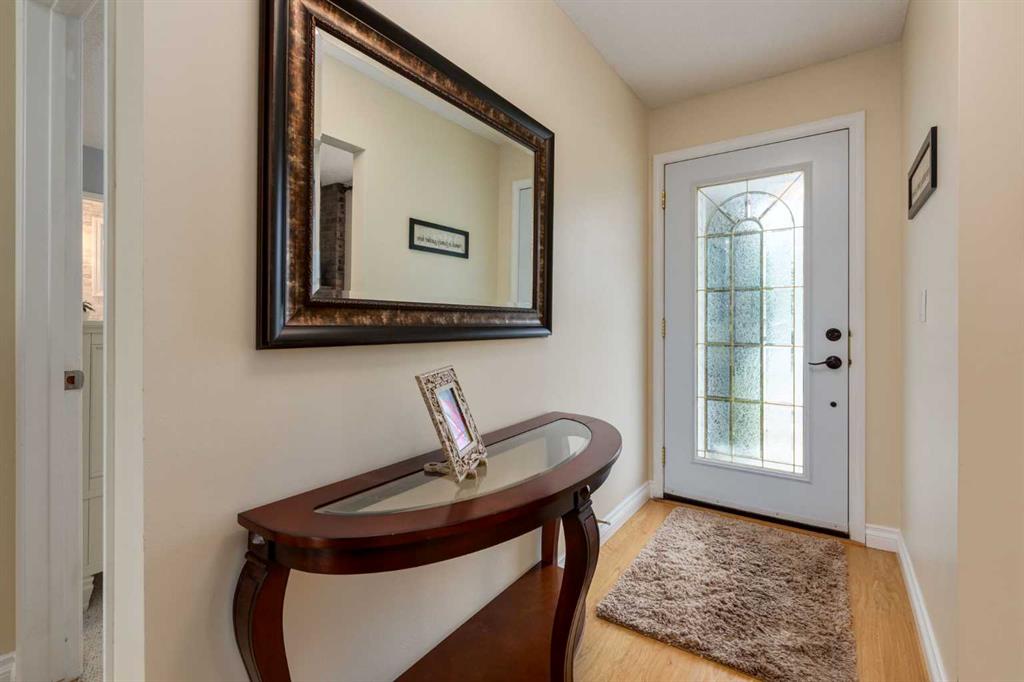
Rarely does a home like this become available in Silver Springs. Featuring an OVERSIZED TRIPLE DETACHED GARAGE with a MEZZANINE LEVEL ABOVE, this space offers endless possibilities for a WORKSHOP, ART STUDIO, HOBBY SPACE, ADDITIONAL STORAGE or future customization; all complemented by a beautifully maintained BUNGALOW and a private backyard retreat! Inside, you are welcomed by warm laminate flooring and an inviting open concept layout designed for both everyday living and entertaining. The spacious living room is centred around a classic brick wood burning fireplace and flows seamlessly into the kitchen, complete with oak cabinetry, a stacked stone backsplash and a spacious island perfect for gathering with family and friends. The main floor offers three well appointed bedrooms, a full bathroom and a primary bedroom featuring its own private 2 piece ensuite. The fully developed lower level, with a separate entrance, provides exceptional flexibility and includes a large recreation/media room with a gas fireplace and built-in cabinetry, a fourth bedroom (non-egress window), a den/home office, an additional full bathroom, laundry and storage. Step outside and discover your own backyard oasis. A beautiful wood patio is surrounded by mature landscaping and stunning mature trees, creating a private setting for relaxing summer evenings or entertaining. The impressive TRIPLE GARAGE/SHOP also provides access to an UPPER DECK with VIEWS toward Winsport (COP) and the Bow River valley. Ideally located just steps from Bowmont Park and its extensive pathway, this home offers the perfect balance of nature and convenience. Enjoy quick access to Crowfoot Crossing, the YMCA, public library, schools, parks, and Bowness Park. This is more than just a home; it's a rare lifestyle opportunity in one of Calgary's most desirable northwest communities. Book your private showing today!
Property details
| Bedrooms | 4 |
| Bathrooms | 3.0 |
| Style | Bungalow |
| Heating | Forced Air |
| Cooling | None |
| Flooring | Carpet,Ceramic Tile,Laminate,Linoleum |
| Levels | One |
| Basement | Full |
| Basement development | Finished |
| Interior features | Bookcases,Kitchen Island,No Smoking Home,Open Floorplan,Separate Entrance,Storage,Walk-In Closet(s) |
| Appliances | Dishwasher,Dryer,Garage Control(s),Microwave,Refrigerator,Stove(s),Washer,Window Coverings |
| Inclusions | Bathroom mirrors |
| Laundry | Laundry Room,Lower Level |
| Lot size | 5941.00 sqft |
| Frontage | 53.81 ft |
| Lot features | Back Lane,Back Yard,Front Yard,Landscaped,Treed |
| Exterior features | Balcony,Private Entrance,Private Yard |
| Fencing | Fenced |
| Patio | Balcony(s),Deck,See Remarks |
| Year built | 1976 |
| Construction materials | Brick,Vinyl Siding,Wood Frame |
| Roof | Asphalt Shingle |
| Foundation | Poured Concrete |
| Parking features | Alley Access,Garage Door Opener,Garage Faces Rear,Oversized,See Remarks,Triple Garage Detached |
| Garage spaces | 3 |
| Parking total | 4 |
| Annual taxes | $4,585 |
| Tax year | 2025 |
| Possession | Negotiable |
| Zoning | R-CG |
| Title | Fee Simple |
| Restrictions | Utility Right Of Way |
| Neighbourhood | Silver Springs |
| Community features | Park,Playground,Pool,Schools Nearby,Shopping Nearby,Sidewalks,Street Lights,Walking/Bike Paths |
| List AOR | Calgary |
Location
Sold comparables in Silver Springs
44 recent sales in Silver Springs
VOW members see sold prices, sold dates, and full comparable details. Free registration; takes 30 seconds.
Sign up to see sold dataAbout Silver Springs
AI-generated summaryA mature, family-friendly community in Calgary's northwest with tree-lined streets, a strong sense of community, and easy access to the Bow River pathway system. It has a quiet, established feel that appeals to those seeking suburban tranquility close to nature.
Bordered by the Bow River escarpment, offering scenic views and natural parkland access
Home to Silver Springs Pool, one of Calgary's beloved outdoor community pools
The community association is one of Calgary's most active, offering skating, tennis, and social events
Housing
Predominantly single-family detached homes built largely in the 1970s and 1980s, with some infill development and renovated properties reflecting the neighbourhood's enduring desirability.
Transit
Served by Calgary Transit bus routes with connections to nearby LRT stations; the community is more car-dependent for daily errands but very walkable internally with extensive pathway networks.
Amenities
Residents enjoy proximity to Bowmont Natural Environment Park, the Silver Springs Golf & Country Club, local schools, and the Silver Springs Community Association which hosts year-round programming.
Who lives here
A mix of long-established families, downsizers who have lived in the community for decades, and younger families drawn by the spacious lots, good schools, and green space access.
This neighbourhood summary was generated by AI for general orientation only. Verify details with the City of Calgary and your REALTOR® before making decisions.
Browse Calgary homes by feature
Similar listings in Silver Springs
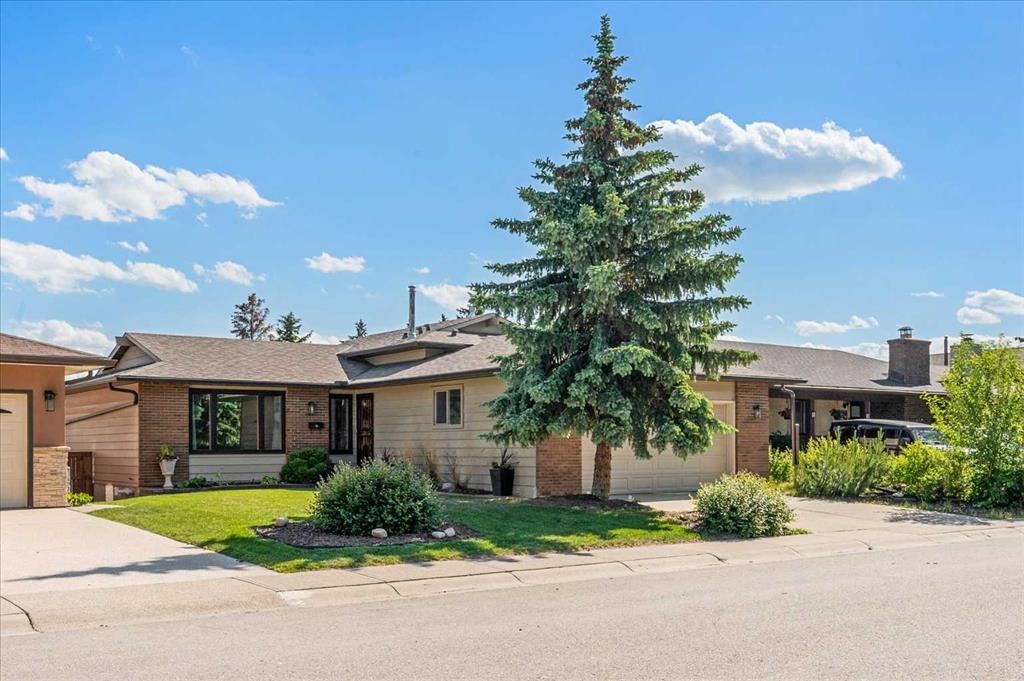
$949,800
7715 67 Avenue NW
Listed by CIR Realty — Ian Porter, Jan Graham
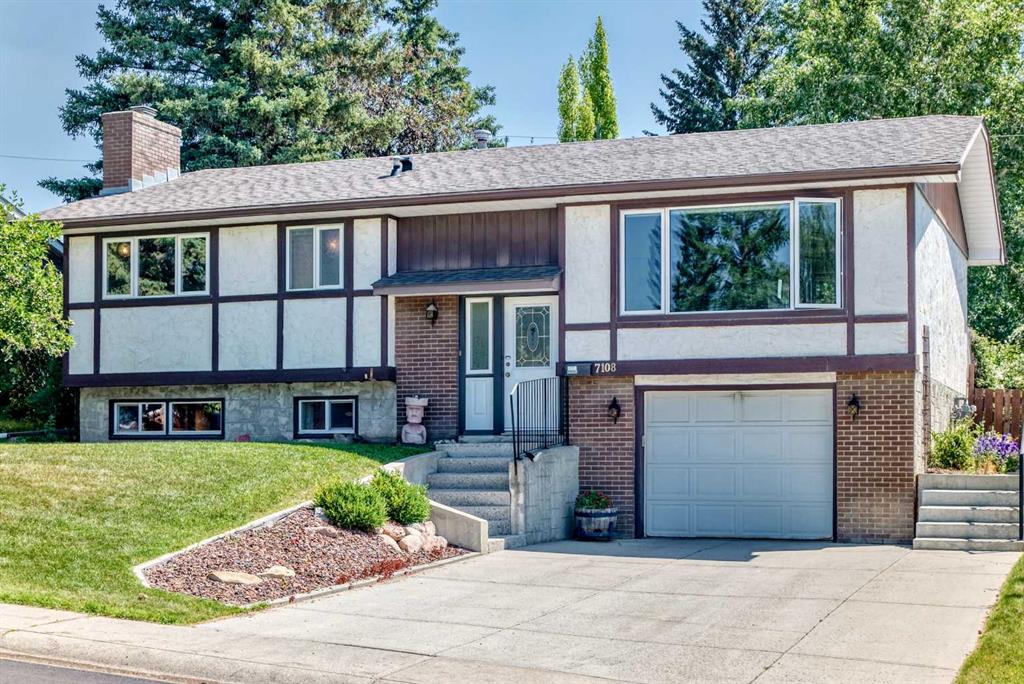
$679,900
7108 Silverview Road NW
Listed by CIR Realty — Lianne Lamb, Sharon Lamb
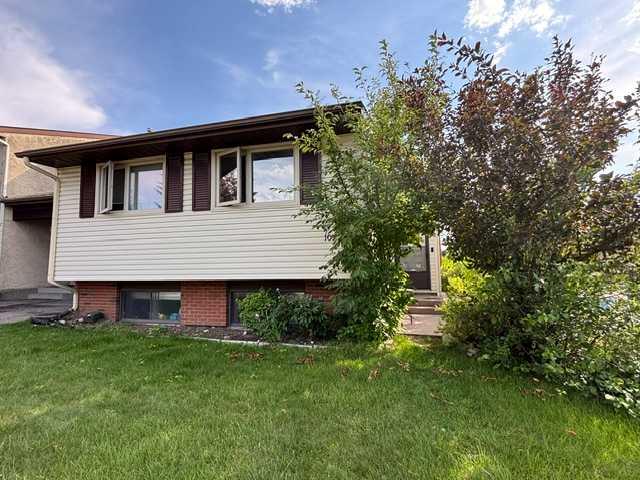
$489,900
107 Silvergrove Road NW
Listed by Century 21 Bravo Realty — Kiron Banik
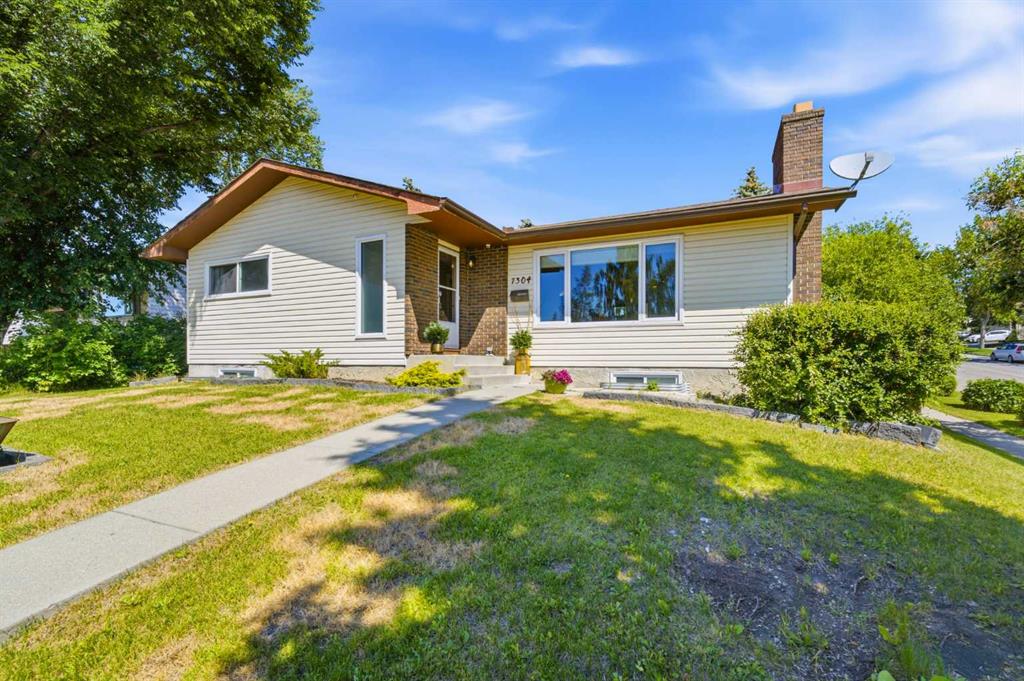
$789,900
7304 Silver Springs Road NW
Listed by RE/MAX First — Kathy Thirsk