


By the numbers
How this listing measures up
$/sqft
$249
vs Rainbow Falls median
-46%
community avg $681K
Sqft per bedroom
743
Year built
2008
Annual taxes
$2,670
2026
Garage
2 spaces
$/sqft distribution
Where this listing sits in Rainbow Falls
Of 30 active residential listings in Rainbow Falls,
this property at $249/sqft
sits in the $200–250 range.
Other active listings
This listing's price range
This listing
About this property
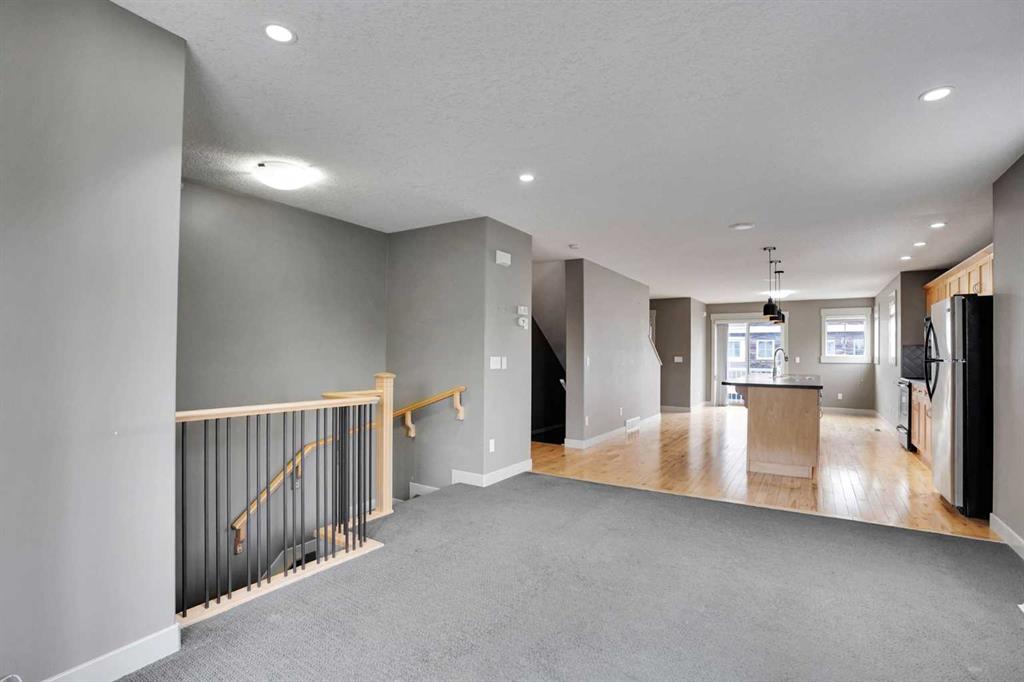
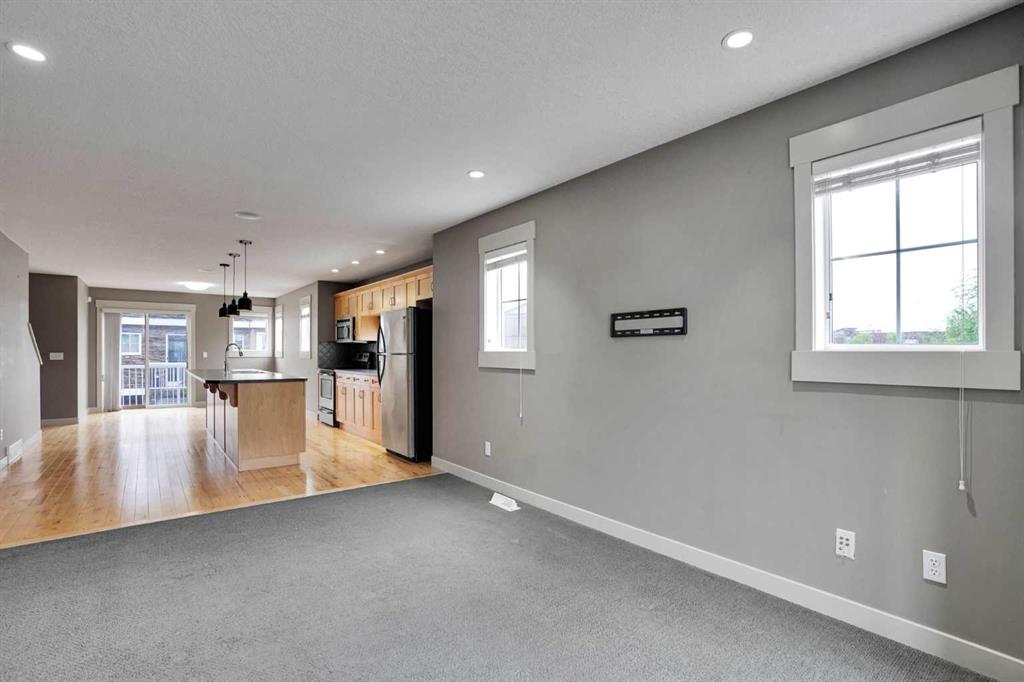
END UNIT | HEATED DOUBLE ATTACHED TANDEM GARAGE | EXTRA WINDOWS | HUGE ISLAND KITCHEN | UPPER LAUNDRY | 2 BEDROOMS PLUS A DEN | WALK TO SCHOOL | MINUTES TO THE LAKE! An end-unit setting, extra windows and a heated tandem garage come together in this thoughtfully designed townhome within Rainbow Falls. Attractive curb appeal welcomes you home while a heated double attached tandem garage adds everyday comfort. Flexible entry options allow access through the front door on the main level or through the garage level foyer, where additional storage helps keep seasonal items organized. Hardwood flooring carries through the kitchen and dining areas, while carpeting in the living room adds warmth and comfort underfoot. Gather with family and friends in the relaxing living room where extra windows draw in abundant natural light and create an airy atmosphere. Anchoring the open-concept layout, the thoughtfully designed kitchen showcases stainless steel appliances, extensive cabinetry and a massive island with breakfast bar seating that encourages casual conversation and effortless meal preparation. Just beyond, the dining area benefits from corner windows and connects directly to the balcony, making summer barbecues and morning coffee part of your daily routine. A convenient powder room completes the level. Upstairs, the primary retreat enjoys additional corner windows, dual closets and a private 4-piece ensuite for a true owner’s escape. Across the hall, a second bedroom accommodates family members, guests or roommates with ease. Another full 4-piece bathroom supports the upper level, while the open den supplies valuable flexibility for a home office, study area, reading nook or play space. Laundry facilities are thoughtfully positioned on the same floor as the bedrooms, reducing trips up and down stairs. Centrally located within the charming community of Rainbow Falls, this home places everyday amenities within easy reach. Children can walk to Rainbow Creek Elementary School in approximately 4 minutes, simplifying busy morning routines. Weekend adventures await just 5 minutes away at Chestermere Lake, where residents enjoy swimming, waterskiing, fishing, skating and lakeside gatherings throughout the year. Shopping, dining, entertainment and major retailers including Costco, Walmart, and Cineplex are conveniently available at East Hills Shopping Centre, only a 10-minute drive away. Combining functional living spaces, an end-unit setting and an exceptional location, this home delivers a lifestyle that balances comfort, convenience and connection to the outdoors.
Property details
| Bedrooms | 2 |
| Bathrooms | 3.0 |
| Style | 2 Storey |
| Heating | Forced Air,Natural Gas |
| Cooling | None |
| Flooring | Carpet,Hardwood,Tile |
| Levels | Two |
| Basement | Partial |
| Basement development | Finished |
| Interior features | Breakfast Bar,Kitchen Island,Open Floorplan,Recessed Lighting,Soaking Tub,Storage |
| Appliances | Dishwasher,Dryer,Electric Stove,Range Hood,Refrigerator,Washer,Window Coverings |
| Inclusions | N/A |
| Laundry | In Unit |
| Lot features | Back Lane,Low Maintenance Landscape,Many Trees |
| Exterior features | Balcony |
| Fencing | None |
| Patio | Balcony(s) |
| Year built | 2008 |
| Construction materials | Composite Siding,Wood Frame |
| Roof | Asphalt Shingle |
| Foundation | Poured Concrete |
| Parking features | Double Garage Attached,Heated Garage,Insulated,Tandem |
| Garage spaces | 2 |
| Parking total | 2 |
| Annual taxes | $2,670 |
| Tax year | 2026 |
| Possession | Immediate |
| Zoning | R-3 |
| Title | Fee Simple |
| Restrictions | Pet Restrictions or Board approval Required |
| Neighbourhood | Rainbow Falls |
| Community features | Park,Playground,Schools Nearby,Shopping Nearby,Walking/Bike Paths |
| List AOR | Calgary |
Location
Sold comparables in Rainbow Falls
22 recent sales in Rainbow Falls
VOW members see sold prices, sold dates, and full comparable details. Free registration; takes 30 seconds.
Sign up to see sold dataAbout Rainbow Falls
AI-generated summaryRainbow Falls is a family-oriented lakeside community in Chestermere with a relaxed, suburban feel centred around scenic pond and pathway systems.
31 active listings with an average list price of $674,690
Homes are averaging 38 days on market, suggesting a measured pace of sales
Located just east of Calgary's city limits within the City of Chestermere
Housing
Predominantly detached single-family homes with some townhomes, many featuring larger lots typical of east Calgary's suburban developments.
Transit
Car-dependent with limited transit options; proximity to 17th Avenue SE and Stoney Trail supports easy commuting by vehicle.
Amenities
Residents enjoy nearby Chestermere Lake, local shops along Rainbow Road, and convenient access to East Hills Shopping Centre for major retail.
Who lives here
Primarily young and established families drawn by larger homes, good schools, and an outdoor lifestyle near the water.
This neighbourhood summary was generated by AI for general orientation only. Verify details with the City of Calgary and your REALTOR® before making decisions.
Browse Calgary homes by feature
Similar listings in Rainbow Falls
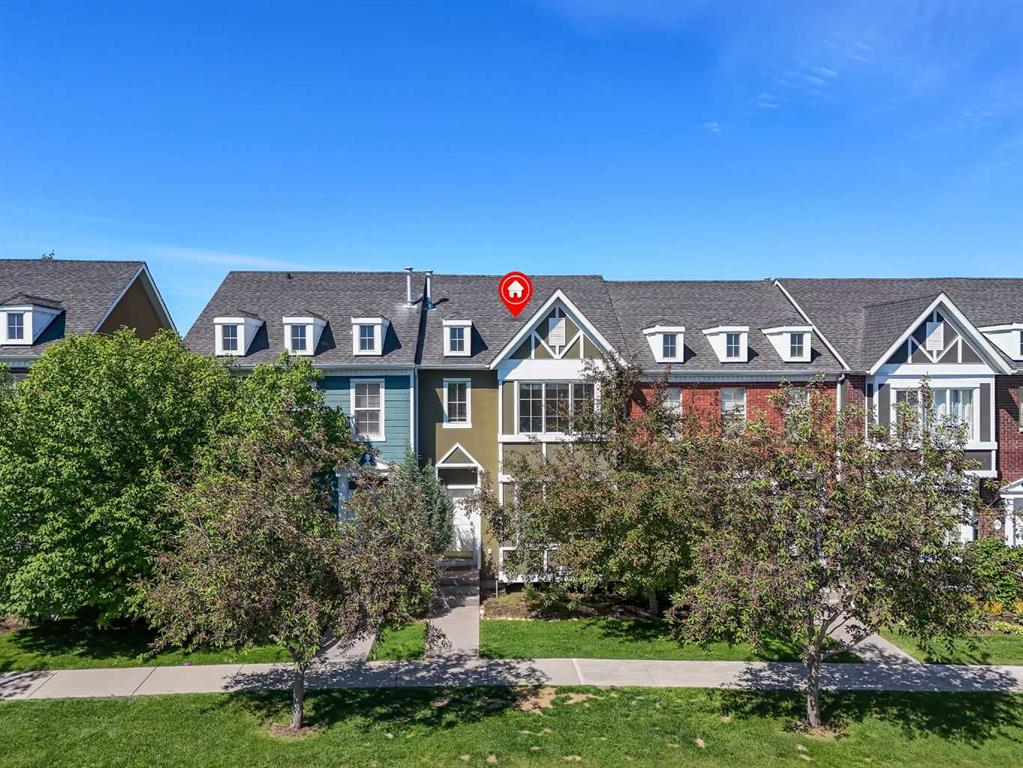
$405,500
304 Rainbow Falls Drive
Listed by Real Broker — Gary Banipal, Sunny Banipal
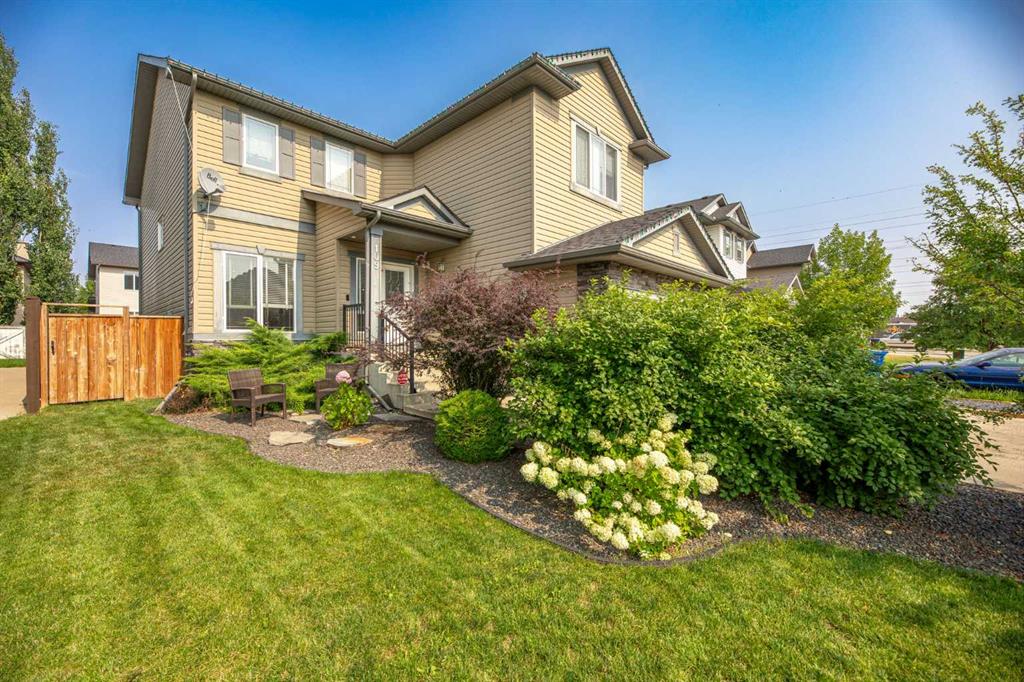
$699,900
109 Seagreen Link
Listed by Royal LePage Benchmark — Ryan Hicke
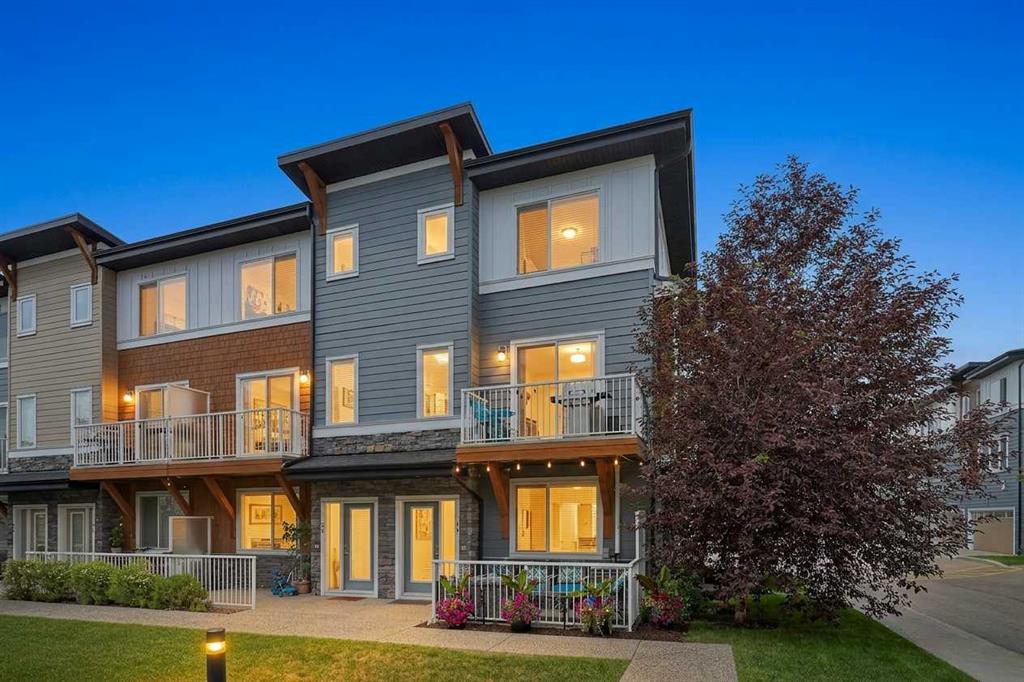
$390,000
18-111 Rainbow Falls Gate
Listed by eXp Realty — Justin Havre, Heather Nickel
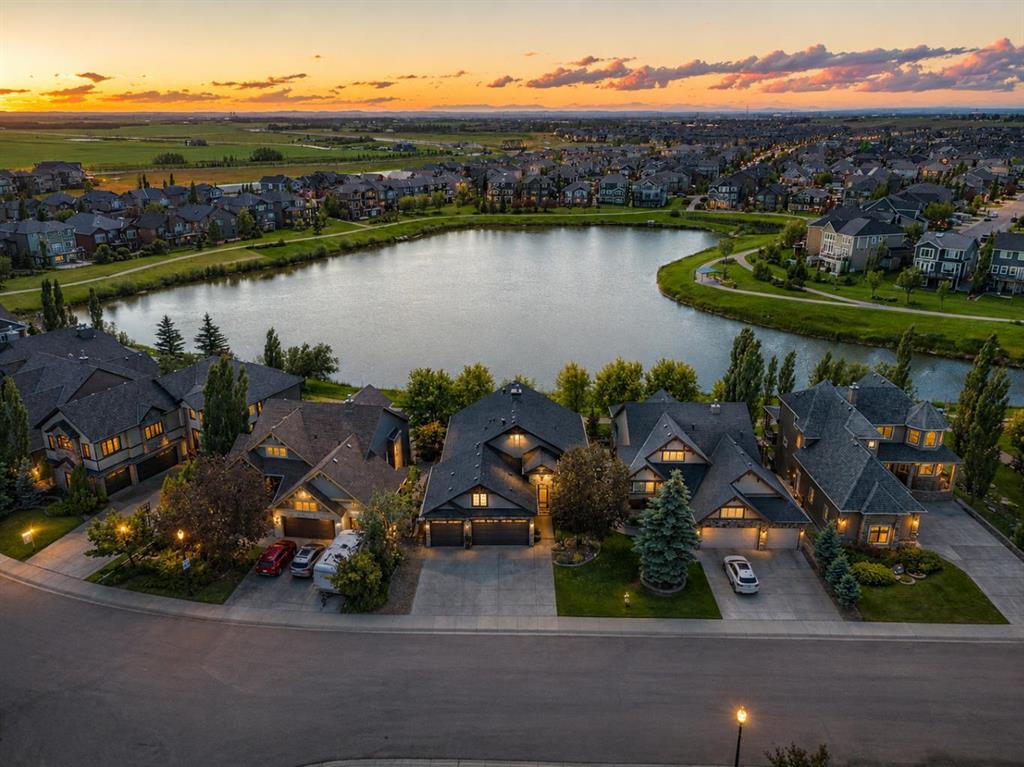
$1,069,000
469 Rainbow Falls Way
Listed by Real Broker — Bryan Herman