


By the numbers
How this listing measures up
$/sqft
$358
vs Glenbow median
-8%
community avg $377K
Sqft per bedroom
486
Year built
2013
Annual taxes
$2,114
2025
Glenbow avg DOM
28d
$/sqft distribution
Where this listing sits in Glenbow
Of 13 active residential listings in Glenbow,
this property at $358/sqft
sits in the $350–400 range.
Other active listings
This listing's price range
This listing
About this property
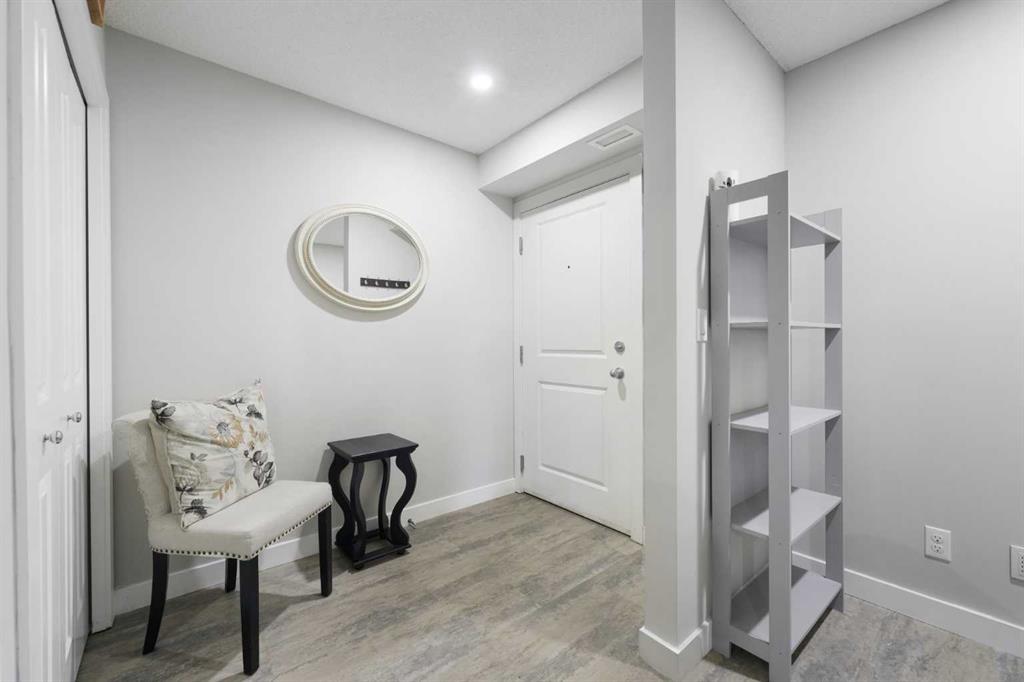
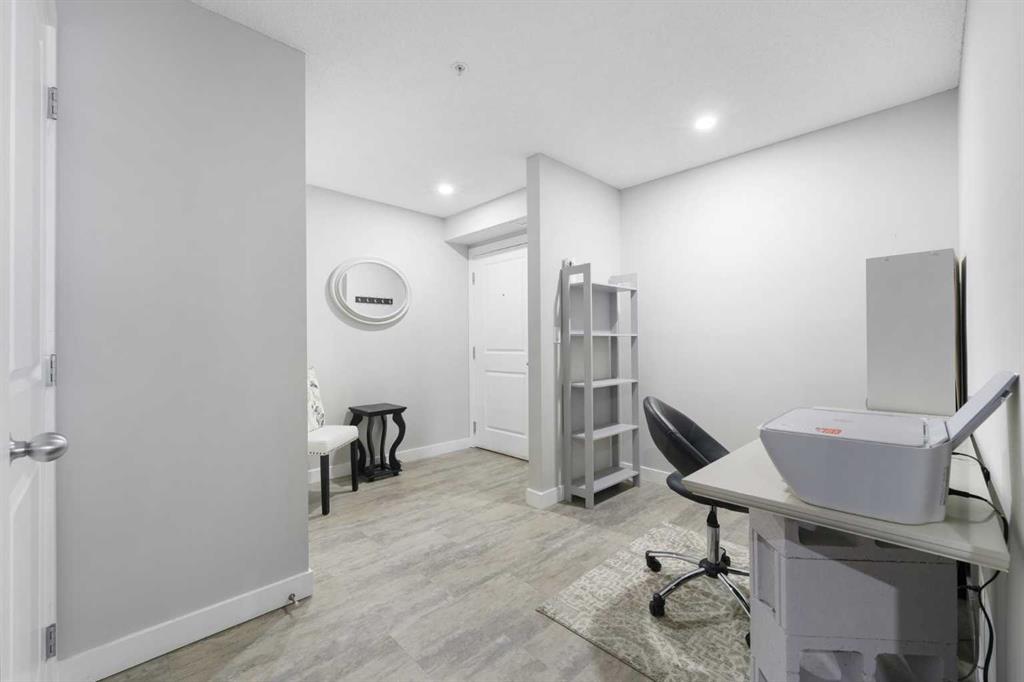
Enjoy the convenience of downtown living paired with the charm of a mountain-town setting in this beautifully cared-for corner unit at Glenmore Landing. Offering 2 bedrooms, 2 bathrooms, and a versatile open office area, this second-floor residence combines thoughtful design, modern finishes, and an unbeatable location in the heart of Cochrane. Situated in Building 1000, which is set farther back from the main road, this particular corner unit enjoys added privacy, a quieter atmosphere, and a welcome buffer from traffic. The functional floorplan welcomes you with a spacious foyer complete with a large closet and an oversized storage/laundry room featuring a full-sized washer and dryer (just 2 years old). The open office area provides an ideal workspace for those working from home, while the two bedrooms are thoughtfully positioned on opposite sides of the suite, creating excellent privacy for guests, roommates, or family members. At the center of the home, the open-concept living and dining area is warm and inviting, highlighted by vinyl & laminate flooring throughout & the larger windows that Glenmore Landing is known for. As a corner unit, the home benefits from additional natural light and enhanced airflow, creating a bright and comfortable space. The kitchen is both stylish and functional, featuring granite countertops, a full suite of LG ThinQ stainless steel appliances, including a SlimQ OTR microwave, and ample workspace for everyday cooking and entertaining. New pot lights throughout the suite add a fresh, contemporary touch. The spacious primary bedroom offers a walk-through closet leading to a private ensuite complete with granite countertops and a relaxing soaker tub. The second bedroom is generously sized and conveniently located near the main bathroom, which also features granite finishes. One of the standout features of this home is the large covered corner balcony with both west and north exposures. Whether you're firing up the BBQ, enjoying your morning coffee, or unwinding at the end of the day, this outdoor space offers plenty of room to relax and take in the fresh Alberta air. Residents enjoy easy access with both a nearby stairwell and elevator, while the location places you just a short walk from Cochrane’s historic Main Street, local shops, restaurants, grocery stores, pharmacies, fitness facilities, and everyday amenities. Walking paths leading toward the river are only a block away, and nearby parks and rodeo grounds provide year-round community events and recreation. For outdoor enthusiasts, Ghost Lake is just 20 minutes away, while the stunning mountain landscapes of Canmore can be reached in approximately 40 minutes. Complete with a titled underground parking stall, this exceptional home offers comfort, convenience, privacy, and a lifestyle that embraces everything Cochrane has to offer. A wonderful opportunity for professionals, downsizers, or anyone looking to enjoy low-maintenance living in a vibrant and welcoming community.
Property details
| Bedrooms | 2 |
| Bathrooms | 2.0 |
| Style | Apartment-Single Level Unit |
| Heating | Baseboard,Hot Water,Natural Gas |
| Cooling | Window Unit(s) |
| Flooring | Laminate,Vinyl Plank |
| Levels | Single Level Unit |
| Interior features | Breakfast Bar,Granite Counters,High Ceilings,Storage,Walk-In Closet(s) |
| Appliances | Dishwasher,Dryer,Electric Stove,Microwave Hood Fan,Refrigerator,Washer,Window Coverings |
| Inclusions | TV mounts (2) |
| Laundry | In Unit |
| Lot size | 977.00 sqft |
| Exterior features | Balcony |
| Patio | Balcony(s) |
| Year built | 2013 |
| Construction materials | Composite Siding,Vinyl Siding,Wood Frame |
| Parking features | Parkade,Stall,Titled,Underground |
| Parking total | 2 |
| Annual taxes | $2,114 |
| Tax year | 2025 |
| Possession | Negotiable |
| Zoning | R-HD |
| Title | Fee Simple |
| Restrictions | Pet Restrictions or Board approval Required |
| Neighbourhood | Glenbow |
| Community features | Park,Playground,Schools Nearby,Shopping Nearby |
| List AOR | Calgary |
Location
Sold comparables in Glenbow
18 recent sales in Glenbow
VOW members see sold prices, sold dates, and full comparable details. Free registration; takes 30 seconds.
Sign up to see sold dataAbout Glenbow
AI-generated summaryGlenbow is a quiet, established residential community in Cochrane's eastern reaches that borders Calgary, offering a small-town feel with easy access to the city. It appeals to those seeking space, affordability, and a relaxed pace of life.
13 active listings with an average list price of $378,031
Homes are averaging 28 days on market, suggesting a relatively balanced pace of sales
Located near the Bow River, offering outdoor recreation opportunities year-round
Housing
The area features a mix of detached single-family homes and some semi-detached properties, typical of suburban Cochrane-area development.
Transit
The community is primarily car-dependent, with most residents relying on personal vehicles for commuting to Calgary or accessing Cochrane's amenities.
Amenities
Residents are a short drive from Cochrane's downtown shops, restaurants, and services, with outdoor recreation along the Bow River and nearby Rocky View County pathways.
Who lives here
Glenbow tends to attract families and professionals seeking affordable homeownership within reach of Calgary, as well as those who value proximity to nature and a quieter lifestyle.
This neighbourhood summary was generated by AI for general orientation only. Verify details with the City of Calgary and your REALTOR® before making decisions.
Browse Calgary homes by feature
Similar listings in Glenbow
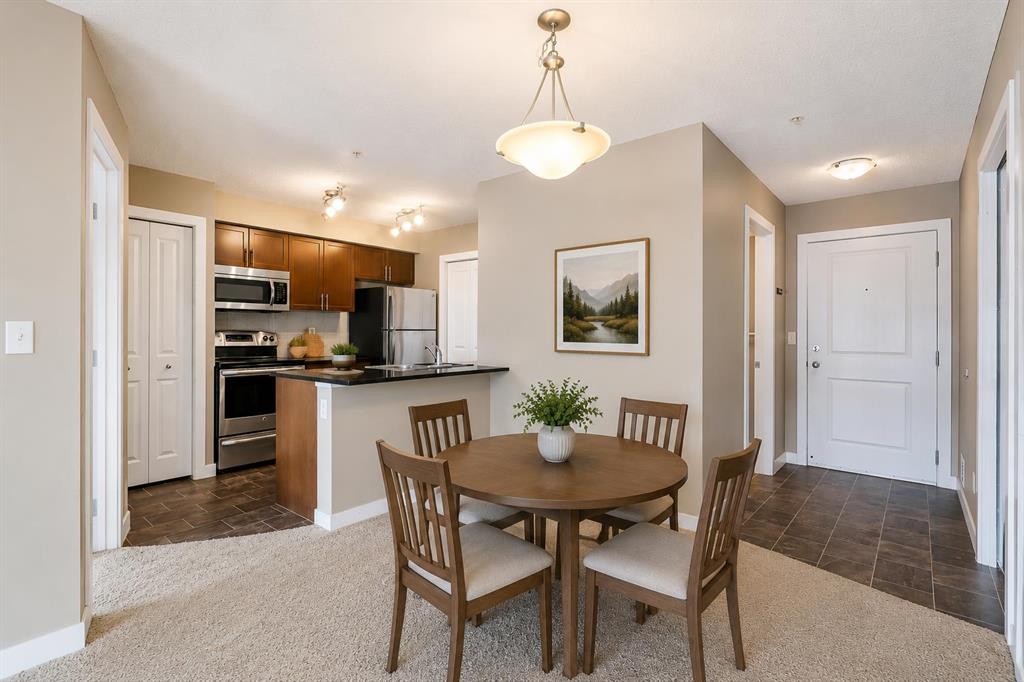
$297,500
3108-625 Glenbow Drive
Listed by CIR Realty — Karen Elliott
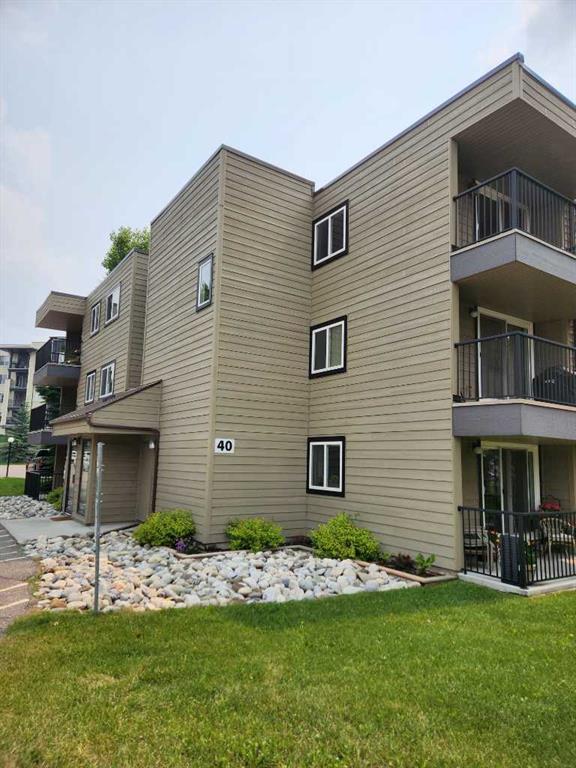
$259,900
201-40 Glenbrook Crescent
Listed by Royal LePage Benchmark — Vicki Howe

$357,900
1302-625 Glenbow Drive
Listed by Royal LePage Benchmark — Scott Bellamy, Bonny-Lynn Russell

$317,900
3310-625 Glenbow Drive
Listed by Grassroots Realty Group — Damien Berg, Justin Wiechnik