


By the numbers
How this listing measures up
$/sqft
$493
vs Beddington Heights median
-9%
community avg $518K
Sqft per bedroom
238
Year built
1978
Annual taxes
$3,213
2025
Garage
1 space
$/sqft distribution
Where this listing sits in Beddington Heights
Of 40 active residential listings in Beddington Heights,
this property at $493/sqft
sits in the $450–500 range.
Other active listings
This listing's price range
This listing
About this property
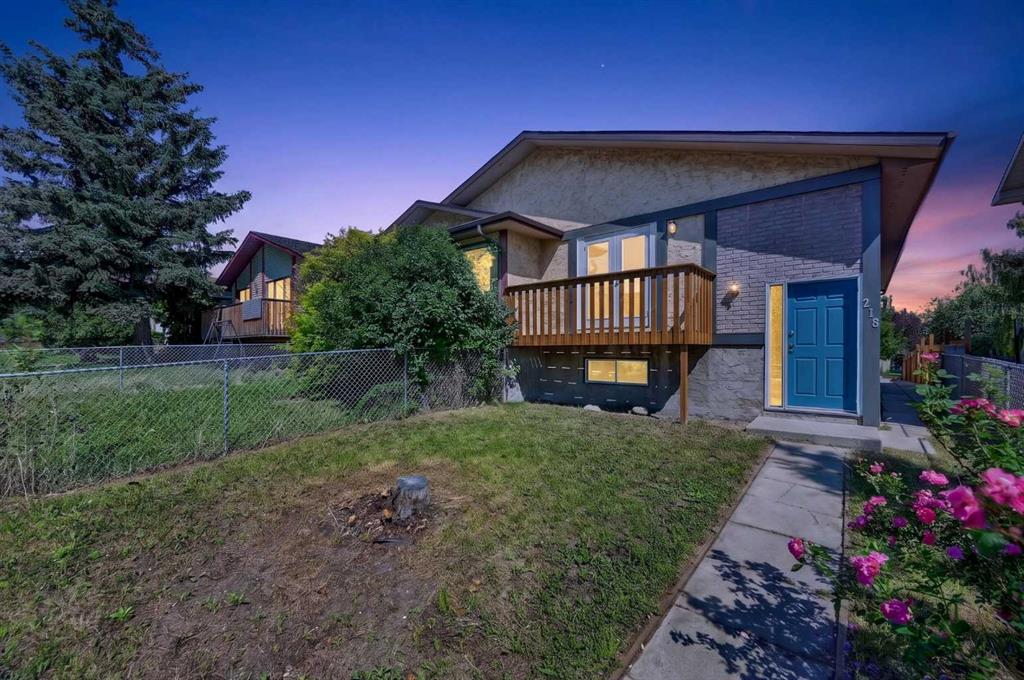
Welcome to this charming, move-in ready family home located on a quiet cul-de-sac, offering a peaceful setting with minimal traffic while remaining close to everyday amenities. This property features attractive curb appeal with a front driveway, attached single-car garage, and a brand-new front deck completed this year, providing the perfect spot to relax and enjoy the neighbourhood. Inside, you'll find a bright and functional layout designed for everyday living. The kitchen showcases timeless white cabinetry, generous storage, and plenty of workspace for meal preparation. Adjacent to the kitchen is a sunny eating nook, ideal for morning coffee or casual family meals. Large windows throughout the main living area fill the home with natural light, while direct access to the front balcony extends your living space outdoors. The welcoming living room serves as the heart of the home and features a cozy fireplace with a tile surround and mantle, creating a warm and inviting atmosphere for relaxing evenings or gatherings with family and friends. Recent updates add to the home's appeal, including durable vinyl plank flooring, custom blinds in the living and dining rooms, and upgraded appliances and hot water tank, all purchased within the last five years. The home is also pre-wired for a security system for added convenience. The upper level offers three comfortable bedrooms, each with generously sized closets that provide exceptional storage space. A well-appointed four-piece bathroom serves the upper floor. One of the bedrooms features direct access to a spacious rear deck, creating a private retreat and easy access to the backyard below. The fully fenced backyard provides privacy and security for children and pets while offering plenty of room for gardening, recreation, and summer entertaining. The lower level expands the home's living space with a large family room that can easily serve as a recreation room, media room, home gym, playroom, or home office. A four-piece bathroom on this level for added convenience, a dedicated laundry area and a substantial storage room, ensuring plenty of space for seasonal items, tools, and household belongings. The location is truly exceptional. A shopping centre with grocery stores, restaurants, medical and dental offices, EFW Radiology, and other essential services is just a 5–10 minute walk away. Families will appreciate having both public and separate elementary schools within walking distance, while outdoor enthusiasts will love the close proximity to Nose Hill Park and its extensive network of pathways and natural green space. Quick access to Deerfoot Trail and Calgary International Airport makes commuting and travel throughout the city incredibly convenient. Offering a desirable cul-de-sac location, thoughtful updates, multiple outdoor living spaces, and outstanding access to schools, shopping, parks, and major transportation routes, this well-maintained home presents an excellent opportunity for families.
Property details
| Bedrooms | 4 |
| Bathrooms | 2.0 |
| Style | Attached-Side by Side,Bi-Level |
| Heating | Forced Air |
| Cooling | None |
| Flooring | Carpet,Vinyl Plank |
| Levels | Bi-Level |
| Basement | Full |
| Basement development | Finished |
| Interior features | See Remarks |
| Appliances | Dishwasher,Electric Stove,Freezer,Microwave,Refrigerator,Washer/Dryer |
| Inclusions | Microwave stand. |
| Laundry | In Basement,Laundry Room |
| Lot size | 2561.00 sqft |
| Frontage | 17.19 ft |
| Lot features | Back Yard,Pie Shaped Lot |
| Exterior features | Other |
| Fencing | Fenced |
| Patio | Balcony(s),Deck |
| Year built | 1978 |
| Construction materials | Stucco,Wood Frame,Wood Siding |
| Roof | Asphalt Shingle |
| Foundation | Poured Concrete |
| Parking features | Single Garage Attached |
| Garage spaces | 1 |
| Parking total | 1 |
| Annual taxes | $3,213 |
| Tax year | 2025 |
| Possession | By Date Specified |
| Zoning | R-CG |
| Title | Fee Simple |
| Restrictions | None Known |
| Neighbourhood | Beddington Heights |
| Community features | Schools Nearby,Shopping Nearby,Sidewalks,Street Lights |
| List AOR | Calgary |
Location
Sold comparables in Beddington Heights
87 recent sales in Beddington Heights
VOW members see sold prices, sold dates, and full comparable details. Free registration; takes 30 seconds.
Sign up to see sold dataAbout Beddington Heights
AI-generated summaryA quiet, established residential community in northwest Calgary known for its mature trees, well-kept streets, and strong sense of neighbourhood stability.
Established in the late 1970s as part of northwest Calgary's suburban expansion
Nose Hill Park — one of Canada's largest urban parks — is minutes away
Close proximity to major roadways including Beddington Trail and 14th Street NW
Housing
Predominantly single-family detached homes built in the 1970s and 1980s, with some semi-detached and low-rise apartment options available.
Transit
Served by Calgary Transit bus routes with reasonable access to Beddington Trail and Centre Street for commuting by car or bus.
Amenities
Home to Beddington Town Centre with everyday retail, grocery, and dining options, plus nearby Nose Hill Park for outdoor recreation.
Who lives here
A mix of long-time homeowners, families, and seniors who value a peaceful suburban lifestyle with convenient access to the rest of the city.
This neighbourhood summary was generated by AI for general orientation only. Verify details with the City of Calgary and your REALTOR® before making decisions.
Browse Calgary homes by feature
Similar listings in Beddington Heights

$567,000
32 Beddington Road NE
Listed by Royal LePage Benchmark — Stephanie Campbell
$500,000
218 Bermuda Drive NW
Listed by Century 21 Bamber Realty LTD. — Jesse Davies

$399,888
37 Beddington Gardens NE
Listed by KIC Realty — Craig Heynen

$600,000
32 Berkley Place NW
Listed by Real Broker — Simmi Aujla