


By the numbers
How this listing measures up
$/sqft
$485
vs Inglewood median
-18%
community avg $919K
Sqft per bedroom
773
Year built
1994
Annual taxes
$4,635
2025
Garage
2 spaces
$/sqft distribution
Where this listing sits in Inglewood
Of 31 active residential listings in Inglewood,
this property at $485/sqft
sits in the $450–500 range.
Other active listings
This listing's price range
This listing
About this property
Live where Calgary comes alive. Welcome to Inglewood—one of the city’s most vibrant and sought-after communities, known for its walkable streets, boutique shops, craft breweries, amazing restaurants, and easy access to the Bow River pathways. Whether it’s morning coffee runs, weekend market strolls, or evening patio hopping, this is a lifestyle you don’t have to try to enjoy, it just happens. This beautifully designed 2-bedroom, 1.5-bath home blends modern comfort with thoughtful upgrades and an open, inviting layout. The main floor is anchored by a bright open-concept kitchen featuring a central island with breakfast bar seating, flowing seamlessly into the family room, perfect for entertaining or unwinding. A cozy gas fireplace adds warmth and character, while direct access to the rear deck (complete with a gas BBQ line & awning) makes hosting effortless year-round. Upstairs, you’ll find the convenience of laundry exactly where you want it, along with two spacious bedrooms, both featuring walk-in closets. The primary suite is a standout, offering a Romeo balcony for those quiet morning coffees and a truly spa-inspired ensuite complete with a jetted soaker tub, double vanity, heated towel racks, heated floors, and a fully loaded steam shower with rain head and body jets. It’s the kind of space you actually look forward to ending your day in.
The unfinished basement is a blank canvas, ready for your vision: home gym, media room, extra living space, you name it. It's even roughed in for another full bath! Outside, you’ll appreciate the double detached garage and a lineup of smart, future-forward upgrades, including solar panels and a heat pump, which acts as your central AC in the summer. The property also comes equipped with a high-efficiency furnace, water softener, filtration system, smart thermostat and a radon mitigation system, offering comfort, efficiency, and peace of mind.
With schools nearby, the river pathways just minutes away, and Inglewood’s energy right outside your door, this is more than a home—it’s a lifestyle move.
Property details
| Bedrooms | 2 |
| Bathrooms | 2.0 |
| Style | 2 Storey |
| Heating | In Floor,Fireplace(s),Forced Air,Heat Pump,Natural Gas |
| Cooling | Central Air,Other |
| Flooring | Carpet,Ceramic Tile,Hardwood |
| Levels | Two |
| Basement | Full |
| Basement development | Unfinished |
| Interior features | Breakfast Bar,Double Vanity,French Door,Granite Counters,Jetted Tub,Kitchen Island,No Smoking Home,Recessed Lighting,Skylight(s),Storage,Vaulted Ceiling(s),Walk-In Closet(s) |
| Appliances | Dishwasher,Dryer,Electric Range,Garage Control(s),Microwave,Other,Range Hood,Refrigerator,Washer,Water Purifier,Water Softener,Window Coverings |
| Inclusions | Heat Pump/AC Unit, Heated Towel Rack, Basement Shelving units, Basement Pull Up Bar, Patio Fairy Lights, Patio Table & Chairs & Umbrella, Black Peg Board, Ski Rack, Yard Tool Rack - Wood. TV Mount/Brackets. |
| Laundry | In Hall,Upper Level |
| Lot size | 3239.00 sqft |
| Frontage | 25 ft |
| Lot features | Back Lane,Back Yard,Cul-De-Sac,Front Yard,Landscaped,Lawn,Level,Paved,Private,Rectangular Lot,Street Lighting |
| Exterior features | Awning(s),BBQ gas line,Lighting,Private Yard |
| Fencing | Fenced,Partial |
| Patio | Awning(s),Deck,Rear Porch,Rooftop Patio |
| Year built | 1994 |
| Construction materials | Concrete,Vinyl Siding,Wood Frame |
| Roof | Asphalt Shingle |
| Foundation | Poured Concrete |
| Parking features | Double Garage Detached |
| Garage spaces | 2 |
| Parking total | 2 |
| Annual taxes | $4,635 |
| Tax year | 2025 |
| Possession | 15 Days / Neg,Immediate |
| Zoning | R-CG |
| Title | Fee Simple |
| Restrictions | Airspace Restriction,Easement Registered On Title,Utility Right Of Way |
| Neighbourhood | Inglewood |
| Community features | Golf,Park,Schools Nearby,Shopping Nearby,Sidewalks,Street Lights,Walking/Bike Paths |
| List AOR | Calgary |
Location
Sold comparables in Inglewood
46 recent sales in Inglewood
VOW members see sold prices, sold dates, and full comparable details. Free registration; takes 30 seconds.
Sign up to see sold dataAbout Inglewood
AI-generated summaryCalgary's oldest neighbourhood, Inglewood blends historic charm with a thriving arts and culture scene along 9th Avenue SE, attracting a creative, community-minded crowd.
35 active listings with an average list price of $812,080
Homes are averaging 35 days on market, suggesting a balanced but attentive buyer pool
Inglewood is Calgary's oldest neighbourhood, founded in the late 1800s
Housing
A mix of character Victorian-era homes, infill semi-detached properties, and modern condos, reflecting the neighbourhood's ongoing revitalisation.
Transit
Well-served by Calgary Transit bus routes and within cycling distance of downtown via the Bow River pathway system; a walkable commercial strip reduces car dependency for daily errands.
Amenities
Home to independent boutiques, craft breweries, the Calgary Zoo, Pearce Estate Park, and a thriving restaurant and café scene along 9th Avenue SE.
Who lives here
A diverse mix of long-time residents, young professionals, artists, and families drawn by the neighbourhood's heritage character and urban lifestyle.
This neighbourhood summary was generated by AI for general orientation only. Verify details with the City of Calgary and your REALTOR® before making decisions.
Browse Calgary homes by feature
Similar listings in Inglewood
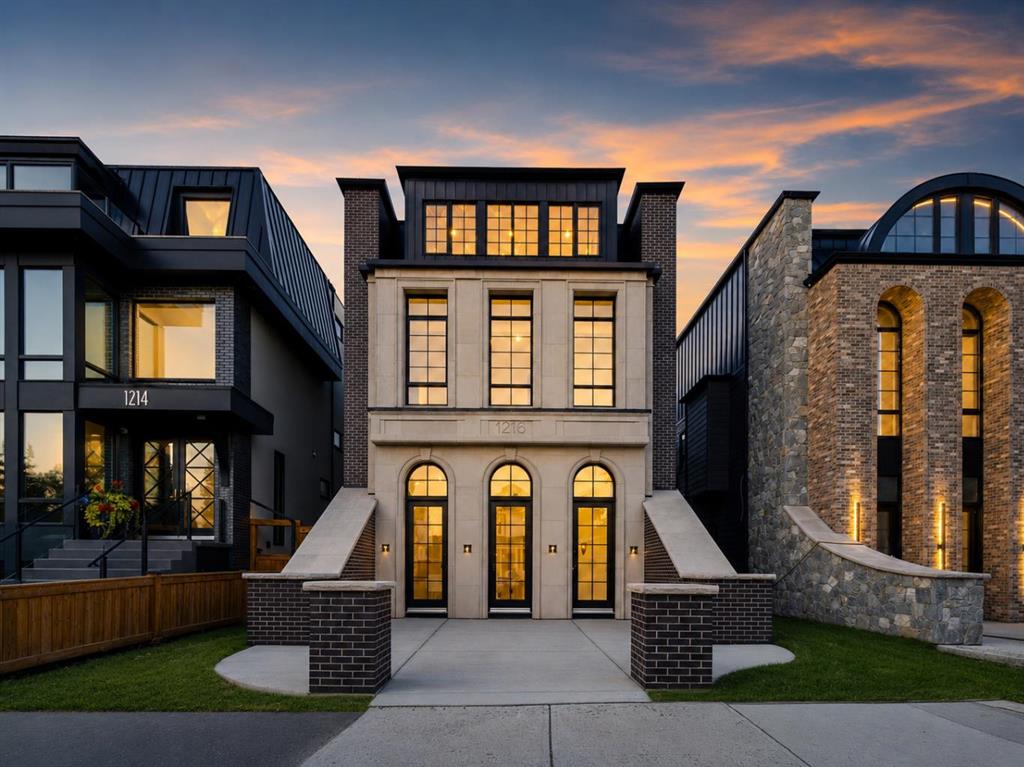
$3,888,000
1216 8 Avenue SE
Listed by RE/MAX House of Real Estate — Lisa Johnson
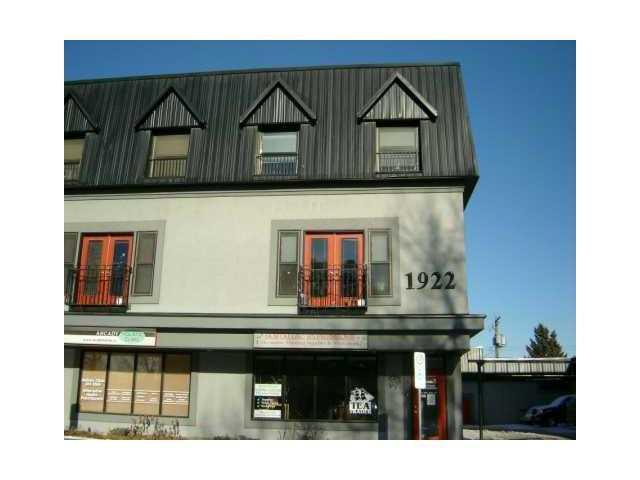
$610,000
6-1922 9 Avenue SE
Listed by MaxWell Capital Realty — Kevin Chapman
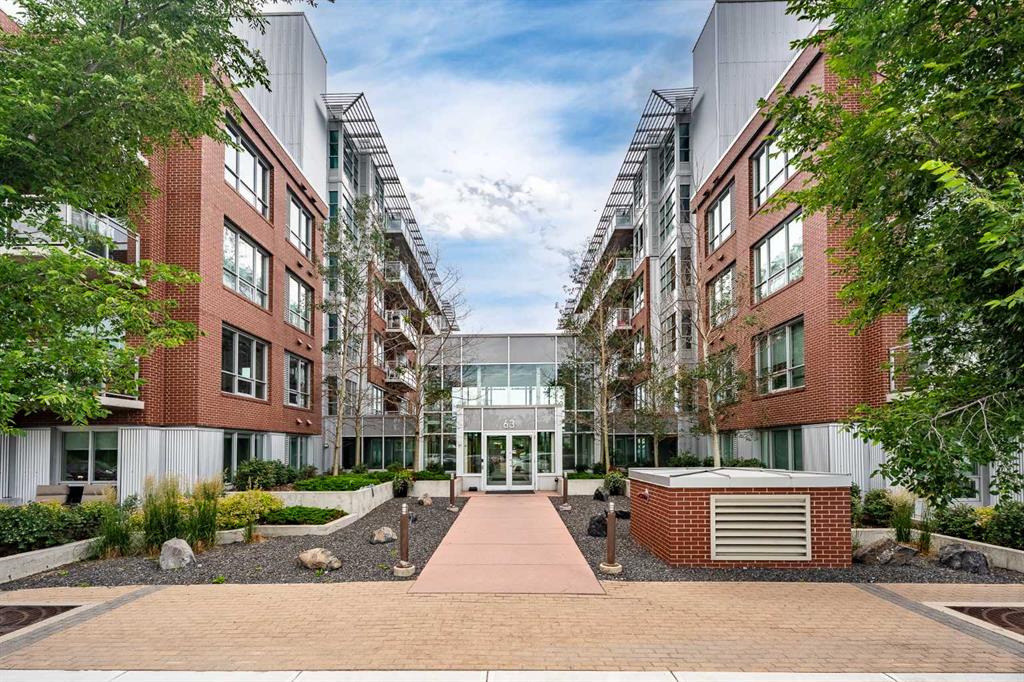
$285,000
308-63 Inglewood Park SE
Listed by RE/MAX Real Estate (Mountain View) — Jason Wai
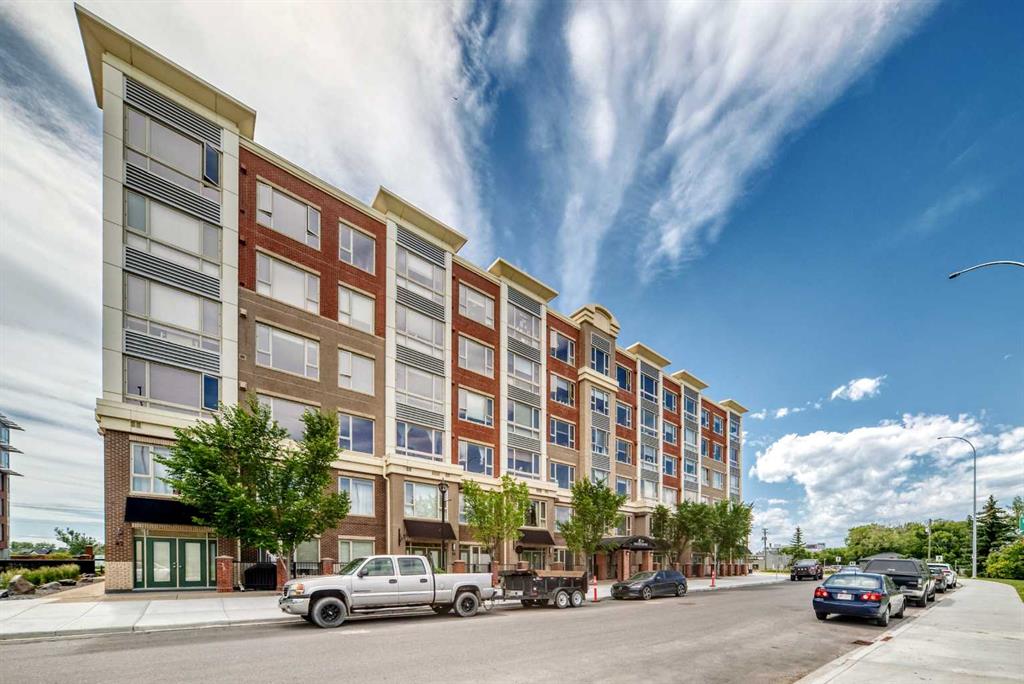
$389,999
201-35 Inglewood Park SE
Listed by TREC The Real Estate Company — Brandon O'Shea, Ron O'Shea