
By the numbers
How this listing measures up
$/sqft
$360
vs Bayside median
-14%
community avg $688K
Sqft per bedroom
547
Year built
2014
Annual taxes
$4,131
2026
Garage
2 spaces
$/sqft distribution
Where this listing sits in Bayside
Of 32 active residential listings in Bayside,
this property at $360/sqft
sits in the $350–400 range.
Other active listings
This listing's price range
This listing
About this property
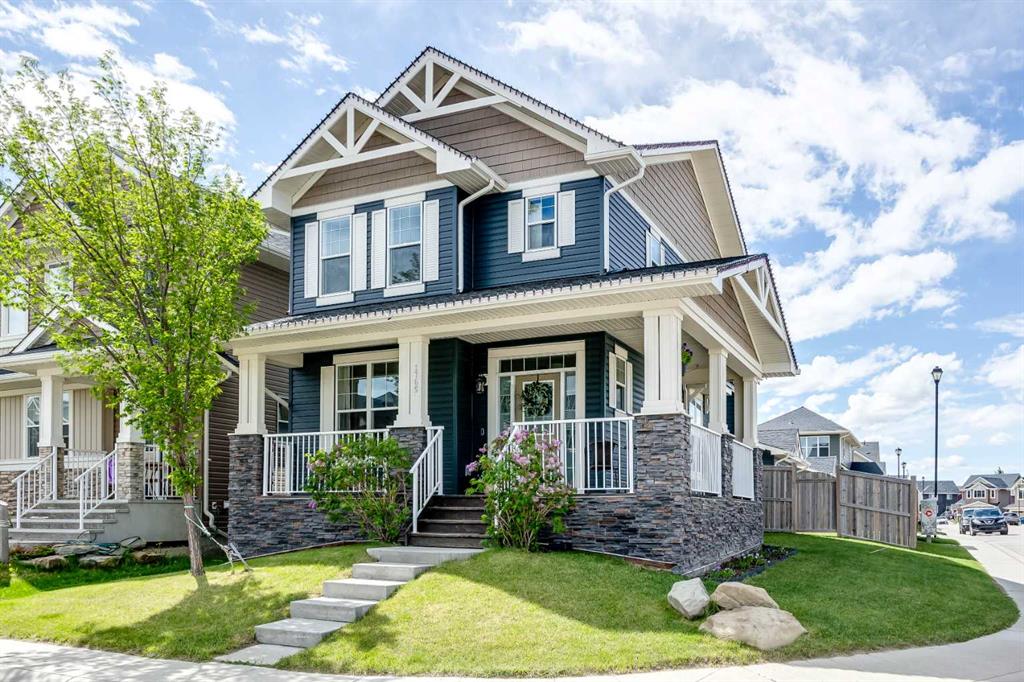
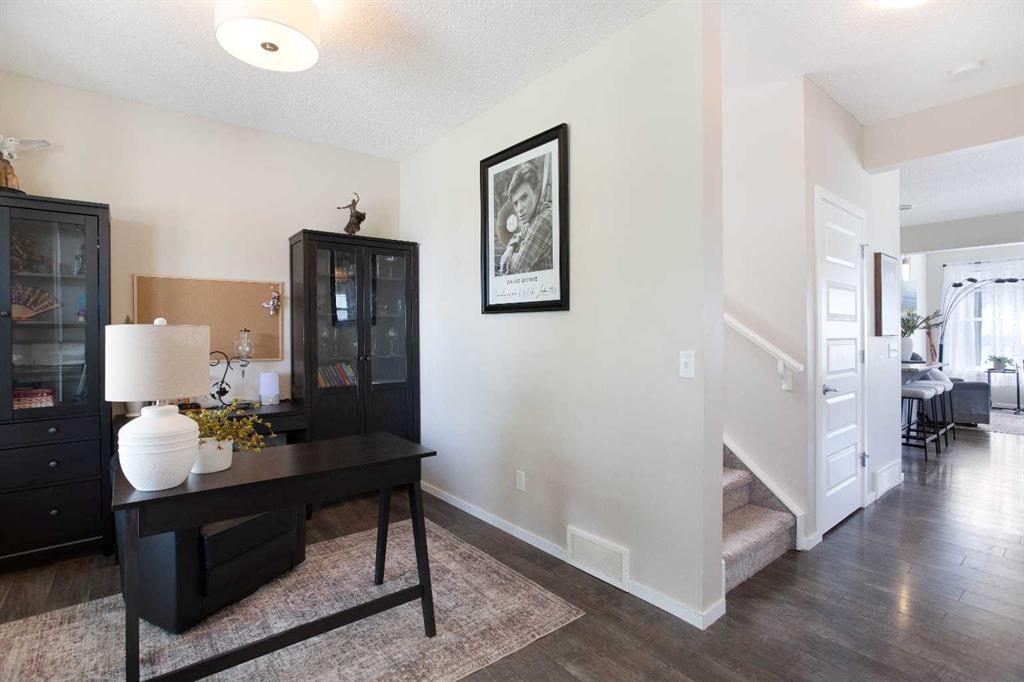
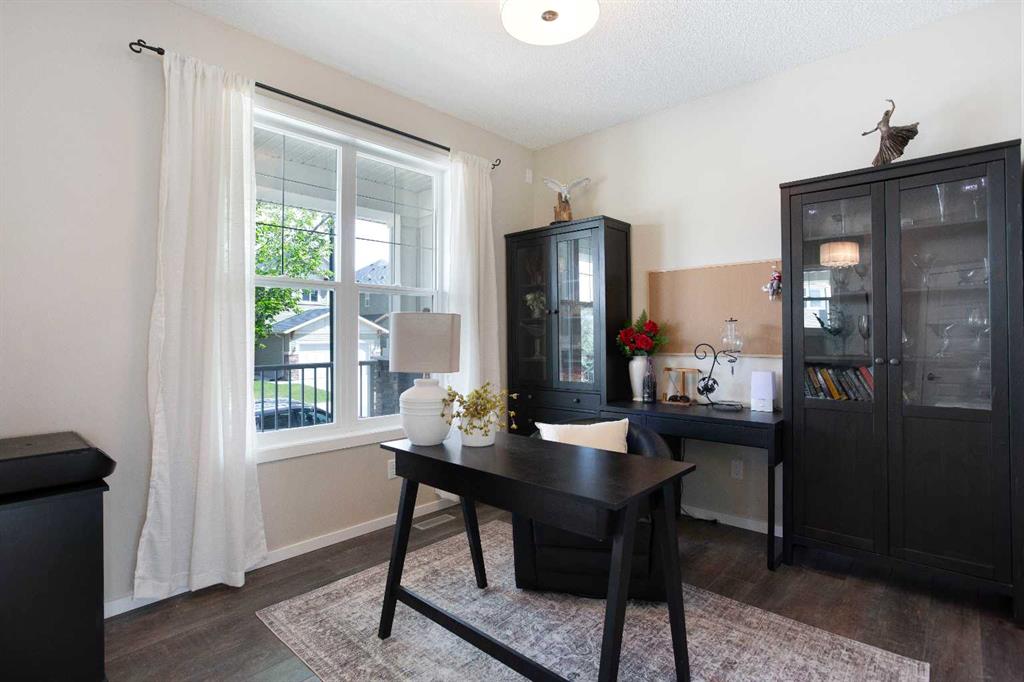
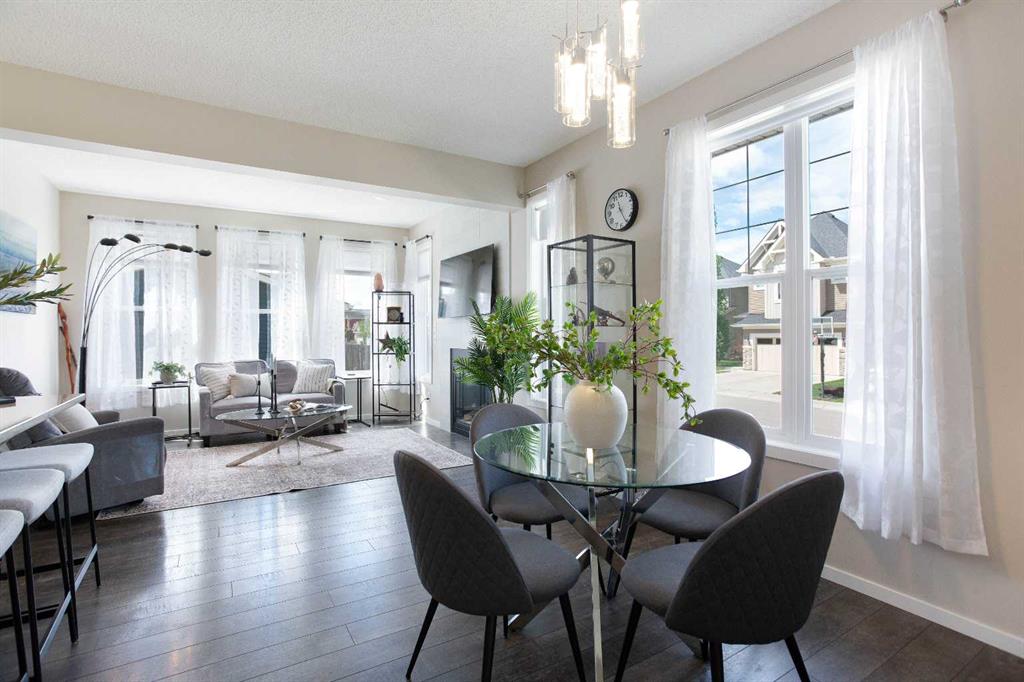
Boasting exceptional curb appeal on a prime corner lot, this beautiful 1,640 sqft two-story home welcomes you with an undeniable charm, anchored by a striking wraparound front deck. From the moment you step inside, the bright and airy ambiance takes center stage. A spacious entryway features soaring nine-foot ceilings that transition effortlessly into a versatile front flex room—an absolute dream for a dedicated home office, cozy reading nook, or formal sitting space. The main floor's open-concept design flows beautifully, showcasing a sophisticated palette of soothing neutral tones accentuated by the warmth of rich hardwood flooring. Flooded with natural light from additional corner-lot windows, the expansive living room serves as the perfect gathering hub, complete with a cozy gas fireplace for chilly evenings. The seamless layout guides you into the stylish kitchen, where form meets function. Home chefs will love the central island with seating, elegant granite countertops, and an abundance of cabinet and storage space. The kitchen transitions flawlessly into the adjacent dining room, making hosting a breeze. Tucked discreetly away for guests is a convenient two-piece powder room, alongside a highly functional rear mudroom that provides direct access to the outdoor oasis. Upstairs, the upper level is designed as a private sanctuary. The primary suite is a peaceful retreat, offering a generous walk-in closet and a private three-piece ensuite. Two additional bright bedrooms feature ample closet space and share a pristine four-piece main bathroom. Elevating the home's everyday functionality, the dedicated laundry room is also conveniently located on this upper floor. Downstairs, the unfinished basement stands as a blank canvas, eagerly awaiting your custom design ideas to add even more personalized living space to this stunning property. The outdoor living space is equally impressive. A sunny, south-facing backyard provides a low-maintenance, sun-drenched backdrop for summer barbecues and outdoor relaxation. Fully and securely fenced, it offers total peace of mind for kids and pets to play freely. From the yard, enjoy seamless access to your rear detached garage, supplemented by a secure gravel parking pad behind the fence—ideal for a third vehicle, a recreational toy, or a boat. Melding style, space, and a fantastic location, this Bayside property truly has it all. Bayside offers exceptional, family-oriented lifestyle. From sunlit summer walks along the winding canals to winter afternoons enjoying outdoor pond hockey, and close to shopping, schools and all amenities right to your doorstep. This stunning property offers style, sophistication and is the perfect place to call home – Book Your Showing Today!
Property details
| Bedrooms | 3 |
| Bathrooms | 3.0 |
| Style | 2 Storey |
| Heating | Forced Air,Natural Gas |
| Cooling | None |
| Flooring | Carpet,Ceramic Tile,Vinyl Plank |
| Levels | Two |
| Basement | Full |
| Basement development | Unfinished |
| Interior features | Granite Counters,High Ceilings,Kitchen Island,Open Floorplan,Pantry,Storage,Walk-In Closet(s) |
| Appliances | Dishwasher,Dryer,Refrigerator,Stove(s),Washer |
| Inclusions | None |
| Laundry | Upper Level |
| Lot size | 4088.00 sqft |
| Frontage | 15.16 ft |
| Lot features | Back Lane,Back Yard,Corner Lot,Front Yard,Fruit Trees/Shrub(s),Garden,Lawn,Low Maintenance Landscape,Rectangular Lot |
| Exterior features | Garden,Private Entrance,Private Yard |
| Fencing | Fenced |
| Patio | Front Porch,Wrap Around |
| Year built | 2014 |
| Construction materials | Vinyl Siding,Wood Frame |
| Roof | Asphalt Shingle |
| Foundation | Poured Concrete |
| Parking features | Double Garage Detached |
| Garage spaces | 2 |
| Parking total | 4 |
| Annual taxes | $4,131 |
| Tax year | 2026 |
| Possession | Negotiable |
| Zoning | R1-L |
| Title | Fee Simple |
| Restrictions | Restrictive Covenant |
| Neighbourhood | Bayside |
| Community features | Park,Playground,Schools Nearby,Shopping Nearby,Sidewalks,Street Lights,Walking/Bike Paths |
| List AOR | Calgary |
Location
Sold comparables in Bayside
40 recent sales in Bayside
VOW members see sold prices, sold dates, and full comparable details. Free registration; takes 30 seconds.
Sign up to see sold dataAbout Bayside
AI-generated summaryBayside is a serene, waterfront-inspired community in Airdrie's south end — though technically just outside Calgary, it offers a relaxed suburban feel with scenic pond and pathway systems throughout.
32 active listings with an average list price of $688,443
Homes are averaging 49 days on market, suggesting a balanced to slightly slower pace
The community features notable pond and walking path infrastructure
Housing
The neighbourhood features primarily detached single-family homes and some semi-detached properties, with newer construction reflecting modern suburban design.
Transit
Bayside is car-dependent with limited public transit options, though its proximity to major roadways like Highway 2 makes commuting to Calgary accessible.
Amenities
Residents are within easy reach of Airdrie's CrossIron Mills area retail corridor, local schools, and recreational facilities, with Calgary's north end amenities a short drive south.
Who lives here
Bayside tends to attract young families and professionals seeking newer homes, more space, and a quieter lifestyle within commuting distance of Calgary.
This neighbourhood summary was generated by AI for general orientation only. Verify details with the City of Calgary and your REALTOR® before making decisions.
Browse Calgary homes by feature
Similar listings in Bayside
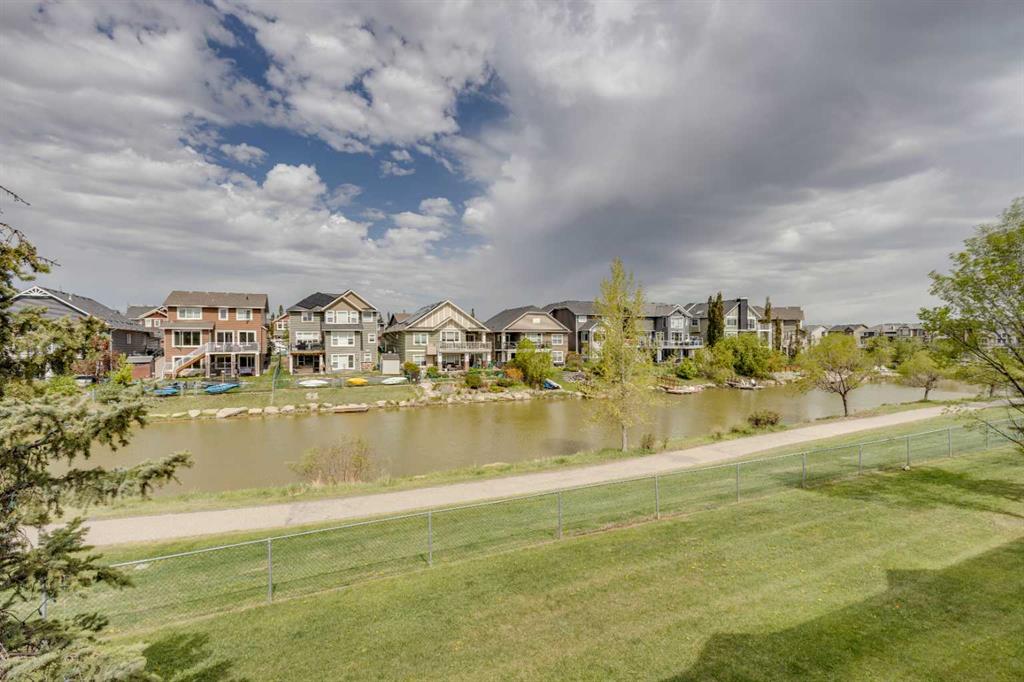
$420,000
212 Bayside Point SW
Listed by RE/MAX House of Real Estate — Lianne Stokes, Clay Brunette
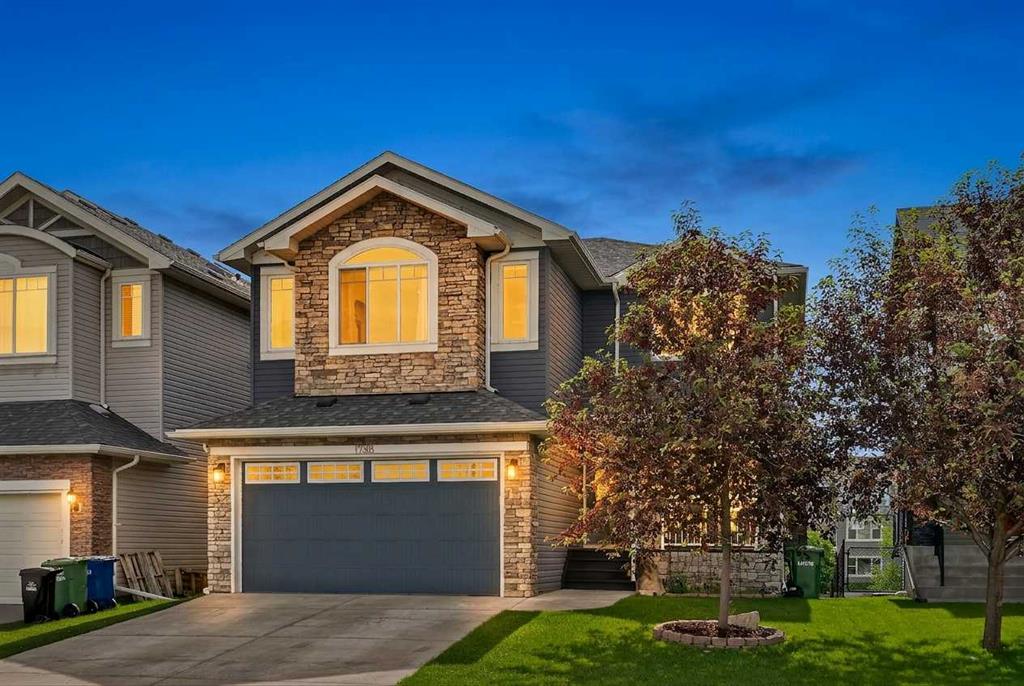
$825,000
1798 Baywater Street SW
Listed by eXp Realty — Justin Havre, Chris Dietzen
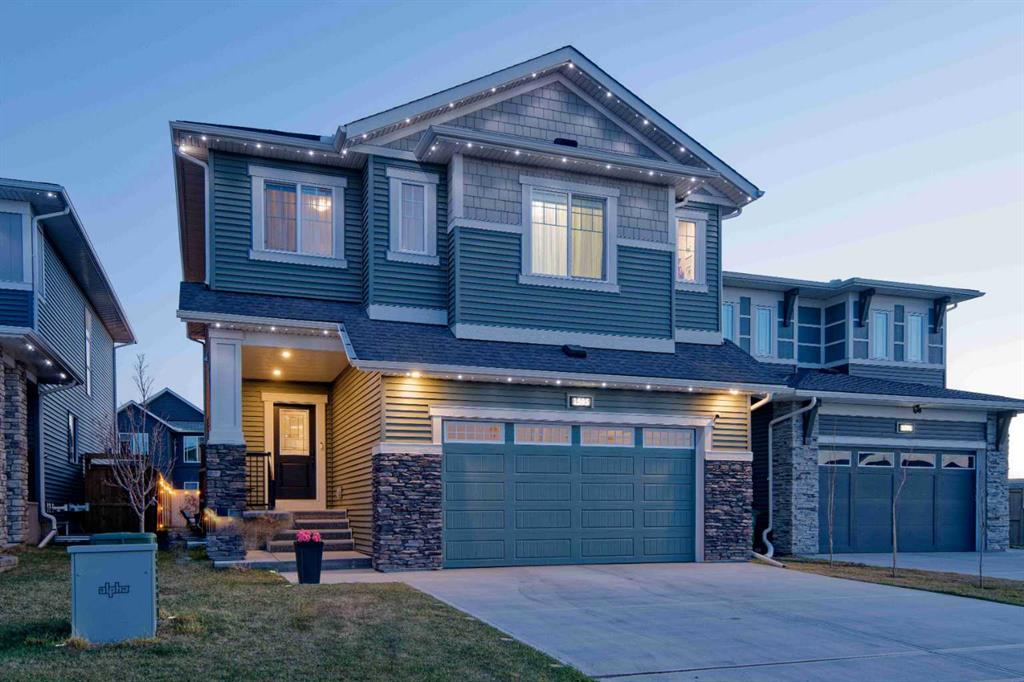
$798,000
1595 Baywater Street SW
Listed by 2% Realty — Morris Tkachuk
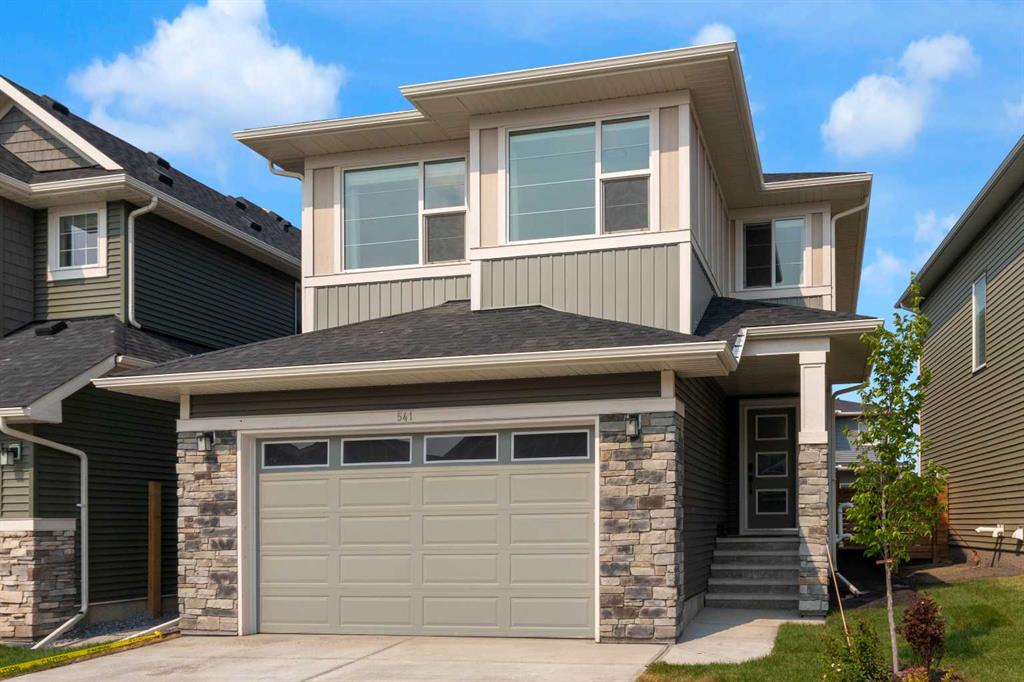
$784,500
541 Baywater Manor SW
Listed by RE/MAX First — Teri-Ann Begin