


By the numbers
How this listing measures up
$/sqft
$601
Sqft per bedroom
366
Year built
1997
Annual taxes
$4,301
2026
Garage
6 spaces
About this property
Welcome to your ultimate acreage oasis in Osadchuk Heights! Located just 5 minutes to Sundre and 25 minutes to Olds, only minutes from the river and with a glimpse of Mountain View through the trees, your private country retreat awaits. Tucked away in a deeply secluded, park-like setting, this property offers an unmatched sense of tranquility and privacy.
A paved driveway leads you into a beautifully landscaped yard, wrapped in mature trees that create a peaceful, natural canopy. The outdoor living space is a masterpiece, complete with a massive 20’ x 30’ upper rear deck (featuring a hot tub), lush perennial beds, a vegetable garden, apple trees, a playground, a fire pit area, and your own private walking paths winding through the grounds.
Inside, the open-concept main floor boasts soaring vaulted ceilings, rich hardwood floors, and a cozy gas fireplace. The kitchen is a chef’s dream, featuring custom hickory cabinetry, corner pantry, a massive island with a breakfast bar, and a dining area with a built-in desk for office space. The spacious primary retreat offers a 4pc ensuite with a jacuzzi tub and a standalone shower with heated floors. A second bedroom, 4pc bath, and a main-floor laundry/mudroom off the garage complete this level. The fully developed basement adds a massive family room, two additional bedrooms, a 4pc bath, and cozy in-floor heating throughout. The utility room is home to a boiler for the in-floor heating system, water treatment system, radon reduction system, newer hot water tank (2023), and a natural gas furnace. The property is also wired for a back-up generator.
Unmatched Shop & Storage Space: Features a heated double attached garage, a heated 32’ x 24’ woodworking shop, and a massive 1,400+ sq. ft. heated commercial-style shop with two oversized 9' doors. Plus, two additional powered sheds with concrete floors. Perfect for a home business, car enthusiast, or hobbyist!
If you’ve been waiting for the perfect blend of total privacy, park-like beauty, and ultimate convenience—this is it.
Property details
| Bedrooms | 4 |
| Bathrooms | 3.0 |
| Style | Acreage with Residence,Bungalow |
| Heating | Boiler,In Floor,Fireplace(s),Forced Air,Natural Gas |
| Cooling | None |
| Flooring | Carpet,Ceramic Tile,Hardwood,Laminate,Linoleum |
| Levels | One |
| Basement | Full |
| Basement development | Finished |
| Interior features | Breakfast Bar,Built-in Features,Closet Organizers,Jetted Tub,Natural Woodwork,Storage,Vaulted Ceiling(s) |
| Appliances | Dishwasher,Dryer,Electric Stove,Garage Control(s),Microwave Hood Fan,Refrigerator,Washer,Window Coverings |
| Inclusions | Blinds only. Hot tub - as is. Playground Set. |
| Laundry | Laundry Room,Main Level |
| Lot size | 80150.00 sqft |
| Lot features | Back Yard,Front Yard,Fruit Trees/Shrub(s),Garden,Landscaped,Many Trees,Native Plants,No Neighbours Behind,Paved,Secluded,Views,Wooded |
| Exterior features | Fire Pit,Playground,Private Yard,Storage |
| Fencing | None |
| Patio | Deck |
| Acreage | 1 |
| Year built | 1997 |
| Construction materials | Stone,Stucco,Wood Frame |
| Roof | Asphalt Shingle |
| Foundation | Poured Concrete |
| Parking features | Additional Parking,Double Garage Attached,Double Garage Detached,Driveway,Front Drive,Garage Door Opener,Heated Garage,Oversized,Paved,RV Access/Parking,Workshop in Garage |
| Garage spaces | 6 |
| Parking total | 12 |
| Annual taxes | $4,301 |
| Tax year | 2026 |
| Possession | 30 Days / Neg |
| Zoning | R-CR1 Country Residential |
| Title | Fee Simple |
| Restrictions | Encroachment,Utility Right Of Way |
| Community features | Fishing,Golf,Schools Nearby,Shopping Nearby,Walking/Bike Paths |
| List AOR | Calgary |
Location
Sold comparables in this area
0 recent sales in this area
VOW members see sold prices, sold dates, and full comparable details. Free registration; takes 30 seconds.
Sign up to see sold dataBrowse Calgary homes by feature
Similar listings in this area

$295,000
2407-1118 12 Avenue SW
Listed by The Real Estate District — Kevin Leung, Robert Martin
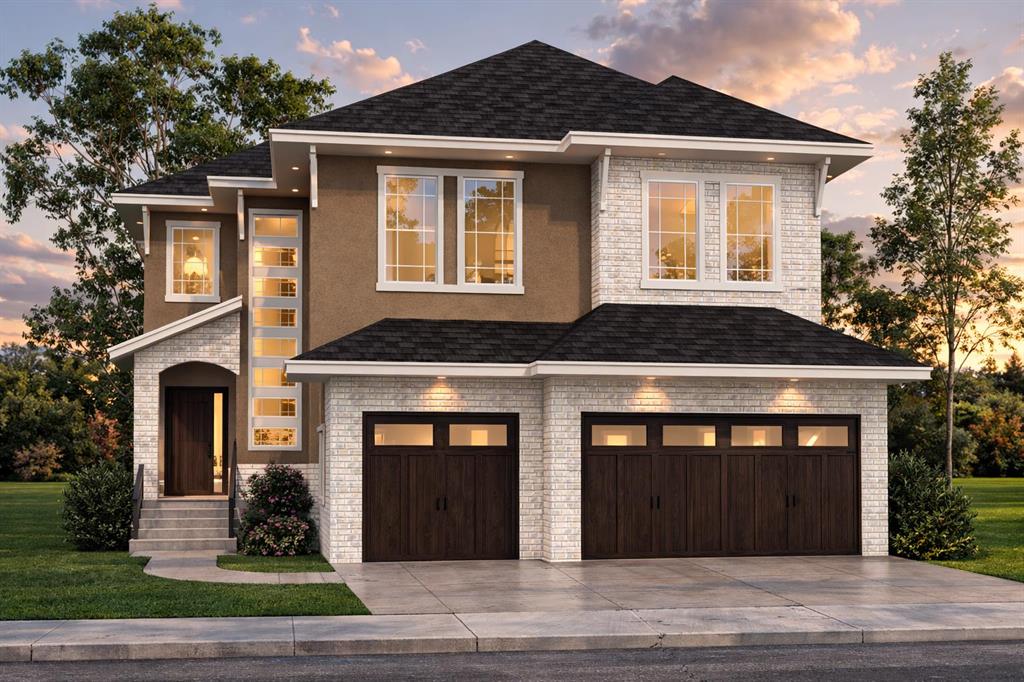
$1,399,900
76 Legacy Woods Crescent SE
Listed by Royal LePage METRO — Manraj Samra

$1,129,900
242133 96 Street E
Listed by Royal LePage Solutions — Rebecca Chaulk, Wayne Chaulk

$900,000
213 Kingsmere Cove SE
Listed by Real Broker — Dusko Sremac, Marek Jurkovic