

By the numbers
How this listing measures up
$/sqft
$311
vs Downtown West End median
+8%
community avg $460K
Sqft per bedroom
803
Year built
2001
Annual taxes
$2,720
2026
Downtown West End avg DOM
56d
$/sqft distribution
Where this listing sits in Downtown West End
Of 41 active residential listings in Downtown West End,
this property at $311/sqft
sits in the $300–350 range.
Other active listings
This listing's price range
This listing
About this property
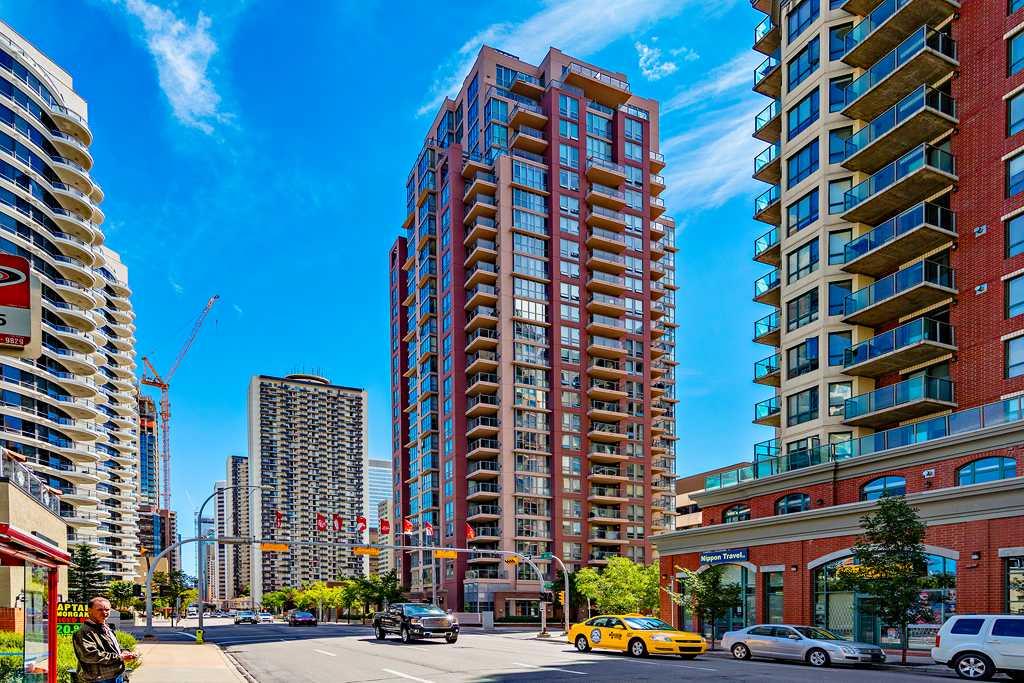
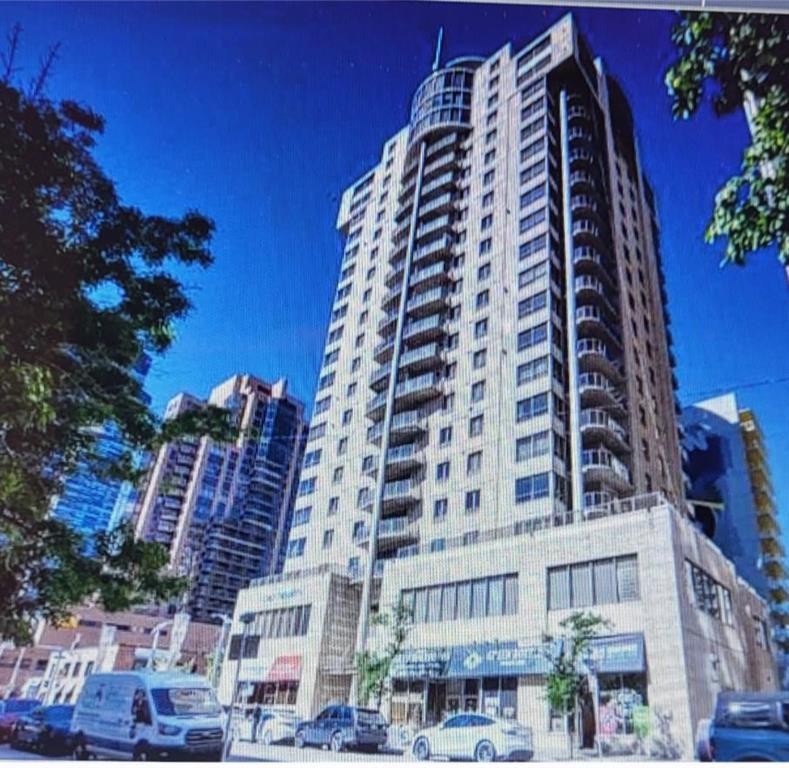
*** Open House SAT July 25th NOON-3 PM *** NEW PRICE $499,000! VISTA WEST 19TH FLOOR SUB PENTHOUSE LOCATED IN THE WEST END! SPACIOUS RENOVATED 2 BEDROOMS PLUS DEN SKY-HOME WITH FANTASTIC BOW RIVER AND CITY VIEWS. GOURMET KITCHEN WITH BREAKFAST BAR, UNDER CABINET LITES AND GRANITE COUNTERS. FULL SIZE WASHER/DRYER, ENSUITE HAS LARGE WALK-IN SHOWER AND BIDET, INSUITE STORAGE, PRIVATE BALCONY WITH GAS HOOK-UP FOR BBQ AND SECURED TITLED INDOOR PARKING. IDEALLY LOCATED NEXT TO LRT STATION. SHORT STROLL TO THE BOW RIVER, PRINCESS ISLAND AND TRENDY KENSINGTON. FULLY EQUIPPED GYM AND SOCIAL ROOM. FRIENDLY WEEKDAY 9-4 CONCIERGE. AT $310.90/SF IT'S THE BEST VALUE IN THE DOWNTOWN WEST END ALONG WITH THE LOW MAINTENANCE FEES AT .78/SF! WHAT A BEAUTIFUL WAY TO LIVE!
Property details
| Bedrooms | 2 |
| Bathrooms | 2.0 |
| Style | Apartment-Single Level Unit |
| Heating | Fan Coil,Natural Gas |
| Cooling | Central Air |
| Flooring | Slate,Tile,Vinyl Plank |
| Levels | Single Level Unit |
| Interior features | Bidet,Breakfast Bar,Central Vacuum,Granite Counters,No Animal Home,No Smoking Home,Open Floorplan,Recreation Facilities,See Remarks,Walk-In Closet(s) |
| Appliances | Central Air Conditioner,Dishwasher,Electric Stove,Microwave Hood Fan,Refrigerator,See Remarks,Washer/Dryer Stacked,Window Coverings |
| Inclusions | N/A |
| Laundry | In Hall,In Unit |
| Exterior features | Balcony,Other |
| Patio | Balcony(s) |
| Year built | 2001 |
| Construction materials | Concrete,Stone |
| Roof | Tar/Gravel |
| Foundation | Poured Concrete |
| Parking features | Parkade,Titled |
| Parking total | 1 |
| Annual taxes | $2,720 |
| Tax year | 2026 |
| Zoning | DC |
| Title | Fee Simple |
| Restrictions | Pet Restrictions or Board approval Required |
| Neighbourhood | Downtown West End |
| Community features | Other |
| List AOR | Calgary |
Location
Sold comparables in Downtown West End
30 recent sales in Downtown West End
VOW members see sold prices, sold dates, and full comparable details. Free registration; takes 30 seconds.
Sign up to see sold dataAbout Downtown West End
AI-generated summaryA dense, urban community nestled between the Bow River and 9th Avenue, offering a walkable city lifestyle with a mix of long-established residents and newcomers drawn to its central location and river valley access.
Borders the Bow River to the north, offering scenic pathway access
One of Calgary's older established inner-city communities
Close to the SAIT/ACAD CTrain station and downtown core employment centres
Housing
Predominantly high-rise and mid-rise condominiums, with some older low-rise apartment buildings reflecting the neighbourhood's development from the 1970s onward.
Transit
Excellent transit connectivity with close proximity to the free fare zone CTrain stations along 7th Avenue, and strong Walk and Bike scores given its central location.
Amenities
Steps from the Bow River Pathway, Prince's Island Park, Kensington's shops and restaurants across the river, and the full amenities of downtown Calgary's core.
Who lives here
A mix of urban professionals, retirees downsizing to city living, and long-term condo owners who value proximity to nature trails and downtown employment.
This neighbourhood summary was generated by AI for general orientation only. Verify details with the City of Calgary and your REALTOR® before making decisions.