By the numbers
How this listing measures up
$/sqft
$442
vs Wildflower median
+10%
community avg $589K
Sqft per bedroom
368
Year built
2010
Annual taxes
$5,179
2025
Garage
2 spaces
$/sqft distribution
Where this listing sits in Wildflower
Of 15 active residential listings in Wildflower,
this property at $442/sqft
sits in the $400–450 range.
Other active listings
This listing's price range
This listing
About this property
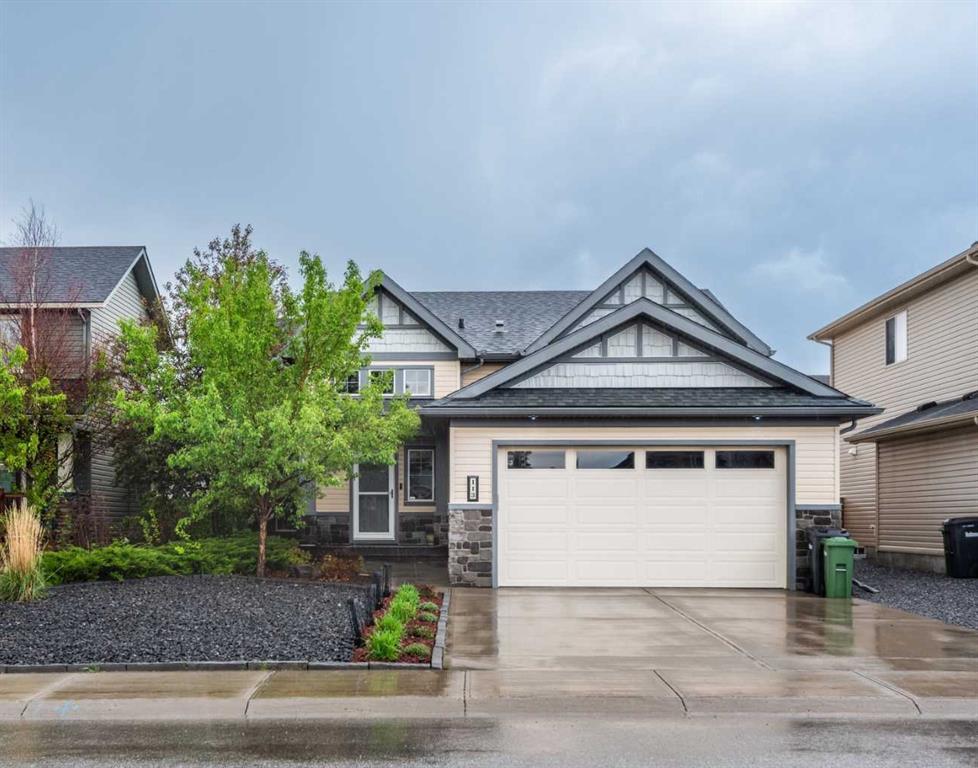
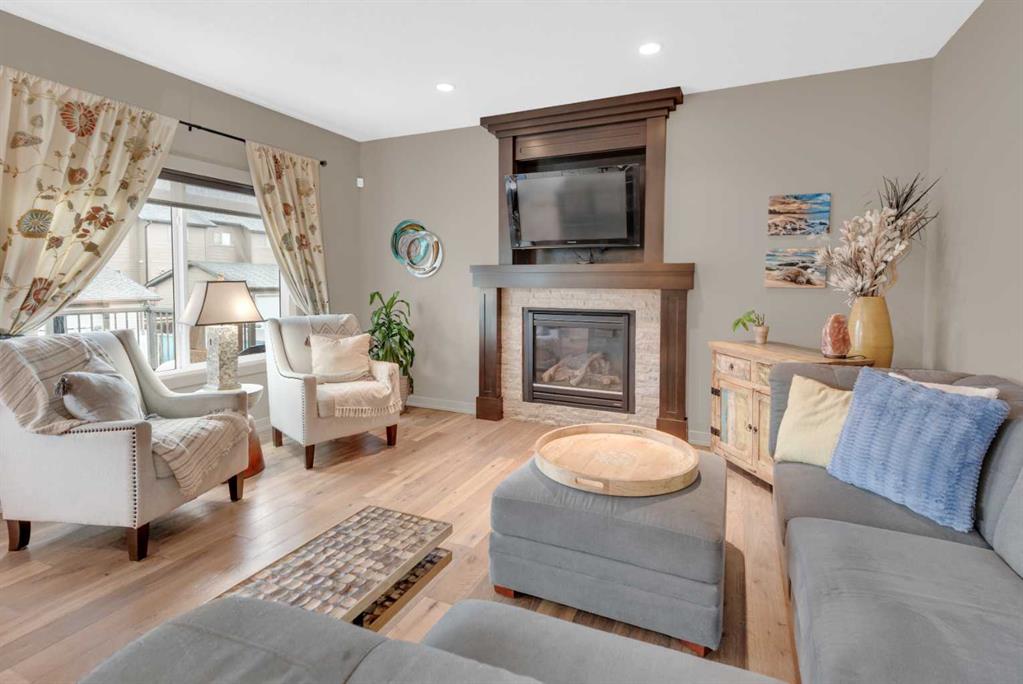
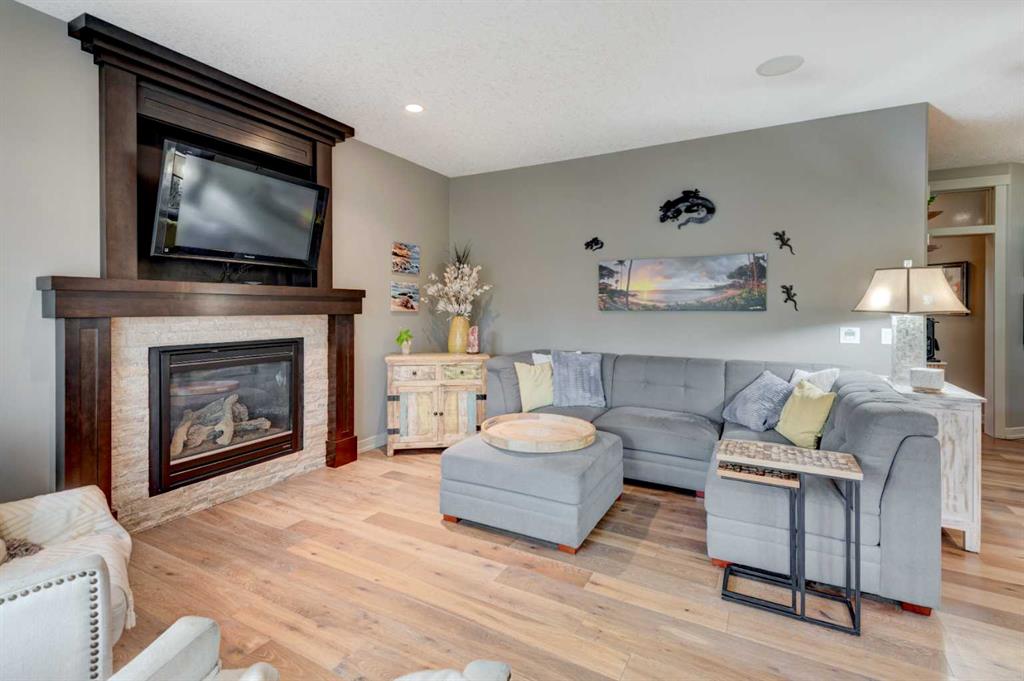
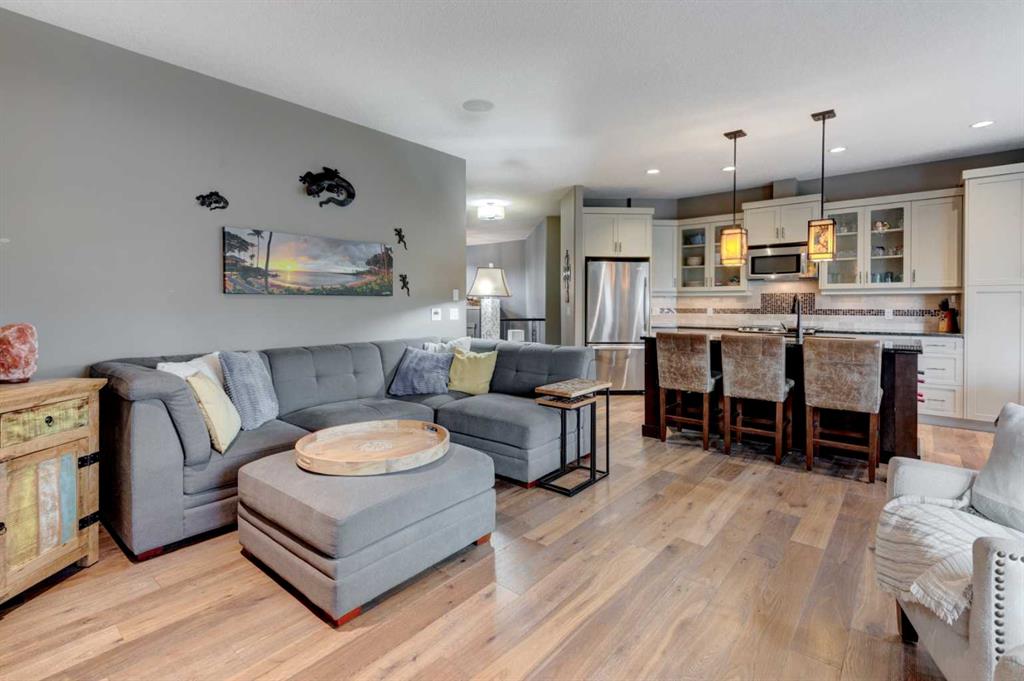
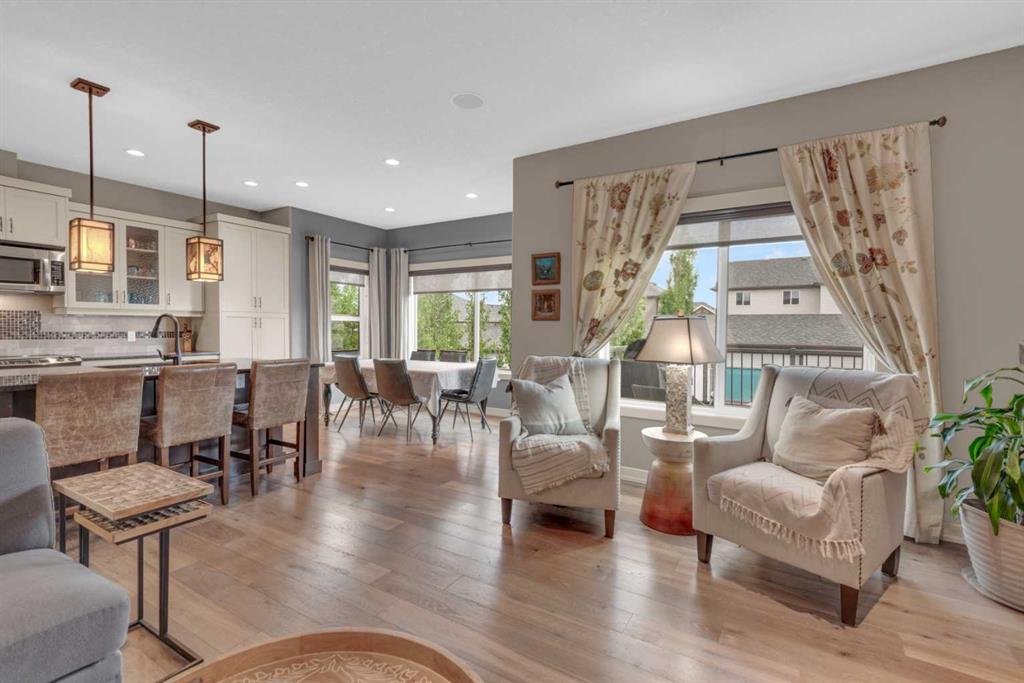
Prepare to be captivated. This executive former Aquilla show home in Strathmore's highly coveted Wildflower Ranch community elevates bi-level living to an entirely new standard of luxury. Spanning 1470 sf of impeccably designed main-floor space, this residence radiates sophistication with 9 foot ceilings across both the main and lower levels. A grand well-lit entryway welcomes you, offering seamless transition from any inclement outdoor weather to a space where your guests can comfortably remove outerwear. The main level is a showcase of premium craftsmanship, featuring rich engineered hardwood and an artisanal kitchen adorned with pristine granite countertops and bespoke cabinetry by Jamescraft. Architectural elegance abounds, highlighted by exquisite transom windows framing the doorways to the bedrooms. The main floor also features built-in sound system controlled from the living room and also the primary suite. The primary...large enough for the king bedroom suite, view of the backyard, full spa-like ensuite with lots of storage. The secondary bedrooms both accommodate queen beds. The fourth bedroom on the lower level is oversized and accompanied by yet another full bathroom. The sunshine basement has those large windows and is anchored by a gorgeous gas fireplace, a welcome feature to this space. In winter months you may find yourself here cuddled up watching movies or fighting for the trophy on games night! The lower level also unveils a lavishly oversized laundry room, complete with front-load appliances and versatile space that could be tailored to a sewing room or additional linen storage. Storage? The front landing offers copious amounts of storage below it and the mechanical room offers plenty of additional storage options. (Note the radon mitigation system has been installed. You can rest knowing your home is protected). The summer months are nearly upon us, and if you are not indoors in the comfort of the central air conditioning, then perhaps you are outdoors taking advantage of the sunshine. The 2 tiered deck accessed off the dining room or side yard offers massive entertaining space. Privacy screens thoughtfully installed to minimize wind exposure. The days may be spent in the warmth of the sun and the evenings can stretch out with the warmth and ambiance of the gas fire table, extending the summer days even longer. You can set your in-ground sprinklers to water before the next day begins and you never miss a watering day. Perfectly positioned just a few doors down from a community playground, this home offers convenient access to Highway 1 for an effortless Calgary commute, while keeping Strathmore's premiere medical and recreational facilities at your fingertips. A masterwork of design and position, this show home demands your immediate attention. Note the size of this lot, the oversized garage, and the low maintenance front landscaping. This property demands your attention. Call your Realtor® for a viewing.
Property details
| Bedrooms | 4 |
| Bathrooms | 3.0 |
| Style | Bi-Level |
| Heating | Fireplace(s),Forced Air,Natural Gas |
| Cooling | Central Air |
| Flooring | Carpet,Ceramic Tile,Cork |
| Levels | Bi-Level |
| Basement | Full |
| Basement development | Finished |
| Interior features | Breakfast Bar,Built-in Features,Closet Organizers,Granite Counters,Kitchen Island,No Smoking Home,Vinyl Windows,Walk-In Closet(s) |
| Appliances | Central Air Conditioner,Dishwasher,Dryer,Electric Stove,Garage Control(s),Gas Water Heater,Microwave Hood Fan,Refrigerator,Washer,Window Coverings |
| Inclusions | FRIDGE, ELECTRIC STOVE, BUILT IN DISHWASHER, OTR MICROWAVE HOODFAN, ALL WINDOW COVERINGS, WASHER, DRYER, CENTRAL A/C, GARAGE DOOR OPENER AND REMOTES, FIRE TABLE, STEREO EQUIPMENT FOR SOUND SYSTEM, SHED |
| Laundry | Laundry Room,Lower Level |
| Lot size | 5562.00 sqft |
| Frontage | 49.87 ft |
| Lot features | Back Lane,Back Yard,Front Yard,Landscaped,Lawn,Low Maintenance Landscape,Many Trees,Rectangular Lot,Underground Sprinklers |
| Exterior features | Rain Barrel/Cistern(s) |
| Fencing | Fenced |
| Patio | Deck |
| Year built | 2010 |
| Construction materials | Cement Fiber Board,Stone,Vinyl Siding |
| Roof | Asphalt |
| Foundation | Poured Concrete |
| Parking features | Double Garage Attached,Garage Door Opener,Oversized |
| Garage spaces | 2 |
| Parking total | 4 |
| Annual taxes | $5,179 |
| Tax year | 2025 |
| Possession | 30 Days / Neg |
| Zoning | R1 |
| Title | Fee Simple |
| Restrictions | Restrictive Covenant-Building Design/Size,Utility Right Of Way |
| Neighbourhood | Wildflower |
| Community features | Playground,Walking/Bike Paths |
| List AOR | Calgary |
Location
Sold comparables in Wildflower
14 recent sales in Wildflower
VOW members see sold prices, sold dates, and full comparable details. Free registration; takes 30 seconds.
Sign up to see sold dataAbout Wildflower
AI-generated summaryWildflower is a quiet, family-oriented suburban community in Calgary's southwest, known for its relaxed pace and natural surroundings. It offers a tucked-away feel while remaining connected to the broader city.
16 active listings with an average list price of $586,622
Homes are sitting on the market an average of 88 days, suggesting a more patient buyer pool
Located in Calgary's southwest quadrant near established amenities and natural pathways
Housing
The community features a mix of single-family detached homes and some semi-detached properties typical of established southwest Calgary neighbourhoods.
Transit
Wildflower is primarily car-dependent, though bus routes provide connections to nearby transit corridors and the broader CTrain network.
Amenities
Residents are within reasonable distance of Westhills Towne Centre and Signal Hill Centre for shopping, dining, and everyday services.
Who lives here
Wildflower tends to attract families and long-term homeowners who value a quieter, residential atmosphere with access to parks and green space.
This neighbourhood summary was generated by AI for general orientation only. Verify details with the City of Calgary and your REALTOR® before making decisions.
Browse Calgary homes by feature
Similar listings in Wildflower
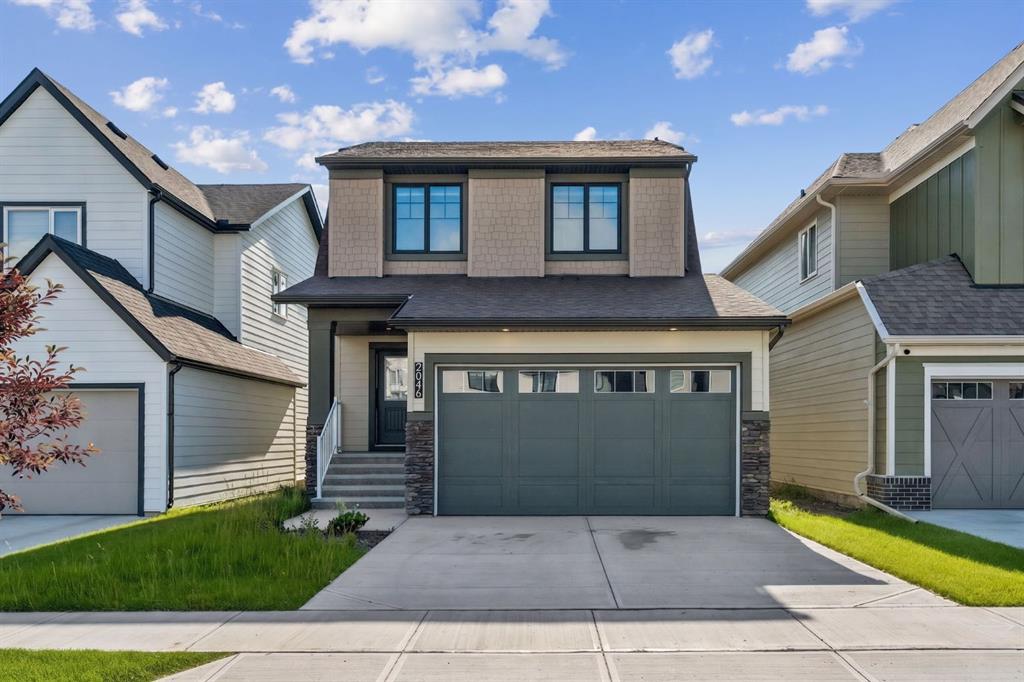
$625,990
2046 Fowler Road SW
Listed by RE/MAX First — Ella Kuindersma
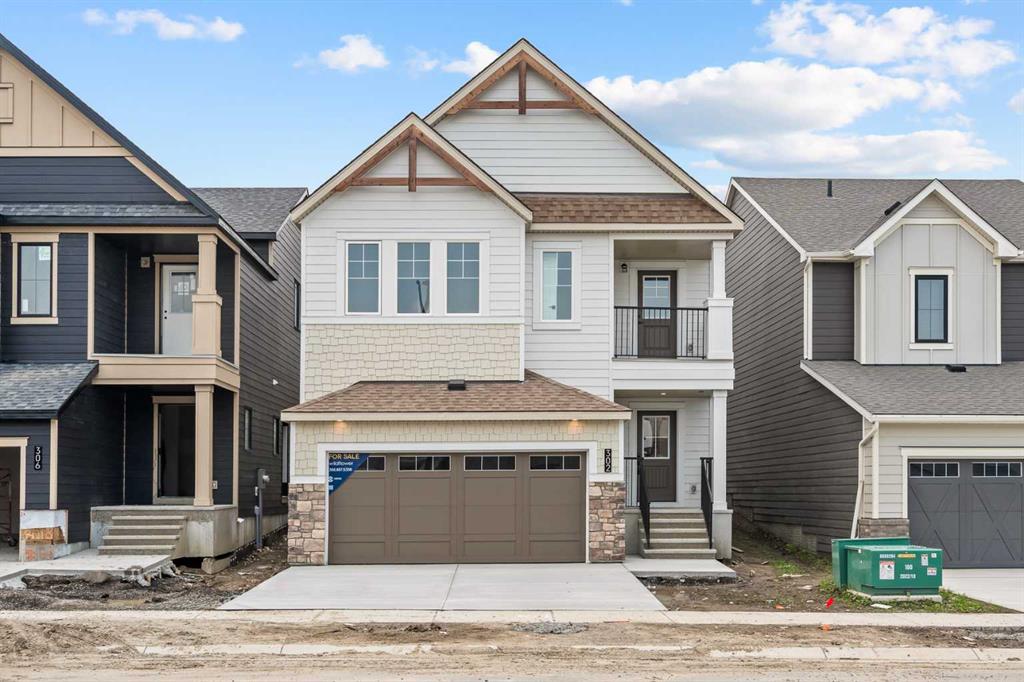
$749,900
302 Baneberry Way SW
Listed by RE/MAX House of Real Estate — Ben Pinckney, Jordan Helwerda
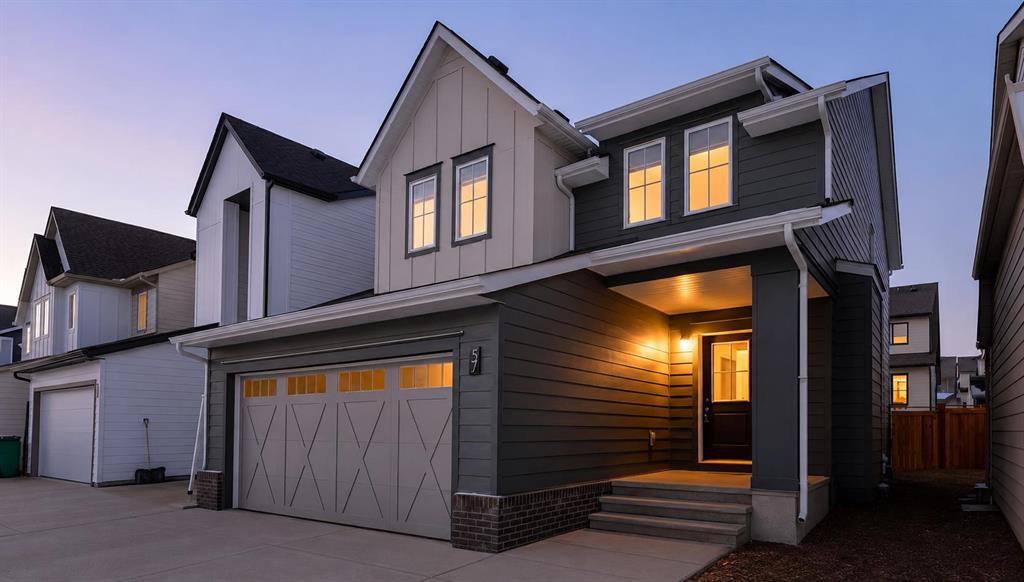
$649,786
57 Willow Green SW
Listed by Century 21 Masters — Veronika Badzgon
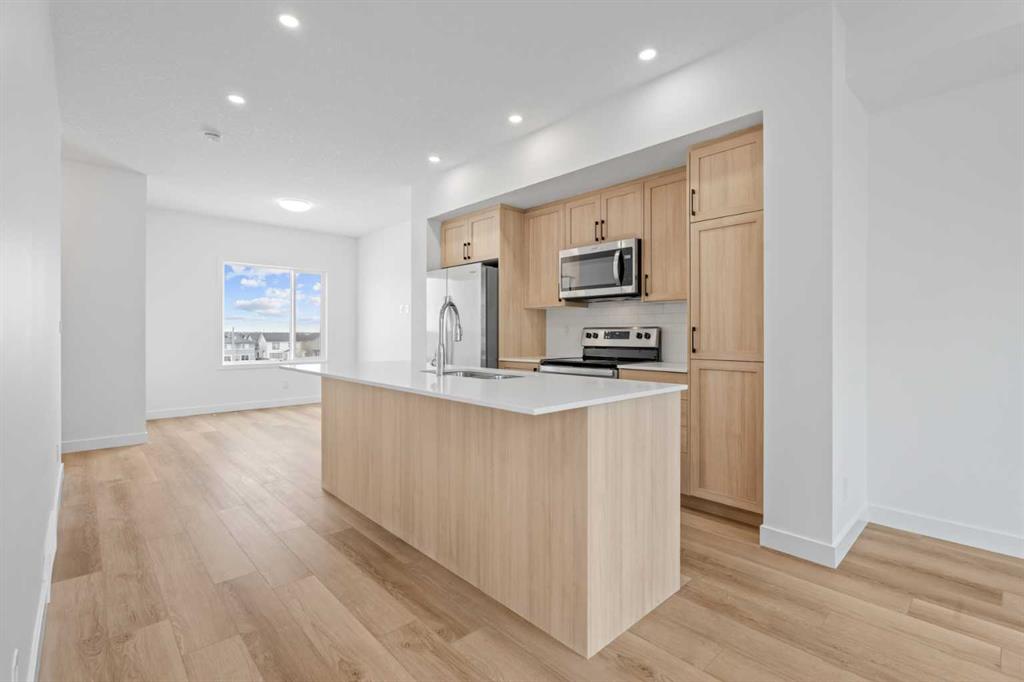
$384,990
1408-25 Wildwoods Court SW
Listed by RE/MAX House of Real Estate — Ben Pinckney, Jordan Helwerda