
By the numbers
How this listing measures up
$/sqft
$470
Sqft per bedroom
308
Year built
2023
Annual taxes
$4,447
2026
Garage
2 spaces
About this property
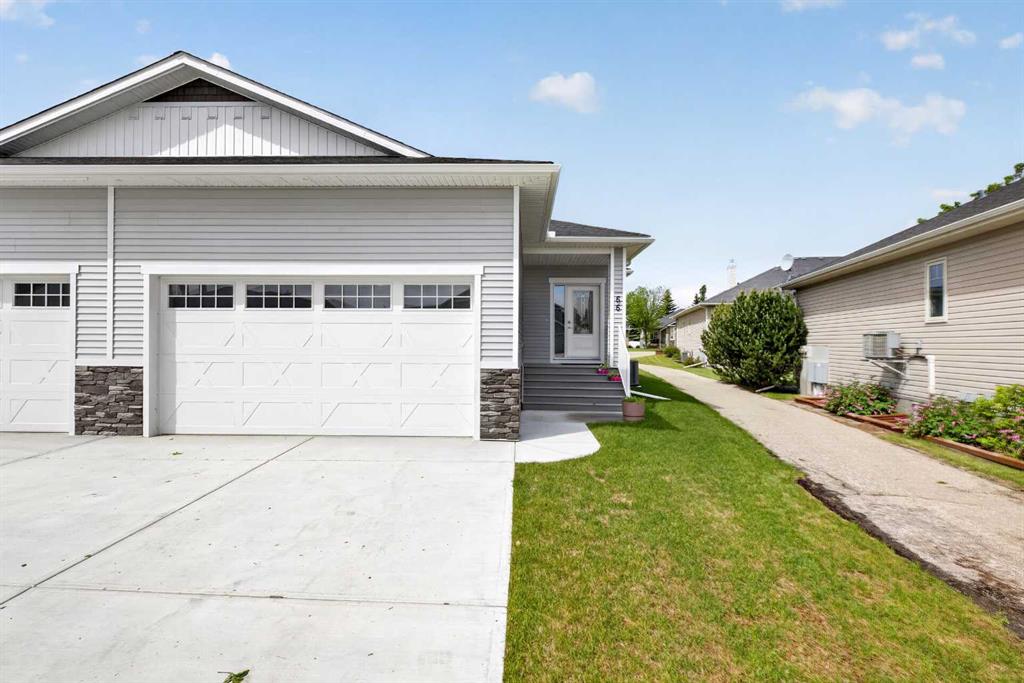
Welcome to this beautifully maintained half-duplex condo in a quiet Carstairs neighborhood, featuring adult-only living and a professionally managed, self-run condo association. It was built by a local reputable builder in 2023 and it looks like its new.
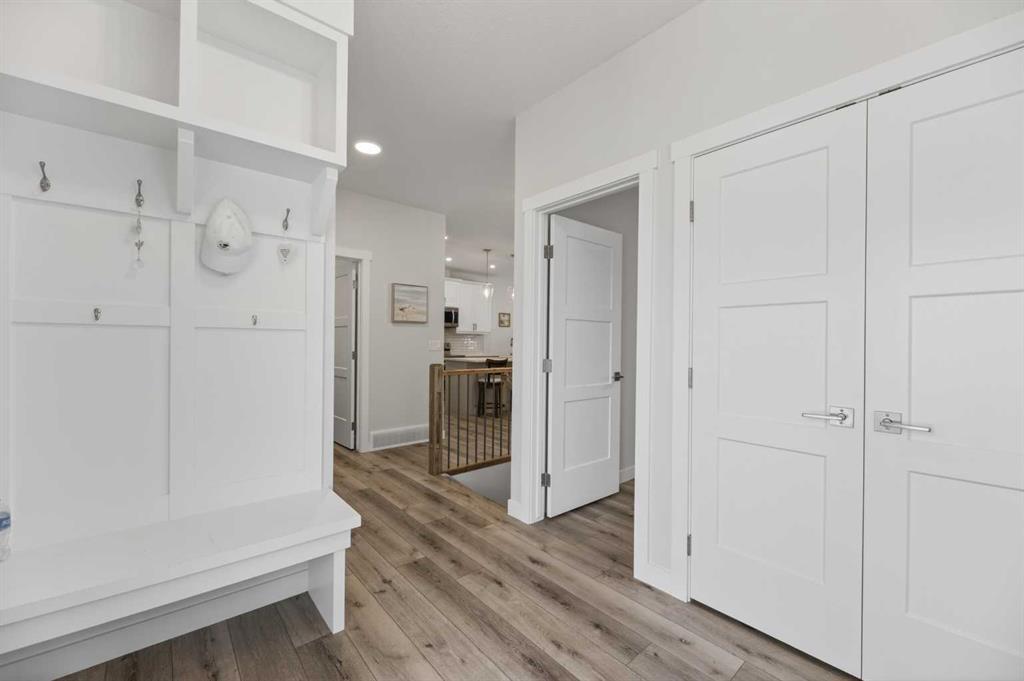
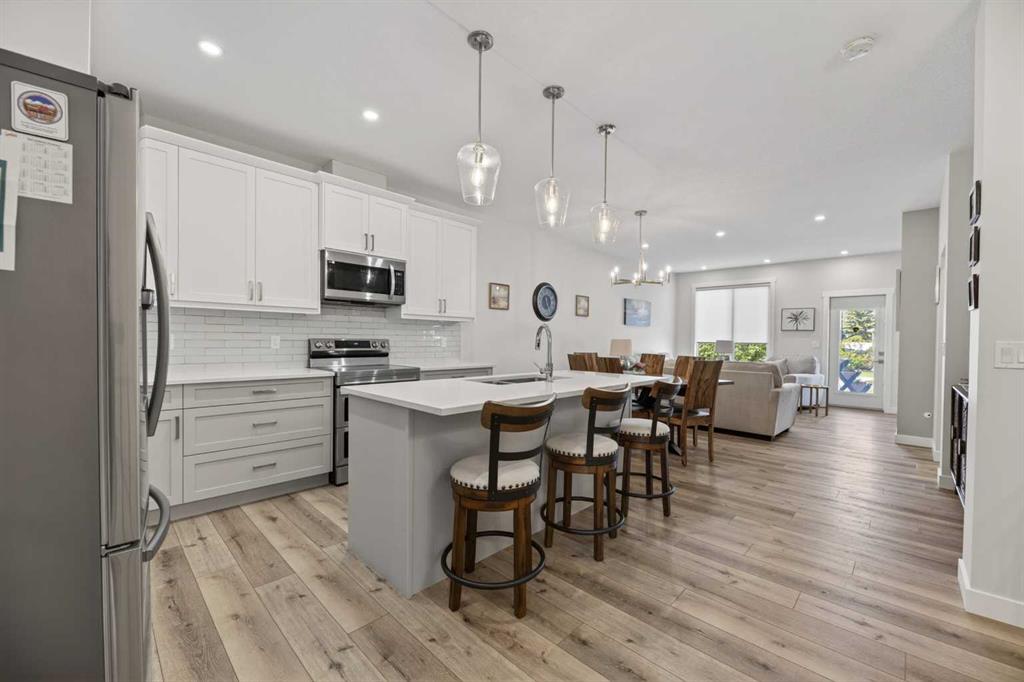
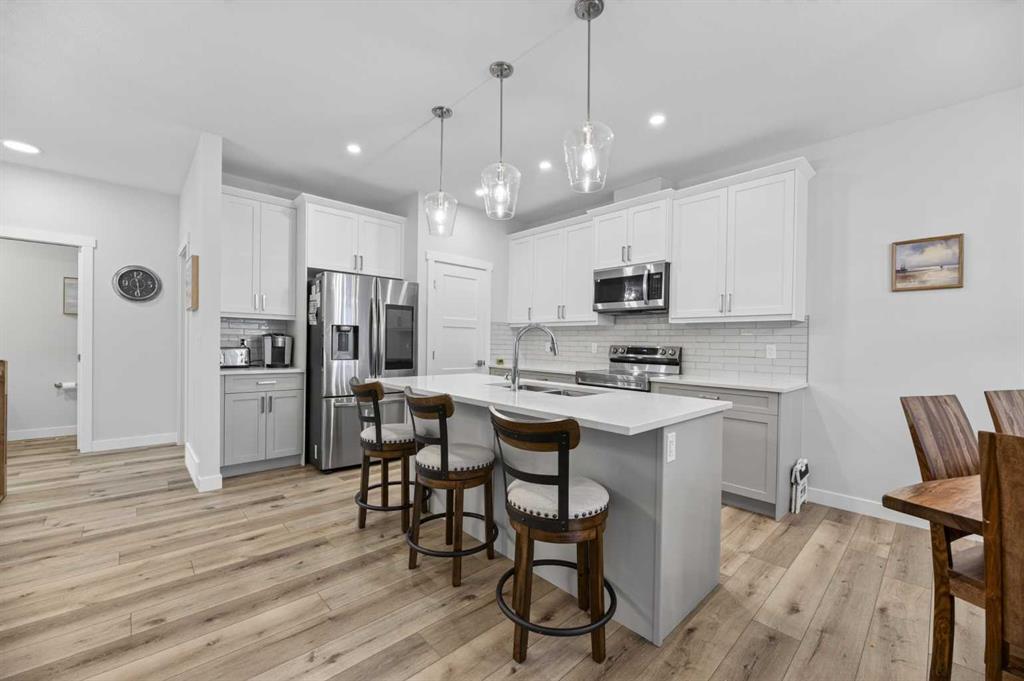
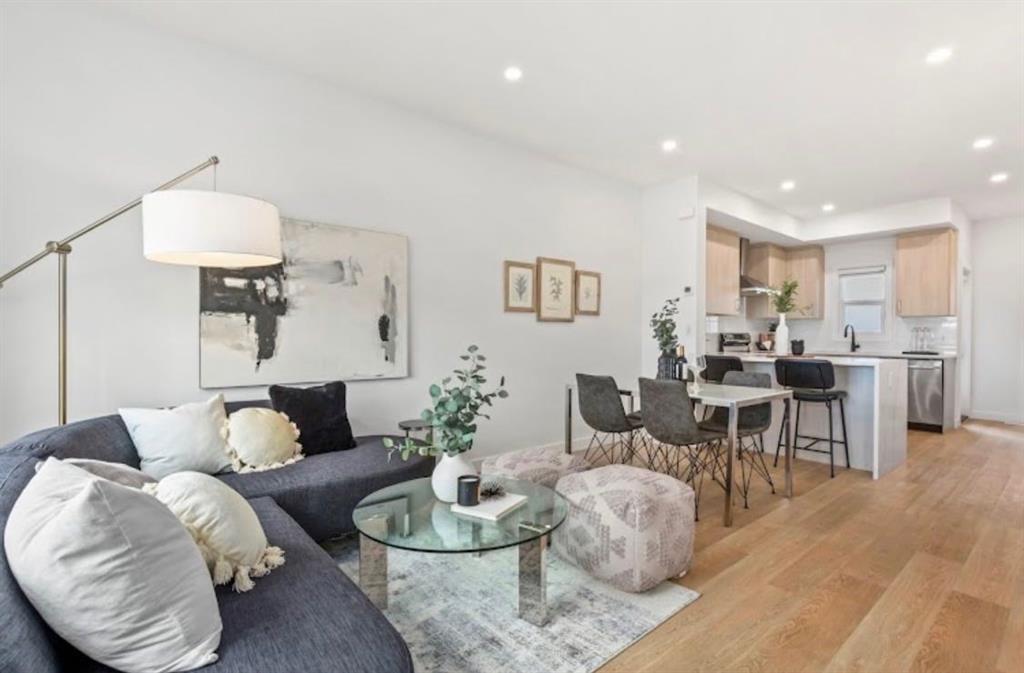
Step inside to a spacious front entry complete with a built-in bench and convenient closet. The bright, inviting kitchen is the heart of the home, offering a large quartz-topped island with seating, upgraded white soft-close cabinetry, oversized pot drawers, a pantry, and a dedicated coffee bar area. The adjoining dining area and living room create a warm and welcoming space, highlighted by a feature-wall fireplace that adds both charm and ambiance.
The primary bedroom easily accommodates king-sized furniture and includes a generous walk-in closet and a well-appointed ensuite with a large shower and double vanity. A second bedroom, which also works perfectly as a home office, a powder room, and a spacious laundry room with garage access complete the main level. The attached garage is bright and clean, fully insulated, drywalled, and painted. Downstairs, the fully finished basement offers a massive family room, two generously sized bedrooms with large closets, and a full bathroom with a bathtub.
Outside, the back deck provides a comfortable space for outdoor furniture and potted plants while offering remarkable privacy thanks to its desirable location.
The condo association takes excellent care of the property, with landscaping and snow removal included, making this an ideal low-maintenance home for those looking to enjoy a relaxed lifestyle and retirement living.
Property details
| Bedrooms | 4 |
| Bathrooms | 3.0 |
| Style | Attached-Side by Side,Bungalow |
| Heating | Forced Air |
| Cooling | Central Air |
| Flooring | Carpet,Vinyl Plank |
| Levels | One |
| Basement | Full |
| Basement development | Finished |
| Interior features | Closet Organizers,Double Vanity,High Ceilings,Kitchen Island,Open Floorplan,Pantry,Quartz Counters,Recessed Lighting,Sump Pump(s) |
| Appliances | Central Air Conditioner,Dishwasher,Double Oven,Dryer,Electric Range,Freezer,Garage Control(s),Microwave Hood Fan,Refrigerator,Washer,Window Coverings |
| Inclusions | BBQ, all basement furniture |
| Laundry | Main Level |
| Lot size | 3928.00 sqft |
| Frontage | 29.2 ft |
| Lot features | Cul-De-Sac,Landscaped |
| Exterior features | BBQ gas line |
| Fencing | None |
| Patio | Deck,Front Porch |
| Year built | 2023 |
| Construction materials | Concrete,Vinyl Siding,Wood Frame |
| Roof | Asphalt Shingle |
| Foundation | Poured Concrete |
| Parking features | Concrete Driveway,Double Garage Attached,Driveway,Front Drive,Insulated |
| Garage spaces | 2 |
| Parking total | 4 |
| Annual taxes | $4,447 |
| Tax year | 2026 |
| Possession | 90 Days / Neg |
| Zoning | R3 |
| Title | Fee Simple |
| Restrictions | Adult Living,Pet Restrictions or Board approval Required,Pets Allowed,Restrictive Covenant-Building Design/Size,Utility Right Of Way |
| Community features | Golf,Pond,Sidewalks,Street Lights,Walking/Bike Paths |
| List AOR | Calgary |
Location
Sold comparables in this area
0 recent sales in this area
VOW members see sold prices, sold dates, and full comparable details. Free registration; takes 30 seconds.
Sign up to see sold dataBrowse Calgary homes by feature
Similar listings in this area

$569,000
225-15 Everstone Drive SW
Listed by MaxWell Canyon Creek — Jamie Percival, Wanda Beaton

$589,900
312 Red Sky Villas NE
Listed by Royal LePage Blue Sky — Andy Vu

$874,900
283 Nolanhurst Crescent NW
Listed by Keller Williams BOLD Realty — Brian Cheung
$238,100
810-200 Belvedere Boulevard SE
Listed by MaxWell Central — Jatin Sethi