

By the numbers
How this listing measures up
$/sqft
$633
vs Maple Ridge median
+29%
community avg $1047K
Sqft per bedroom
426
Year built
1966
Annual taxes
$4,836
2025
Garage
3 spaces
$/sqft distribution
Where this listing sits in Maple Ridge
Of 8 active residential listings in Maple Ridge,
this property at $633/sqft
sits in the $600–650 range.
Other active listings
This listing's price range
This listing
About this property
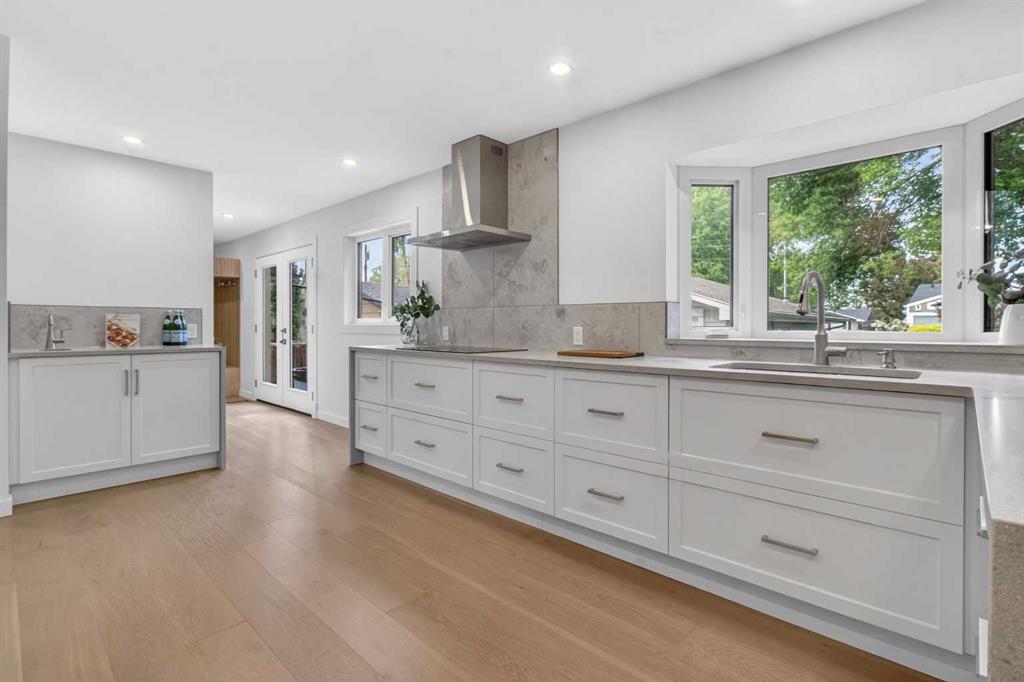
Extensively renovated and expanded 2 storey Keith-built home ( with TRIPLE car parking!) in the heart of Maple Ridge offering over 2,100 sq.ft. above grade, 5 bedrooms, 4 bathrooms, and a fully developed basement. Thoughtfully redesigned for modern family living, this move-in ready home combines timeless design, quality craftsmanship, and exceptional functionality within one of Calgary's most sought-after mature communities.
The exterior has been transformed with Hardie Board siding, faux stone accents, triple-pane windows throughout, upgraded drainage systems, and professional new landscaping. Inside, engineered white oak plank flooring, custom cabinetry, waterfall quartz countertops, designer lighting, and premium finishes create a warm and sophisticated atmosphere throughout.
The open front foyer is anchored by a stunning curved staircase with glass inserts, creating a striking first impression. Carefully positioned windows flood the home with natural light while showcasing beautiful views of the mature trees surrounding the property. The custom kitchen balances clean, contemporary design with exceptional functionality, featuring premium appliances, an integrated dishwasher, a custom coffee station with sink, extensive cabinetry, built-in pantry storage, and a bay window overlooking the backyard.
Designed for busy families, the extended front attached garage leads into a practical mudroom with a closet and custom built-ins for backpacks, sports equipment, and everyday storage, with a convenient 2-piece powder room nearby. A rare upper-level bonus room adds valuable living space, while the spacious primary retreat features a roomy walk-in closet/dressing room and luxurious 5-piece ensuite. Two additional bedrooms, a 4-piece bathroom, and an upper laundry room with a utility sink and a built-in drying rack complete the upper level. All three full bathrooms feature in-floor heated tile flooring.
The fully developed basement offers two additional bedrooms with egress windows, a full bathroom with a secondary laundry hookup, and a cozy family room, perfect for movie nights.
Extensive mechanical upgrades include a high-efficiency furnace, tankless hot water system, upgraded plumbing and electrical, water softener, central vacuum system, upgraded backflow protection, and enhanced drainage infrastructure.
A rare dual-garage configuration includes both an extended front attached garage and an oversized insulated and drywalled double detached garage featuring upgraded electrical service and large windows, creating the ultimate man cave. Located on a quiet tree-lined street, this exceptional property is within walking distance of Maple Ridge School, R.T. Alderman School, and the Willow Ridge Community Centre. Enjoy quick access to major roadways, shopping, parks, pathways, Sue Higgins Dog Park, and Maple Ridge Golf Course, one of Calgary's premier public golf destinations.
Property details
| Bedrooms | 5 |
| Bathrooms | 4.0 |
| Style | 2 Storey |
| Heating | Forced Air,Natural Gas |
| Cooling | None |
| Flooring | Carpet,Hardwood,Tile |
| Levels | Two |
| Basement | Full |
| Basement development | Finished |
| Interior features | Built-in Features,Central Vacuum,Closet Organizers,Quartz Counters,See Remarks,Vaulted Ceiling(s),Walk-In Closet(s) |
| Appliances | Dishwasher,Garage Control(s),Induction Cooktop,Microwave,Oven-Built-In,Range Hood,Refrigerator,Washer/Dryer Stacked,Water Softener |
| Inclusions | NA |
| Laundry | Multiple Locations,Upper Level,Washer Hookup |
| Lot size | 6157.00 sqft |
| Frontage | 56.04 ft |
| Lot features | Back Yard,Fruit Trees/Shrub(s),Low Maintenance Landscape,Rectangular Lot,Treed |
| Exterior features | Private Yard |
| Fencing | Fenced |
| Patio | Deck |
| Year built | 1966 |
| Construction materials | Wood Frame |
| Roof | Asphalt Shingle |
| Foundation | Poured Concrete |
| Parking features | Alley Access,Double Garage Detached,Driveway,Insulated,Oversized,See Remarks,Single Garage Detached |
| Garage spaces | 3 |
| Parking total | 3 |
| Annual taxes | $4,836 |
| Tax year | 2025 |
| Possession | 15 Days / Neg |
| Zoning | R-CG |
| Title | Fee Simple |
| Restrictions | None Known |
| Neighbourhood | Maple Ridge |
| Community features | Golf,Schools Nearby,Shopping Nearby |
| List AOR | Calgary |
Location
Sold comparables in Maple Ridge
23 recent sales in Maple Ridge
VOW members see sold prices, sold dates, and full comparable details. Free registration; takes 30 seconds.
Sign up to see sold dataAbout Maple Ridge
AI-generated summaryMaple Ridge is an established, upscale southeast Calgary community known for its mature tree-lined streets and proximity to the Maple Ridge Golf Course. It offers a quiet, prestigious feel with a strong sense of neighbourhood pride.
Average list price of $1,046,713 reflects one of southeast Calgary's more premium markets
8 active listings suggest relatively low inventory and a selective buyer pool
Average 38 days on market indicates a measured but steady pace of sales
Housing
The area features predominantly larger single-family detached homes, many of which have been substantially renovated or custom-built, reflecting the community's higher price point.
Transit
Maple Ridge is primarily car-dependent, though Calgary Transit bus routes provide connections to nearby amenities and the broader transit network.
Amenities
Residents enjoy close access to Southcentre Mall, Heritage Park Historical Village, and the Maple Ridge Golf Course, along with everyday retail and dining along Macleod Trail.
Who lives here
The community tends to attract established families and professionals drawn to its spacious lots, mature landscaping, and proximity to top-rated schools.
This neighbourhood summary was generated by AI for general orientation only. Verify details with the City of Calgary and your REALTOR® before making decisions.
Browse Calgary homes by feature
Similar listings in Maple Ridge
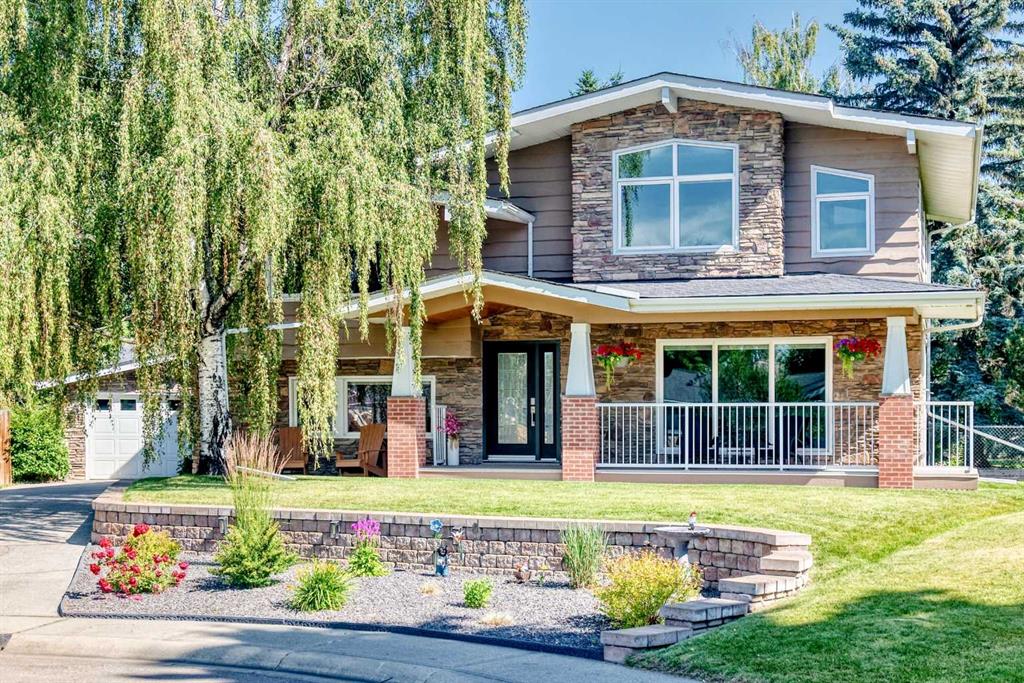
$1,150,000
10416 Mapleridge Crescent SE
Listed by CIR Realty — Cheryl Donnelly

$814,900
10720 Maplecrest Road SE
Listed by 2% Realty — Don Wong
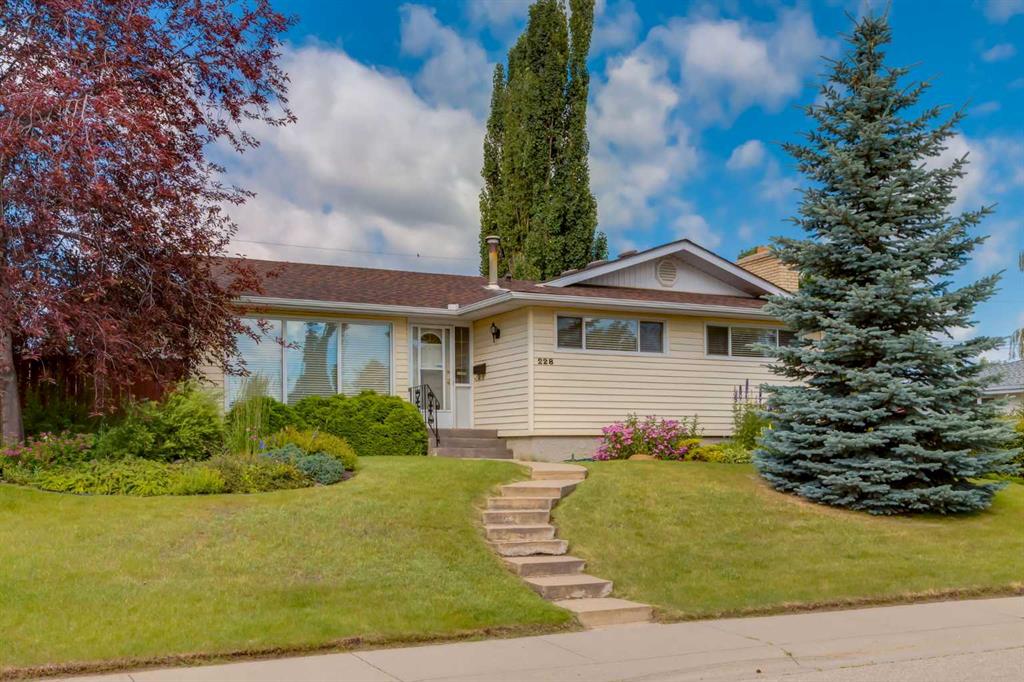
$670,000
228 Maple Court Crescent SE
Listed by RE/MAX First — Shirley Mikolajow, Jeff Mikolajow
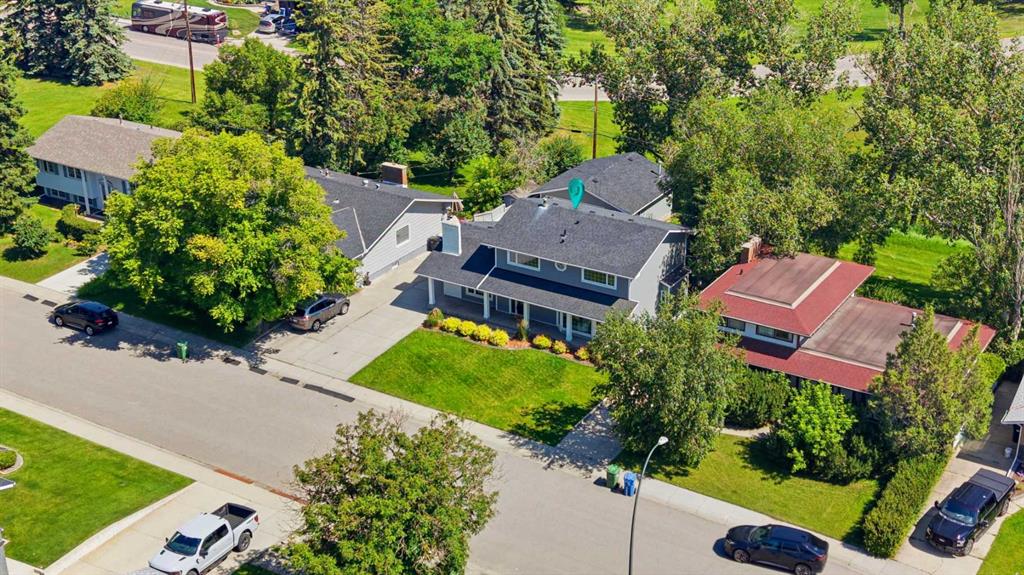
$1,297,000
20 Mapleglade Close SE
Listed by RE/MAX First — Danielle Nikolic