


By the numbers
How this listing measures up
$/sqft
$673
vs Coopers Crossing median
+47%
community avg $749K
Sqft per bedroom
545
Year built
2009
Annual taxes
$5,958
2025
Garage
2 spaces
$/sqft distribution
Where this listing sits in Coopers Crossing
Of 33 active residential listings in Coopers Crossing,
this property at $673/sqft
sits in the $650–700 range.
Other active listings
This listing's price range
This listing
About this property
Welcome to this exceptional custom-built walkout bungalow in the award-winning community of Coopers Crossing. Offering 2,886 sq ft of beautifully finished living space (1,635 sq ft above grade & 1,251 sq ft below), this home showcases outstanding craftsmanship, thoughtful upgrades & meticulous pride of ownership throughout. From the moment you arrive, you'll appreciate the impressive curb appeal featuring Prairie Rubber paving on the driveway & front walkways, Gemstone exterior lighting, professional landscaping & underground irrigation. Inside, soaring vaulted ceilings, rich hardwood flooring, custom built-ins, Sonos in-ceiling speaker system through out up stairs & abundant natural light create a warm & inviting atmosphere. The gourmet kitchen is designed to impress with full-height cabinetry, crown moulding, granite countertops, a large island, corner pantry & premium stainless steel appliances including a Thermador 5-burner gas cooktop, Fisher & Paykel wall oven and Miele Dishwasher. The spacious dining area opens onto the west-facing upper deck complete with glass & metal railing, glass side privacy panels, gas BBQ hookup + hot & cold water taps, 2 awnings, 1 motorized & 1 manual, Sonos outdoor speakers & views of the beautiful pathway system beyond. The private front office features custom built-in cabinetry & desk, creating the perfect work-from-home space. Retreat to the luxurious primary suite offering a spa-inspired 6-piece ensuite with dual vanities, soaker tub, oversized tiled shower, private water closet, pocket door with full-length mirror & a custom walk-in closet. Convenient main floor laundry with built-in cabinetry & sink + a 2-piece powder room, complete the upper level. The fully finished walkout basement features 9' ceilings, large windows, a spacious family room anchored by a 2nd gas fireplace, wet bar, flexible recreation space, 2 generous bedrooms, a 4-piece bathroom & excellent storage. Additional highlights include newer central air conditioning & furnace in 2024, whole-home Kinetico water filtration & water softener system, heated 26' x 24' attached garage with room for a lift, auto-lock garage doors, built in work bench, + hot & cold water taps. Covered lower patio with Sonos speakers & direct access to Coopers Crossing's extensive pathway network. Combining luxury, comfort & functionality in one of Airdrie's most sought-after communities, this move-in ready home offers an exceptional lifestyle opportunity. Click on Video Tour + 3D Virtual Walkthrough.
Property details
| Bedrooms | 3 |
| Bathrooms | 3.0 |
| Style | Bungalow |
| Heating | Forced Air,Natural Gas |
| Cooling | Central Air |
| Flooring | Carpet,Ceramic Tile,Hardwood |
| Levels | One |
| Basement | Full |
| Basement development | Finished |
| Interior features | Breakfast Bar,Built-in Features,Ceiling Fan(s),Central Vacuum,Closet Organizers,Granite Counters,High Ceilings,Kitchen Island,No Animal Home,No Smoking Home,Pantry,Separate Entrance,Soaking Tub,Vaulted Ceiling(s),Wet Bar,Wired for Sound |
| Appliances | Bar Fridge,Built-In Oven,Central Air Conditioner,Dishwasher,Dryer,Garage Control(s),Garburator,Gas Cooktop,Microwave,Range Hood,Refrigerator,Washer,Water Softener,Window Coverings |
| Inclusions | Sonos Controllers, Awning, Shed on North Side of Yard |
| Laundry | Laundry Room,Main Level,Sink |
| Lot size | 6253.00 sqft |
| Frontage | 62.63 ft |
| Lot features | Backs on to Park/Green Space,Landscaped,Many Trees,Private,Underground Sprinklers |
| Exterior features | Fire Pit,Lighting,Private Yard,Storage |
| Fencing | Fenced |
| Patio | Awning(s),Deck,Front Porch,Patio |
| Year built | 2009 |
| Construction materials | Stone,Stucco,Wood Frame |
| Roof | Asphalt Shingle |
| Foundation | Poured Concrete |
| Parking features | Double Garage Attached,Garage Door Opener,Heated Garage,Insulated,Oversized |
| Garage spaces | 2 |
| Parking total | 5 |
| Annual taxes | $5,958 |
| Tax year | 2025 |
| Possession | Negotiable |
| Zoning | R1 |
| Title | Fee Simple |
| Restrictions | Restrictive Covenant-Building Design/Size,Utility Right Of Way |
| Neighbourhood | Coopers Crossing |
| Community features | Park,Playground,Schools Nearby,Shopping Nearby |
| List AOR | Calgary |
Location
Sold comparables in Coopers Crossing
53 recent sales in Coopers Crossing
VOW members see sold prices, sold dates, and full comparable details. Free registration; takes 30 seconds.
Sign up to see sold dataAbout Coopers Crossing
AI-generated summaryCoopers Crossing is a well-established, family-friendly master-planned community in Airdrie with a strong sense of community pride and a polished suburban feel. Tree-lined streets, ponds, and pathways give the neighbourhood a welcoming, resort-like atmosphere.
34 active listings with an average list price of $750,940
Homes are averaging 32 days on market, suggesting a balanced but active market
Coopers Crossing is one of Airdrie's most award-winning and recognised master-planned communities
Housing
Housing stock consists primarily of single-family detached homes and some semi-detached properties, featuring larger lots and upscale finishes typical of a master-planned community.
Transit
Coopers Crossing is car-dependent, though Airdrie Transit provides local bus service and the community's extensive pathway network supports cycling and walking for everyday errands.
Amenities
Residents enjoy proximity to Coopers Town Promenade for shopping and dining, with Costco, major grocery stores, and recreational facilities all within a short drive.
Who lives here
The community attracts primarily young and established families, many of whom commute to Calgary via QE2, drawn by the spacious homes, top-rated schools, and safe, community-oriented environment.
This neighbourhood summary was generated by AI for general orientation only. Verify details with the City of Calgary and your REALTOR® before making decisions.
Browse Calgary homes by feature
Similar listings in Coopers Crossing

$787,500
187 Coopersfield Way SW
Listed by Century 21 Bamber Realty LTD. — Craig Rushton, Allison Bannard

$1,150,000
135 Coopers Hill SW
Listed by Real Broker — Dusko Sremac
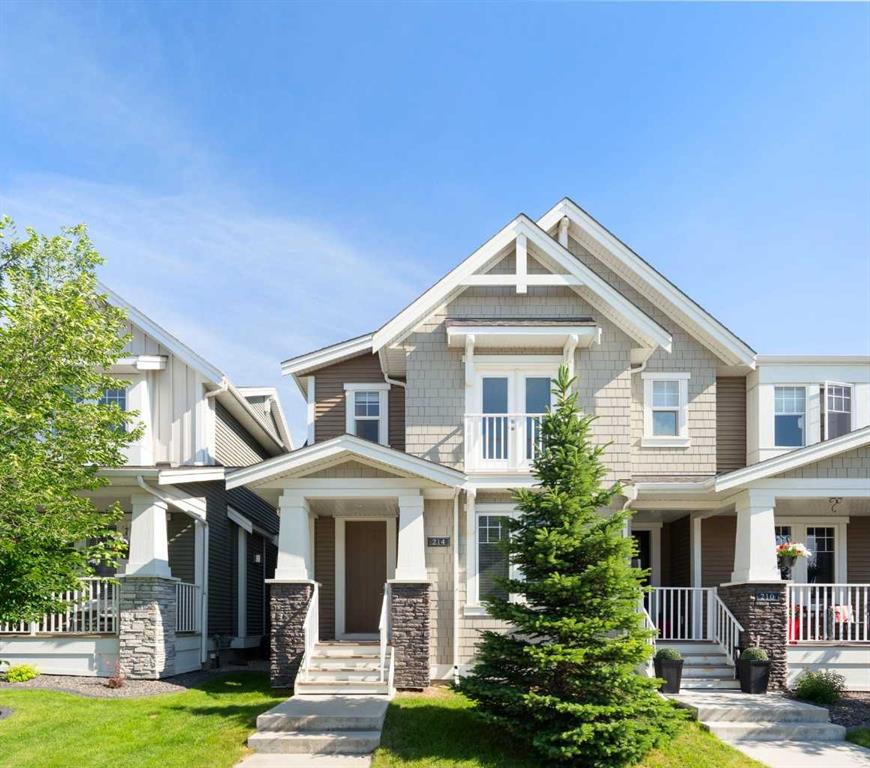
$559,900
214 Cooperswood Green SW
Listed by Royal LePage Benchmark — Bonny-Lynn Russell, Scott Bellamy

$755,000
601 Reynolds Crescent SW
Listed by Royal LePage Benchmark — Andrew Szedlak