



By the numbers
How this listing measures up
$/sqft
$446
vs Lincoln Park median
-33%
community avg $297K
Sqft per bedroom
448
Year built
2003
Annual taxes
$1,313
2025
Garage
1 space
$/sqft distribution
Where this listing sits in Lincoln Park
Of 11 active residential listings in Lincoln Park,
this property at $446/sqft
sits in the $400–450 range.
Other active listings
This listing's price range
This listing
About this property
Positioned in the ABSOLUTE BEST LOCATION within the complex, this studio suite offers an incredible equity opportunity. THE PROPERTY IS AGGRESSIVELY PRICED $30,000 & $32,000 BELOW THE TWO MOST RECENT SALES FROM 2025, ensuring instant value for its next owner.
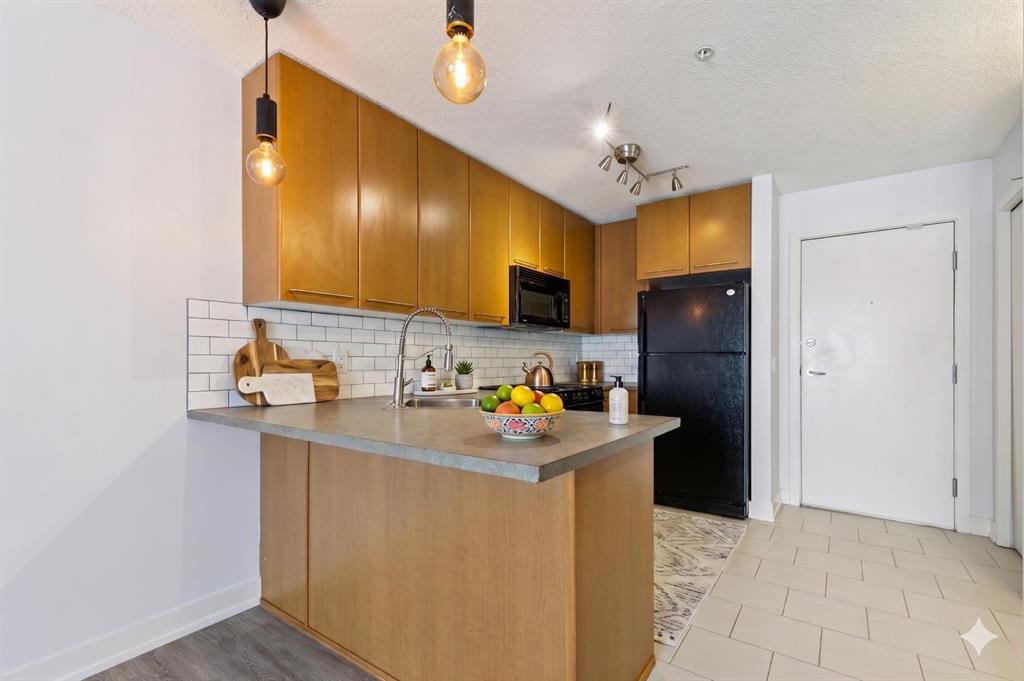
Located right next to MRU, this is a turnkey opportunity perfect for savvy investors looking for high rental demand, or parents seeking a secure, convenient home for their university student. Don't miss out on the BEST-PRICED UNIT IN THE BUILDING! Freshly updated with paint and new laminate flooring, the unit feels bright and modern from the moment you walk in. The functional kitchen is a true standout, featuring full-height cabinetry for ample storage and new backsplash, flowing seamlessly into an open-concept living area anchored by a cozy gas fireplace. Step outside to the great private patio, where you can enjoy peaceful views of the surrounding green space—a rare find in condo living. With the added convenience of in-suite laundry and a well-appointed layout, this home is equally suited for an urban professional or a savvy investor. Residents of The Morgan enjoy a resort-like lifestyle with access to top-tier amenities, including a fitness centre, guest suites, and a media room. Perfectly positioned just steps from Mount Royal University and Lincoln Park Centre, this condo offers unbeatable southwest convenience in a quiet, exceptionally well-managed complex.
Property details
| Bedrooms | 1 |
| Bathrooms | 1.0 |
| Style | Apartment-Single Level Unit |
| Heating | Baseboard |
| Cooling | None |
| Flooring | Vinyl |
| Levels | Single Level Unit |
| Interior features | Breakfast Bar,Vinyl Windows |
| Appliances | Dishwasher,Electric Stove,Microwave,Refrigerator,Washer/Dryer Stacked,Window Coverings |
| Inclusions | NA |
| Laundry | In Unit |
| Exterior features | Balcony |
| Patio | Balcony(s) |
| Year built | 2003 |
| Construction materials | Stone,Stucco,Wood Frame |
| Roof | Asphalt Shingle |
| Parking features | Parkade,Stall,Titled,Underground |
| Garage spaces | 1 |
| Parking total | 1 |
| Annual taxes | $1,313 |
| Tax year | 2025 |
| Possession | Immediate,Negotiable |
| Zoning | M-H1 d321 |
| Title | Fee Simple |
| Restrictions | Board Approval,Pets Allowed |
| Neighbourhood | Lincoln Park |
| Community features | Schools Nearby,Shopping Nearby,Sidewalks,Street Lights,Walking/Bike Paths |
| List AOR | Calgary |
Location
Sold comparables in Lincoln Park
34 recent sales in Lincoln Park
VOW members see sold prices, sold dates, and full comparable details. Free registration; takes 30 seconds.
Sign up to see sold dataAbout Lincoln Park
AI-generated summaryA quiet, established inner-city community with a strong military heritage and a relaxed, residential feel close to major amenities.
10 active listings with an average list price of $296,930
Homes are averaging 32 days on market, suggesting a measured pace of sales
Home to the CFB Calgary base, giving the community a distinct military community identity
Housing
Predominantly mid-century bungalows and low-rise condominiums, with some infill development adding modern townhomes to the mix.
Transit
Well-served by Calgary Transit bus routes with convenient access to Crowchild Trail and Glenmore Trail for commuters driving across the city.
Amenities
Close to Westhills Towne Centre, Mount Royal University, Optimist Athletic Park, and a variety of shops and restaurants along Richmond Road.
Who lives here
A mix of long-time homeowners, military personnel and veterans connected to CFB Calgary, and students attending nearby Mount Royal University.
This neighbourhood summary was generated by AI for general orientation only. Verify details with the City of Calgary and your REALTOR® before making decisions.


