
By the numbers
How this listing measures up
$/sqft
$512
vs Martindale median
-12%
community avg $531K
Sqft per bedroom
227
Year built
1983
Annual taxes
$3,096
2025
Garage
2 spaces
$/sqft distribution
Where this listing sits in Martindale
Of 47 active residential listings in Martindale,
this property at $512/sqft
sits in the $500–550 range.
Other active listings
This listing's price range
This listing
About this property
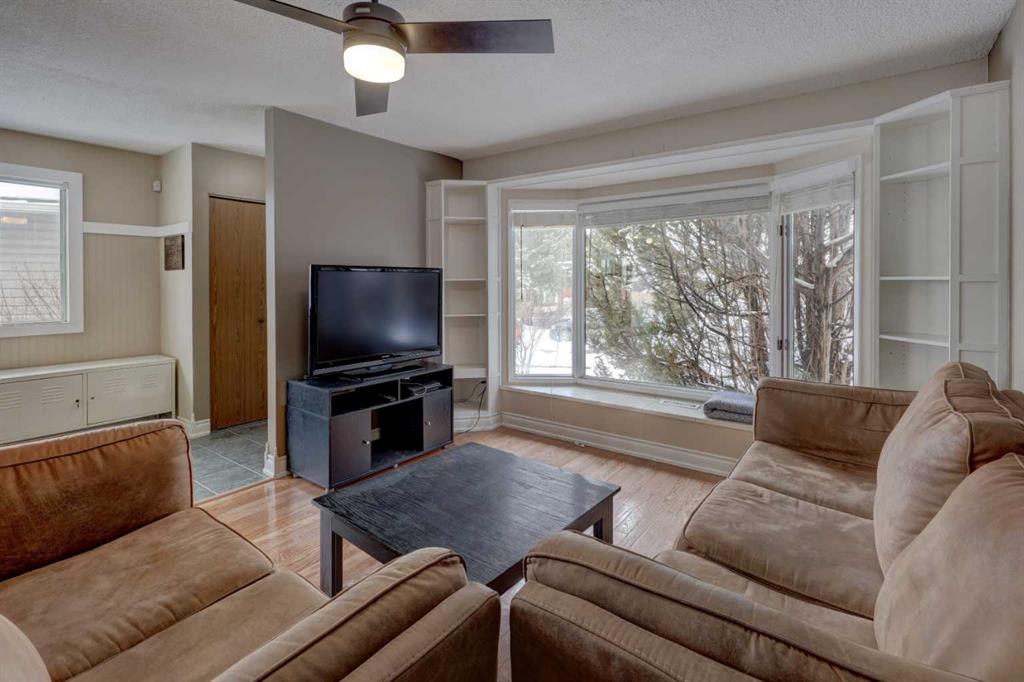
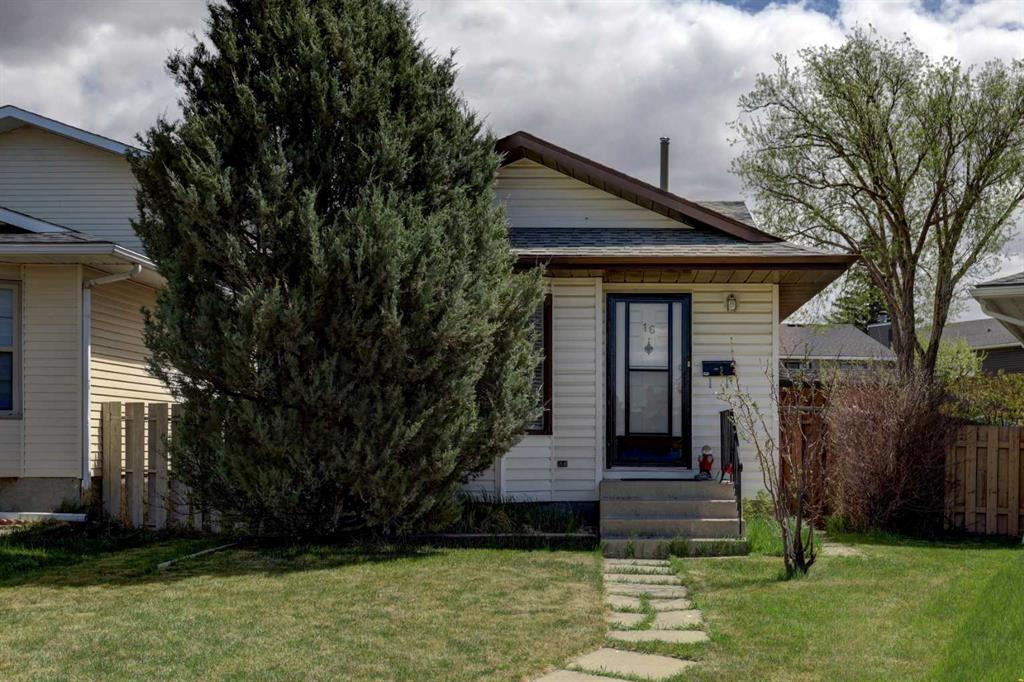
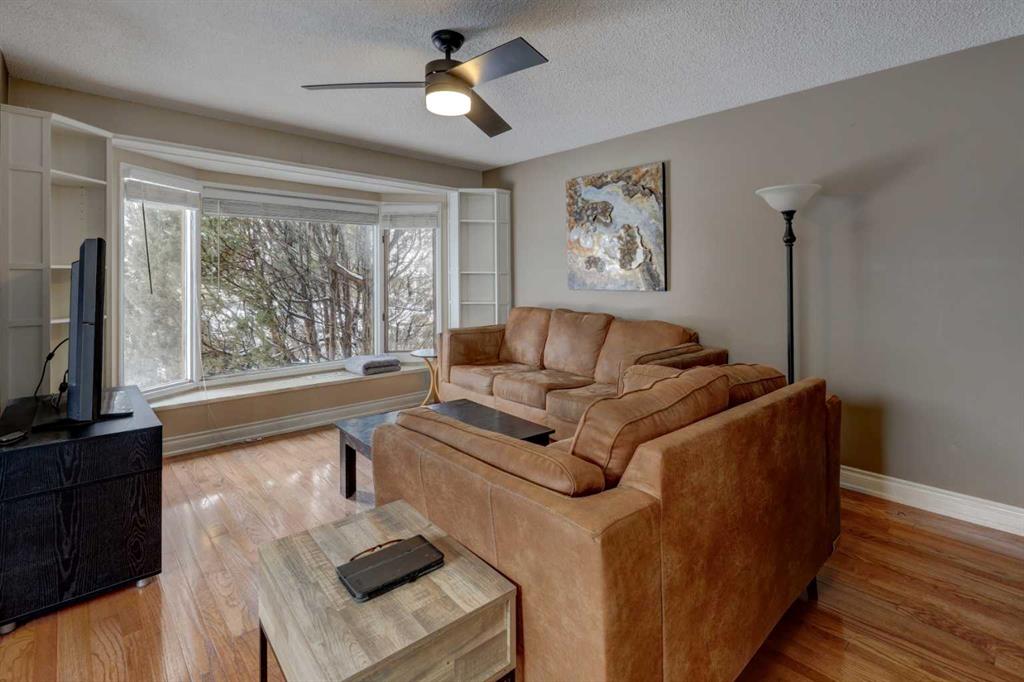
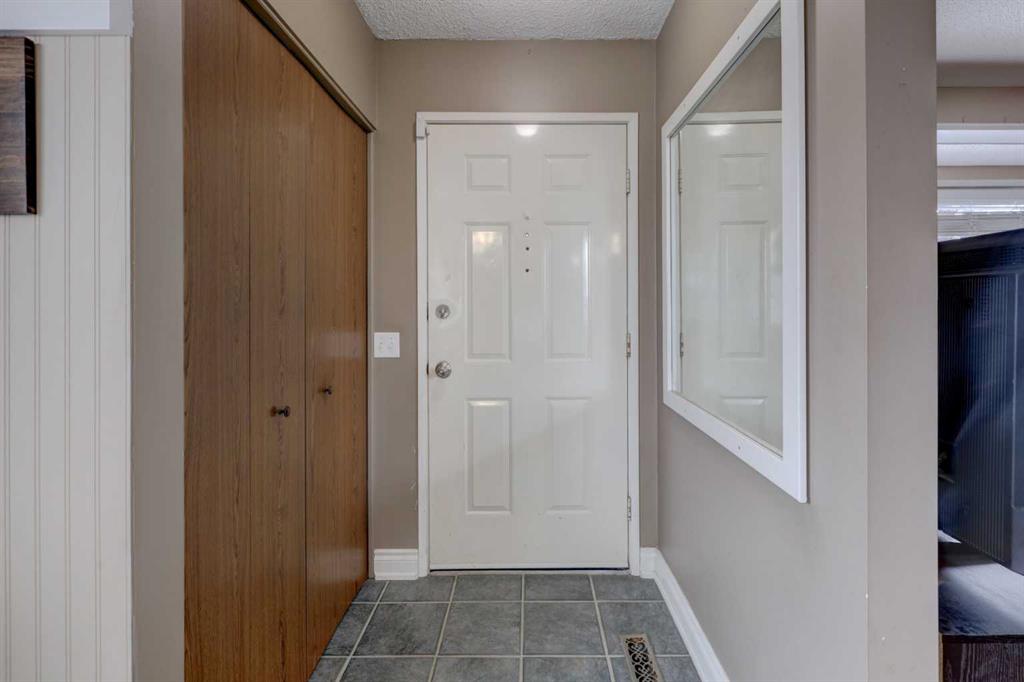
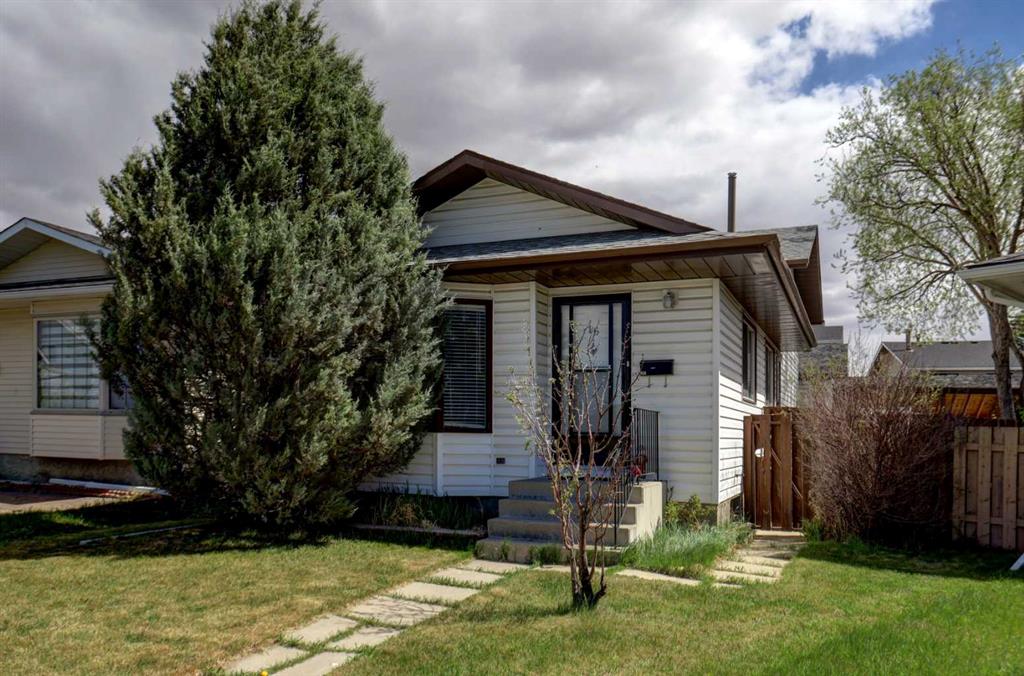
Welcome to this spacious and versatile four-level split offering over 1,760 sq. ft. of fully developed living space, perfectly situated on a quiet cul-de-sac close to schools, shopping, parks, and transit. Whether you're a first-time buyer, growing family, or investor, this property presents outstanding value and endless possibilities. Step inside to discover a bright and welcoming main floor featuring rich hardwood flooring, a sun-filled living room with a large bay window, and a functional kitchen with ample cabinetry and workspace. The adjoining dining area is ideal for everyday living and entertaining, while the convenient side entrance provides direct access to the expansive tiered deck and backyard. The upper level offers two generously sized bedrooms and a full 4-piece bathroom. Just a few steps down, the spacious family room becomes the heart of the home with large windows, a cozy wood-burning fireplace framed in brick, and custom oak built-in shelving. The fully developed basement adds even more flexibility with two additional bedrooms (windows may not meet current egress requirements), a second full 4-piece bathroom, laundry area, and a substantial crawl space providing exceptional storage. Outside, you'll appreciate the impressive parking and workspace options, including an oversized insulated double detached garage with an 8-foot overhead door, a double carport, and ample off-street parking. The large tiered deck creates the perfect setting for summer barbecues, family gatherings, and outdoor relaxation. With a flexible layout ideal for multi-generational living, rental potential, or future customization, this property is packed with opportunity. Don't miss your chance to own this well-maintained home in a convenient and family-friendly location. Be sure to view the Virtual Tour featuring interactive floor plans, high-definition photography, and an immersive 3D walkthrough experience.
Property details
| Bedrooms | 4 |
| Bathrooms | 2.0 |
| Style | 4 Level Split |
| Heating | Forced Air |
| Cooling | None |
| Flooring | Carpet,Ceramic Tile,Hardwood,Linoleum |
| Levels | 4 Level Split |
| Basement | Full |
| Basement development | Finished |
| Interior features | Bookcases,Ceiling Fan(s),Closet Organizers,Laminate Counters |
| Appliances | Dishwasher,Dryer,Electric Stove,Garage Control(s),Microwave,Range Hood,Refrigerator,Washer,Window Coverings |
| Inclusions | NA |
| Laundry | In Basement |
| Lot size | 3896.00 sqft |
| Frontage | 19.16 ft |
| Lot features | Back Lane,Back Yard,Cul-De-Sac,Few Trees,Front Yard,Low Maintenance Landscape,Pie Shaped Lot,Street Lighting |
| Exterior features | Private Yard |
| Fencing | Fenced |
| Patio | Deck |
| Year built | 1983 |
| Construction materials | Vinyl Siding,Wood Frame |
| Roof | Asphalt Shingle |
| Foundation | Poured Concrete |
| Parking features | Double Garage Detached |
| Garage spaces | 2 |
| Parking total | 4 |
| Annual taxes | $3,096 |
| Tax year | 2025 |
| Possession | 45 days / Neg |
| Zoning | R-CG |
| Title | Fee Simple |
| Restrictions | Utility Right Of Way |
| Neighbourhood | Martindale |
| Community features | Park,Playground,Schools Nearby,Shopping Nearby,Sidewalks,Street Lights,Walking/Bike Paths |
| List AOR | Calgary |
Location
Sold comparables in Martindale
59 recent sales in Martindale
VOW members see sold prices, sold dates, and full comparable details. Free registration; takes 30 seconds.
Sign up to see sold dataAbout Martindale
AI-generated summaryA welcoming, multicultural suburban community in Calgary's northeast end, known for its strong South Asian and newcomer population and tight-knit family atmosphere.
Home to one of Calgary's most culturally diverse populations, with strong Punjabi and Hindi-speaking communities.
The Genesis Centre is a major community hub offering recreation, cultural programming, and social services.
Martindale CTrain station provides a roughly 40-minute direct commute to downtown Calgary.
Housing
Predominantly single-family detached homes alongside townhouses and low-rise condos, most built in the 1990s and early 2000s at relatively affordable price points.
Transit
Served by the Martindale CTrain station on the MAX Yellow BRT and Blue Line LRT, offering a direct connection to downtown Calgary.
Amenities
Residents enjoy nearby Saddletowne Circle for everyday shopping, local South Asian grocers, restaurants, and the Genesis Centre recreation facility.
Who lives here
Primarily young immigrant families and first-generation Canadians, with a notably large South Asian community and many first-time homebuyers.
This neighbourhood summary was generated by AI for general orientation only. Verify details with the City of Calgary and your REALTOR® before making decisions.
Browse Calgary homes by feature
Similar listings in Martindale

$519,000
133 Martinvalley Crescent NE
Listed by CIR Realty — Matthew Mai

$570,000
126 Martindale Boulevard NE
Listed by Nationwide Realty Corp. — Kulwinder Jaura

$365,000
58 Martin Crossing Court NE
Listed by Prep Realty Inc. — Harshit Manchanda, Karan Dandiwal
$459,900
16 Martingrove Mews NE
Listed by Real Estate Professionals Inc. — Shelley Corley