


By the numbers
How this listing measures up
$/sqft
$359
vs Drake Landing median
+16%
community avg $665K
Sqft per bedroom
428
Year built
2008
Annual taxes
$5,425
2025
Garage
2 spaces
$/sqft distribution
Where this listing sits in Drake Landing
Of 11 active residential listings in Drake Landing,
this property at $359/sqft
sits in the $350–400 range.
Other active listings
This listing's price range
This listing
About this property
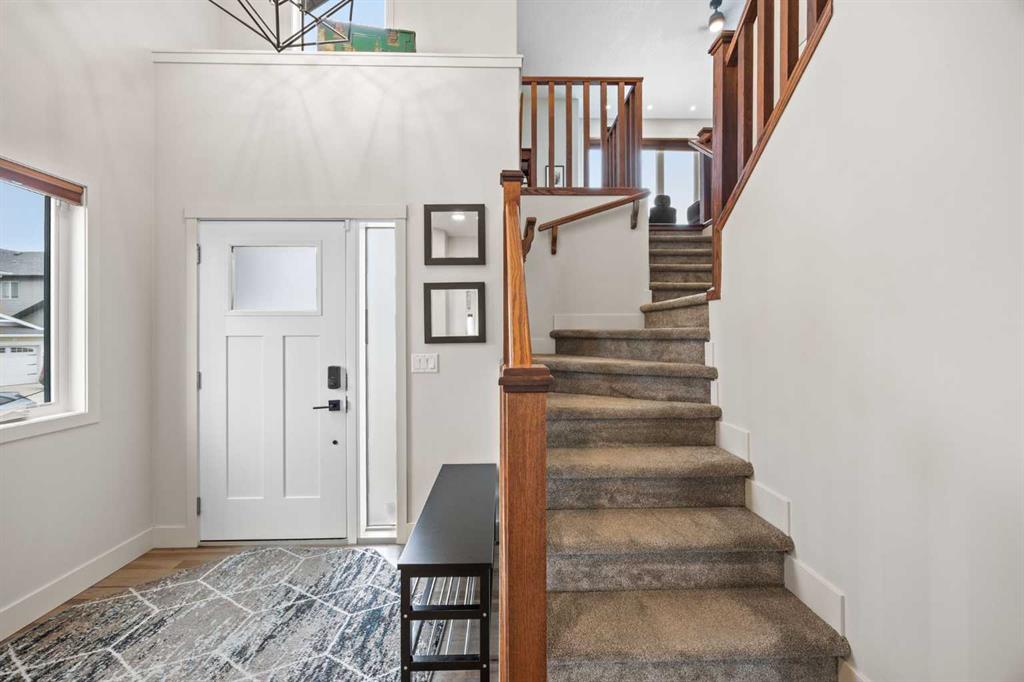
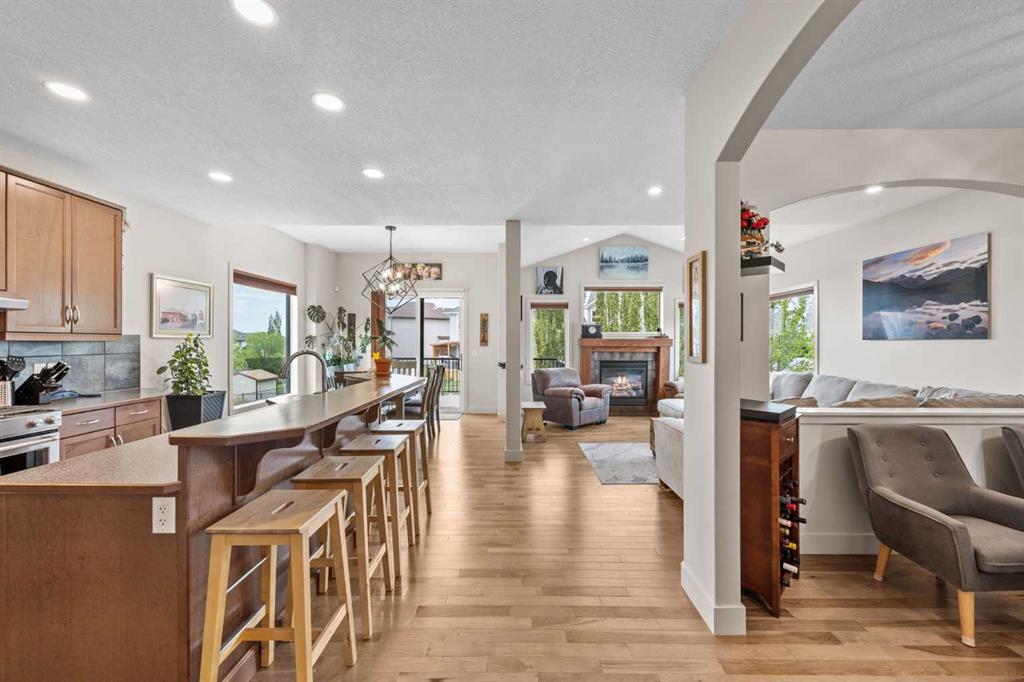
Beautifully maintained home in the heart of one of Okotoks most family friendly communities - Drake Landing. Nicely positioned on a corner lot, this home is sure to impress just driving up to the property. Step up to the front porch and notice the newer doors and windows before even entering the home. Inside the spacious entryway you will immediately notice the pride of ownership this original owner home has been blessed with. Gleaming updated hardwood floors (2023) lead through the open floor plan to the front flex room and the stunning kitchen and living space. Enjoy natural light throughout with the TRIPLE PANE WINDOWS (2023). This unique floor plan combines separation of space with the openness you will love when entertaining family and friends. Enjoy cooking dinners in the hub of the home with plenty of cupboards, counter space, stainless appliances, a gas stove, and a sit up breakfast bar. The large dining space opens up to the west facing deck- a perfect place for summer bbq's.. The cozy living space has vaulted ceilings , a beautiful gas fireplace, and a romantic cabin like feel with floor to ceiling windows and arched entryways. You will love the spacious mud room and walkthrough pantry (larger than most homes) and provides the perfect use of space for busy families. The functional layout of the upper level provides a full bathroom, a large bonus room, and 3 good sized bedrooms. The primary suite is a retreat in itself, with enough room for king sized furniture, a large walk in closet, and a raised ensuite. Feel like royalty while you relax in your large soaker tub after a long day at the office. The fully developed lower level(2021) provides additional family living space, 2 more bedrooms(with above grade windows) , another full bathroom , and plenty of storage. You will be impressed with the oversized garage, offering a clean space for storage, and the toys and vehicles. The professionally landscaped yard (2024) is icing on the cake for this home. Concrete curbing, lush green grass, perennial beds , underground sprinklers, newer rock pathways and sitting area, all blend together in a serene setting you will appreciate. Enjoy the green space behind, take the kids and pets on walk on the pathway system that lead to schools , shopping, playgrounds, soccer fields, the recreation complex, the river, and so much more. Okotoks pathway system is truly a gateway to all the things this amazing town has to offer. This north location is perfect for the morning commute to the city. This freshly painted (2024) ,AIR-CONDITIONED(2019) home shows 10/10 inside and out ... everything has been lovingly maintained . There is nothing left to do here besides move in and create the care-free lifestyle you are longing for. Make an appointment to view today!
Property details
| Bedrooms | 5 |
| Bathrooms | 4.0 |
| Style | 2 Storey |
| Heating | Forced Air,Natural Gas |
| Cooling | Central Air |
| Flooring | Carpet,Ceramic Tile,Cork,Hardwood |
| Levels | Two |
| Basement | Full |
| Basement development | Finished |
| Interior features | Breakfast Bar,High Ceilings,Kitchen Island,No Smoking Home,Vinyl Windows |
| Appliances | Dishwasher,Dryer,Garage Control(s),Gas Stove,Microwave,Range Hood,Washer |
| Inclusions | All attached storage in garage, A/C, |
| Laundry | Main Level |
| Lot size | 6208.00 sqft |
| Frontage | 21.75 ft |
| Lot features | Back Yard,Backs on to Park/Green Space,Corner Lot,Greenbelt,Landscaped,Lawn,No Back Lane,Rectangular Lot,Views |
| Exterior features | BBQ gas line,Private Yard |
| Fencing | Fenced |
| Patio | Deck |
| Year built | 2008 |
| Construction materials | Vinyl Siding,Wood Frame |
| Roof | Asphalt Shingle |
| Foundation | Poured Concrete |
| Parking features | Double Garage Attached,Insulated,Oversized |
| Garage spaces | 2 |
| Parking total | 4 |
| Annual taxes | $5,425 |
| Tax year | 2025 |
| Possession | By Date Specified |
| Zoning | TN |
| Title | Fee Simple |
| Restrictions | None Known |
| Neighbourhood | Drake Landing |
| Community features | Park,Playground,Pond,Schools Nearby,Shopping Nearby,Sidewalks,Street Lights,Walking/Bike Paths |
| List AOR | Calgary |
Location
Sold comparables in Drake Landing
34 recent sales in Drake Landing
VOW members see sold prices, sold dates, and full comparable details. Free registration; takes 30 seconds.
Sign up to see sold dataAbout Drake Landing
AI-generated summaryDrake Landing is a quiet, family-oriented suburban community in Okotoks' northern reaches — though often associated with the broader Okotoks area, it offers a relaxed, small-town feel with modern amenity access. Tree-lined streets and a strong sense of community make it a welcoming place to settle.
12 active listings with an average list price of $669,450
Homes are averaging 39 days on market, suggesting a measured but steady pace of sales
Drake Landing is known for its solar energy demonstration project, one of Canada's largest community-scale solar thermal systems
Housing
The neighbourhood features predominantly detached single-family homes built in the 2000s and 2010s, ranging from starter homes to larger two-storey family builds.
Transit
Drake Landing is primarily car-dependent, with most residents relying on personal vehicles; Okotoks is accessible via Highway 2A, and commuter options to Calgary exist but are limited.
Amenities
Residents enjoy proximity to Okotoks' main retail corridor along Southridge Drive, including grocery stores, restaurants, schools, and recreational facilities.
Who lives here
The community tends to attract young families and professionals seeking more space and affordability compared to Calgary proper, while remaining within reasonable commuting distance.
This neighbourhood summary was generated by AI for general orientation only. Verify details with the City of Calgary and your REALTOR® before making decisions.
Browse Calgary homes by feature
Similar listings in Drake Landing

$779,900
100 Drake Landing Common
Listed by CIR Realty — Lindsay Christie
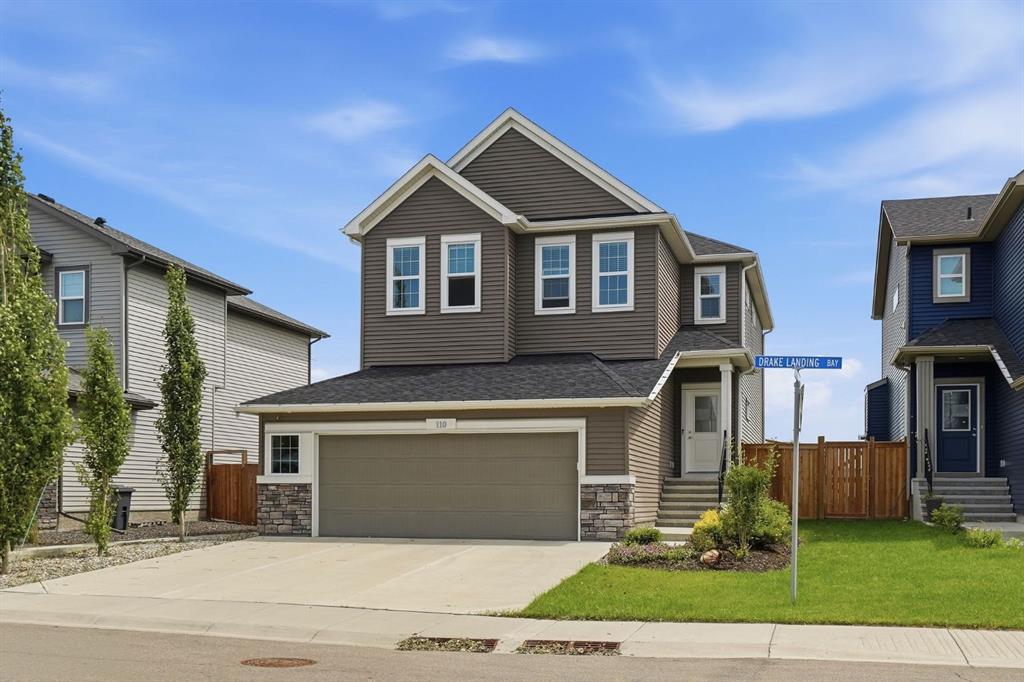
$775,000
110 Drake Landing Gardens
Listed by Real Broker — Matt Burnham

$539,000
116 Drake Landing Loop
Listed by RE/MAX First — Jamie Newton, Jacob Ashton
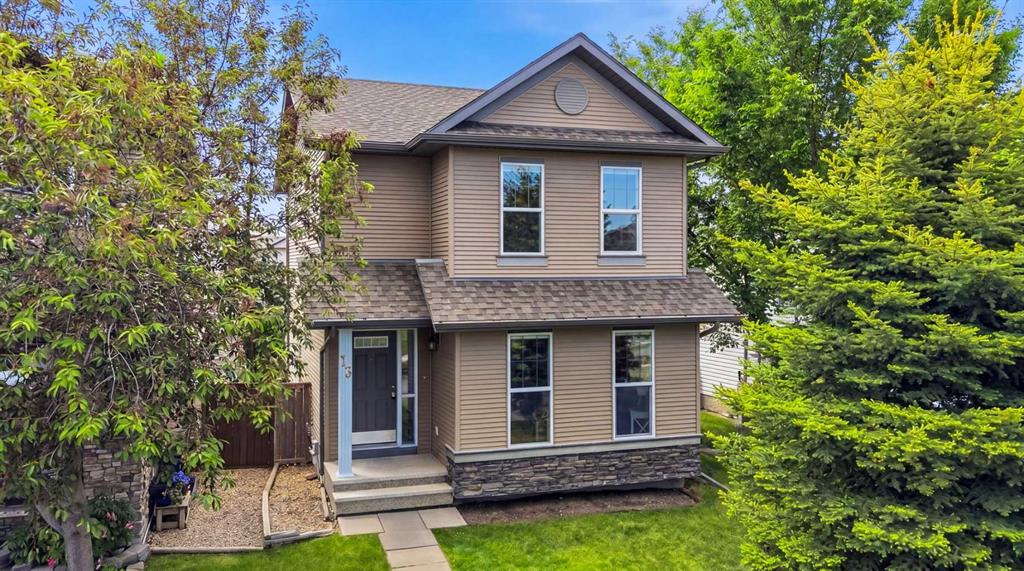
$535,000
13 Drake Landing Way
Listed by Century 21 Bamber Realty LTD. — Leigh Kormos, Josh Hamilton