


By the numbers
How this listing measures up
$/sqft
$385
Sqft per bedroom
455
Year built
1996
Annual taxes
$2,387
2025
Garage
1 space
About this property
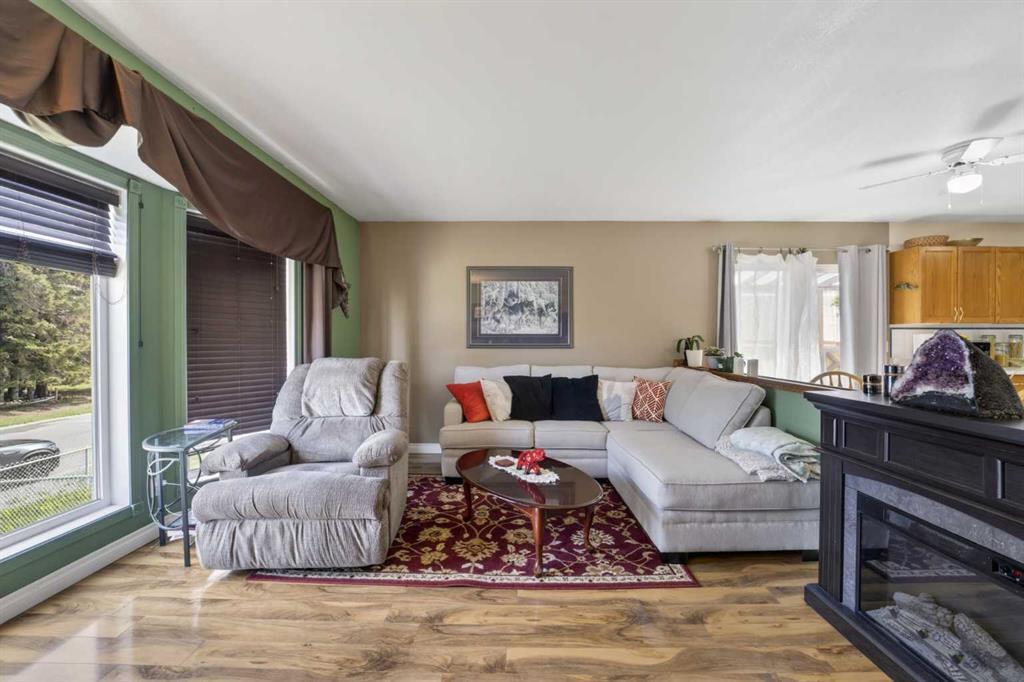
Whether you're looking for an investment property, your first home, or the perfect place to downsize, this well-maintained bi-level side-by-side duplex offers exceptional value and functionality. The bright main floor features a spacious living room with large windows that fill the home with natural light, flowing seamlessly into the dining area with access to the deck and open kitchen. The kitchen offers plenty of cabinet space and includes a newer fridge and dishwasher.
The main level also features two comfortable bedrooms, including a primary bedroom with double closets, as well as a full 4-piece bathroom. Downstairs, you'll find a large rec room, a dedicated sewing or craft area, and an additional room that would make an ideal home office, hobby room, or flex space. A second bathroom with a shower adds convenience, while the laundry/storage room houses the furnace and hot water tank (2020).
Outside, enjoy a private landscaped yard and an oversized single detached garage, providing plenty of room for parking, storage, or workshop space. Located in the welcoming community of Sundre, you'll appreciate the convenience of nearby shopping, schools, parks, and the local hospital. A fantastic opportunity for homeowners and investors alike!
Property details
| Bedrooms | 2 |
| Bathrooms | 2.0 |
| Style | Attached-Side by Side,Bi-Level |
| Heating | Forced Air |
| Cooling | None |
| Flooring | Carpet,Laminate,Linoleum |
| Levels | Bi-Level |
| Basement | Full |
| Basement development | Finished |
| Interior features | Open Floorplan,See Remarks |
| Appliances | Dishwasher,Electric Stove,Refrigerator,Washer/Dryer,Window Coverings |
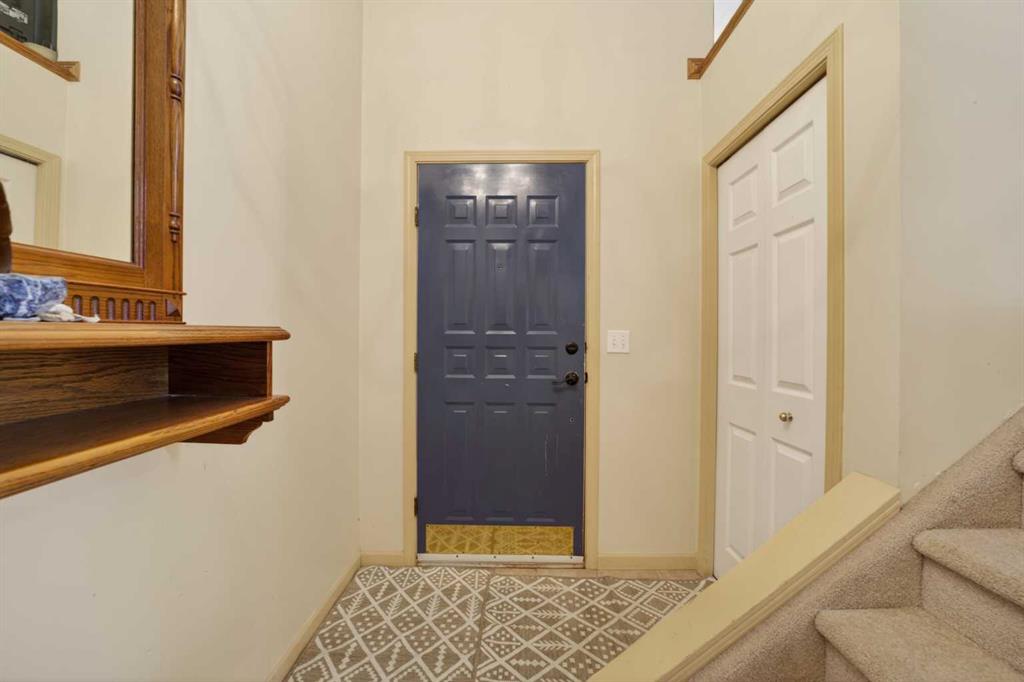
| Inclusions | 2 electric fireplaces, big picture in foyer, BBQ, lawn mower. most of the furniture is negotiable |
| Laundry | In Basement |
| Lot size | 3598.00 sqft |
| Frontage | 29.99 ft |
| Lot features | Back Lane,Back Yard,Front Yard,Landscaped,Lawn,Rectangular Lot |
| Exterior features | Balcony,Private Yard |
| Fencing | Fenced |
| Patio | Deck |
| Year built | 1996 |
| Construction materials | Vinyl Siding,Wood Frame |
| Roof | Asphalt Shingle |
| Foundation | Poured Concrete |
| Parking features | Alley Access,Garage Door Opener,On Street,Single Garage Detached |
| Garage spaces | 1 |
| Parking total | 2 |
| Annual taxes | $2,387 |
| Tax year | 2025 |
| Possession | Negotiable |
| Zoning | R-2 |
| Title | Fee Simple |
| Restrictions | None Known |
| Community features | Park,Playground,Pool,Schools Nearby,Walking/Bike Paths |
| List AOR | Calgary |
Location
Sold comparables in this area
0 recent sales in this area
VOW members see sold prices, sold dates, and full comparable details. Free registration; takes 30 seconds.
Sign up to see sold dataBrowse Calgary homes by feature
Similar listings in this area

$1,325,000
2231 26 Street SW
Listed by CIR Realty — Chris Adam, Devon Laanstra

$634,990
2092 Reunion Boulevard NW
Listed by Grand Realty — Chi Kong Chan

$648,880
1111 Berkley Drive NW
Listed by Top Producer Realty and Property Management — Janis Li

$625,000
92 San Diego Green NE
Listed by RE/MAX Realty Professionals — Richard Chau