By the numbers
How this listing measures up
$/sqft
$945
vs Upper Mount Royal median
-52%
community avg $3026K
Sqft per bedroom
776
Year built
1950
Annual taxes
$7,107
2025
Garage
2 spaces
$/sqft distribution
Where this listing sits in Upper Mount Royal
Of 8 active residential listings in Upper Mount Royal,
this property at $945/sqft
sits in the $900–950 range.
Other active listings
This listing's price range
This listing
About this property
If you thought being on 14th Street was a compromise, wait until you walk inside this stunning luxury haven located in Upper Mount Royal – one of Calgary’s most prestigious communities. This home is a masterpiece. And here’s the reality — its 14th Street location allows you to enjoy an extraordinary level of design and lifestyle at exceptional value, making luxury living attainable in this exclusive Upper Mount Royal. The experience begins the moment you step through the gate, where the beautifully landscaped grounds and intentional Feng Shui elements instantly take you to a calming haven, allowing you to escape the busy street and hectic daily life. Inside, this meticulously reimagined raised bungalow offers nearly 3,000 sq. ft. of elegant living space, fully upgraded with new plumbing, electrical, and mechanical systems. The main level showcases a dramatic formal living room with a gas fireplace and adjacent dining room, a dedicated study, bedroom, luxury 4 piece bathroom and an entertainer's butler’s pantry equipped with dual stemware dishwashers and twin wine fridges. The chef's kitchen boasts 10-foot custom cabinetry, leathered granite, and premium GE Monogram appliances, flowing seamlessly into a spectacular, fully enclosed private courtyard retreat with a central gas fireplace. A striking black-and-white tiled breezeway provides 21 feet of functional concealed storage. Descending the curved wrought-iron staircase leads to the lower level with soaring 11-foot ceilings and a luxurious private owner’s retreat. The spa-inspired ensuite features dual vanities, an oversized steam shower, heated bathtub with integrated television, and custom his-and-her dressing rooms with 10-foot cabinetry. A gallery hallway leads to a gym with cork flooring and a beautifully finished laundry room. Complete with a heated double garage featuring epoxy flooring and custom shelving, plus an extra parking pad, this property sits steps from South Mount Royal Park, the Glencoe Club, and premier dining. This home is uncompromised luxury with unmatched value. Discover your dream home in Upper Mount Royal today. This is where luxury meets lifestyle. This home must be seen in person. Book your private showing today.
Property details
| Bedrooms | 2 |
| Bathrooms | 2.0 |
| Style | Bungalow |
| Heating | Forced Air,Natural Gas |
| Cooling | None |
| Flooring | Carpet,Ceramic Tile,Cork,Hardwood |
| Levels | One |
| Basement | Full |
| Basement development | Finished |
| Interior features | Bookcases,Breakfast Bar |
| Appliances | Bar Fridge,Built-In Oven,Built-In Range,Central Air Conditioner,Dishwasher,Disposal,Garage Control(s),Garburator,Gas Stove,Gas Water Heater,Humidifier,Refrigerator,Warming Drawer,Washer/Dryer Stacked,Water Purifier,Water Softener,Window Coverings,Wine Refrigerator |
| Inclusions | N/A |
| Laundry | Laundry Room,Lower Level,See Remarks,Sink |
| Lot size | 4793.00 sqft |
| Frontage | 40 ft |
| Lot features | Back Lane,City Lot,Front Yard,Low Maintenance Landscape,Private,Rectangular Lot,Treed |
| Exterior features | Courtyard,Private Yard |
| Fencing | Fenced |
| Patio | Enclosed,Front Porch,See Remarks |
| Year built | 1950 |
| Construction materials | Stucco |
| Roof | Asphalt Shingle |
| Foundation | Poured Concrete |
| Parking features | Alley Access,Double Garage Attached,Garage Door Opener,Garage Faces Rear,Heated Garage,Parking Pad,See Remarks |
| Garage spaces | 2 |
| Parking total | 3 |
| Annual taxes | $7,107 |
| Tax year | 2025 |
| Possession | 60 Days / Neg |
| Zoning | R-C1 |
| Title | Fee Simple |
| Restrictions | None Known |
| Neighbourhood | Upper Mount Royal |
| Community features | Playground,Shopping Nearby,Sidewalks,Street Lights,Tennis Court(s) |
| List AOR | Calgary |
Location
Sold comparables in Upper Mount Royal
31 recent sales in Upper Mount Royal
VOW members see sold prices, sold dates, and full comparable details. Free registration; takes 30 seconds.
Sign up to see sold dataAbout Upper Mount Royal
AI-generated summaryOne of Calgary's most prestigious and established neighbourhoods, Upper Mount Royal exudes quiet elegance with tree-lined streets, grand estates, and a strong sense of architectural heritage. It sits elevated above the city, offering a serene, exclusive atmosphere just minutes from the urban core.
One of Calgary's oldest and most affluent residential communities, developed from the early 1900s
Designated a heritage area, with many homes reflecting significant architectural and historical value
Elevated position offers sweeping views of the downtown skyline and Rocky Mountains for select properties
Housing
Dominated by large, custom-built single-family homes and historic estates, many dating from the early 20th century, with lot sizes and craftsmanship rarely found elsewhere in the city.
Transit
Primarily a car-dependent neighbourhood, though its central location provides easy access to downtown and inner-city amenities; limited bus service is available but most residents rely on personal vehicles.
Amenities
Steps from 17th Avenue SW's vibrant restaurant and retail corridor, with proximity to the Glencoe Club, Calgary Golf & Country Club, and the shops and services of 4th Street SW.
Who lives here
Attracts established professionals, executives, and long-time Calgary families who value privacy, prestige, and proximity to the city's best amenities.
This neighbourhood summary was generated by AI for general orientation only. Verify details with the City of Calgary and your REALTOR® before making decisions.
Browse Calgary homes by feature
Similar listings in Upper Mount Royal
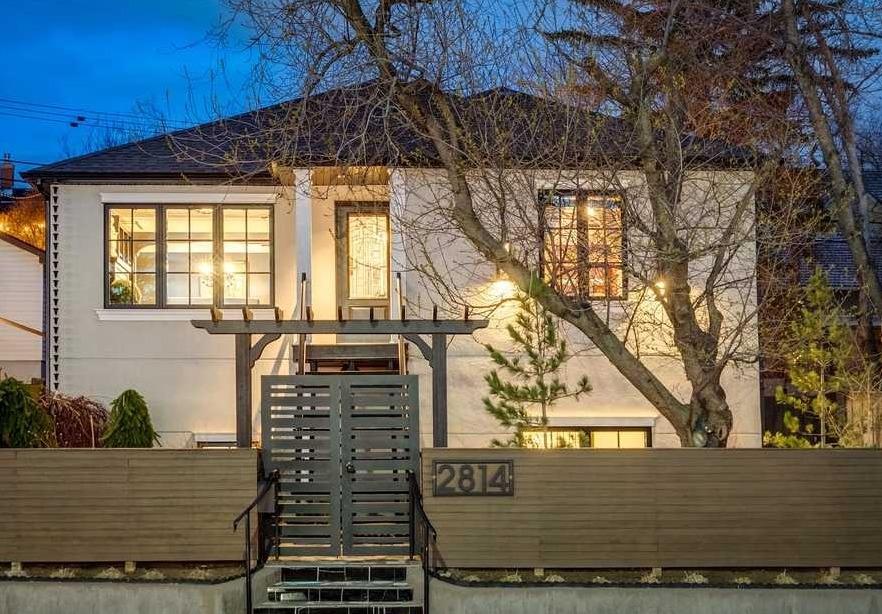
$1,465,000
2814 14 Street SW
Listed by Real Estate Professionals Inc. — Wendy Morrison, Pamela Balkwill
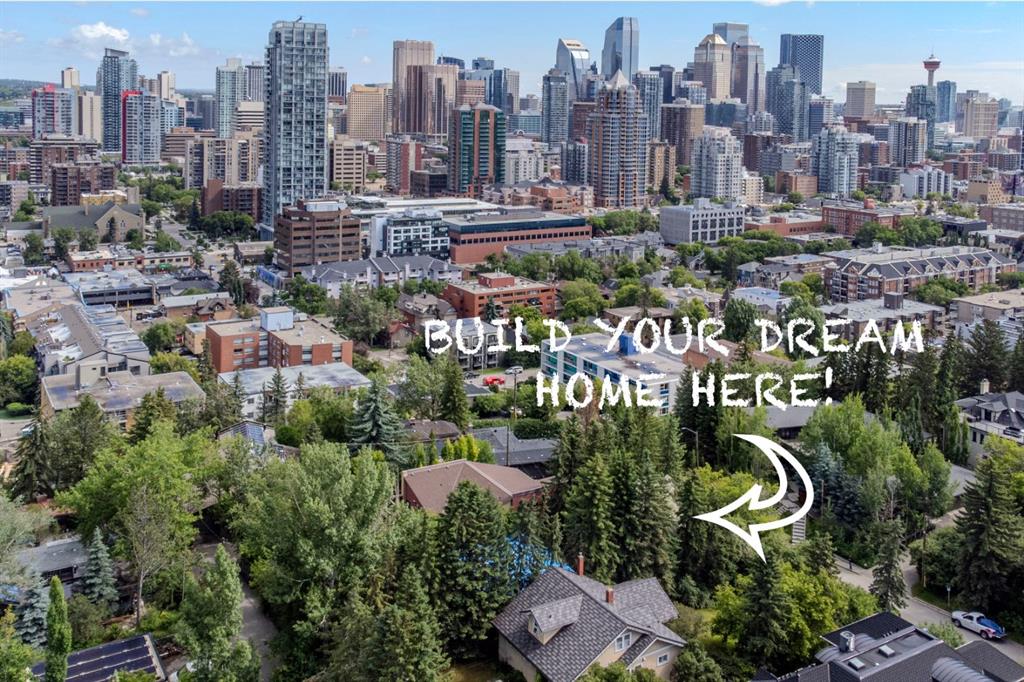
$1,500,000
2003 9 Street SW
Listed by RE/MAX West Real Estate — Wayne Burton, Sean Burton
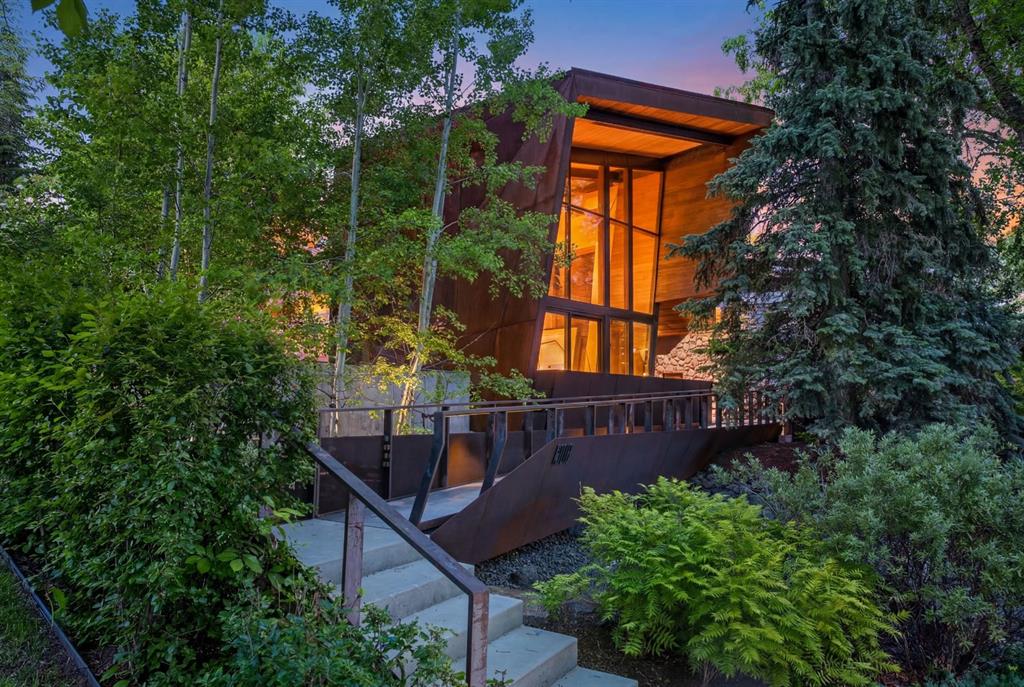
$6,900,000
1308 Montreal Avenue SW
Listed by Century 21 Masters — Dennis Plintz, Kirandeep Sandhu
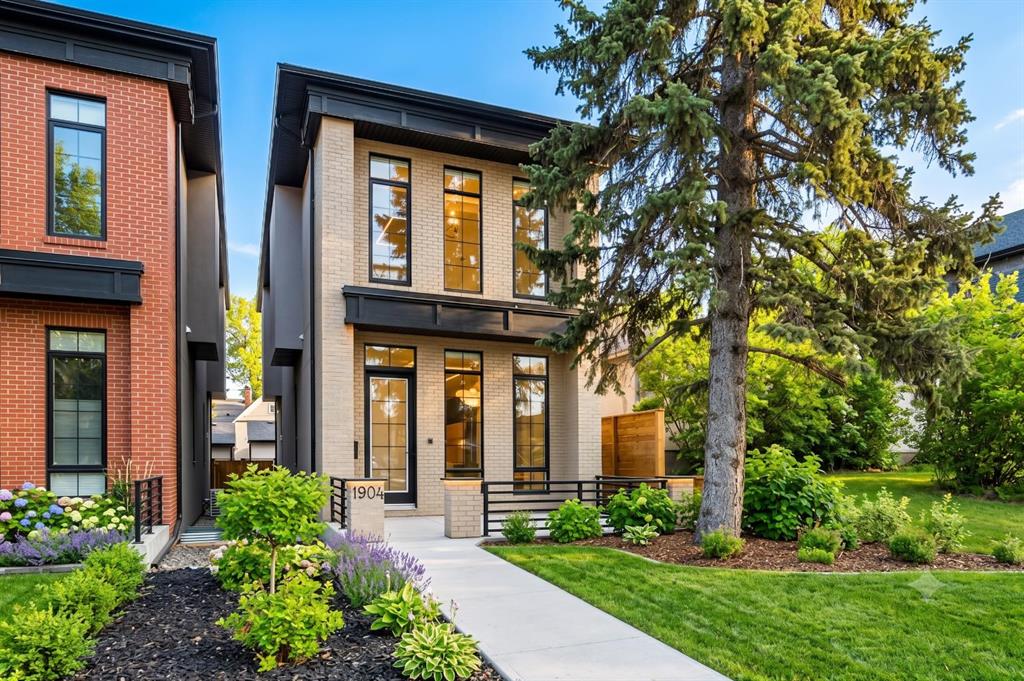
$1,495,000
1904 13 Street SW
Listed by RE/MAX Realty Professionals — Jordan Smeaton