

By the numbers
How this listing measures up
$/sqft
$1,121
Sqft per bedroom
751
Year built
2010
Annual taxes
$9,035
2026
Garage
5 spaces
About this property
If your vision of country living includes wide-open spaces, exceptional craftsmanship, room for horses, and every outbuilding you could possibly need, this remarkable 150-acre estate delivers on every level.
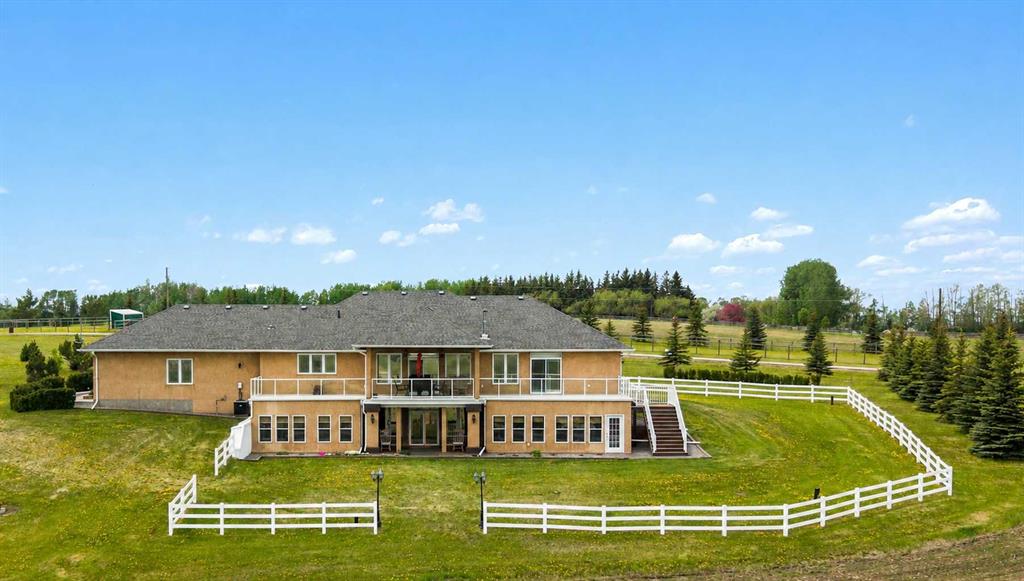
15 minutes from Innisfail, a gated driveway welcomes you to this meticulously maintained property featuring a beautifully designed walkout bungalow, a heated shop, extensive vehicle storage, equestrian facilities, and productive farmland, all set against breathtaking valley views.
Perched to capture the sweeping landscape, the custom-built executive bungalow was designed for both comfortable daily living and effortless entertaining. A grand entrance leads to generous living spaces where large windows frame the surrounding countryside. At the heart of the home, the chef-inspired kitchen offers solid wood cabinetry, stone countertops, a substantial island, quality appliances, abundant pantry storage, and ample room for family and guests to gather. The adjoining dining area accommodates large gatherings and opens onto a spectacular full-length deck where peaceful mornings and unforgettable evenings become part of everyday life.
The spacious primary retreat serves as a sanctuary, complete with direct deck access, a custom walk-in closet, and a luxurious ensuite featuring a steam shower, jetted tub, and double vanity. A bright main-floor laundry room adds everyday convenience.
The fully developed walkout level is equally impressive, offering two generous bedrooms, a full bathroom, family room with a wood-burning fireplace, wet bar, games area, and wine room. Step outside to enjoy two thoughtfully designed outdoor living spaces, including a covered seating area and a private wellness retreat with a hot tub and sauna.
For hobbyists, entrepreneurs, collectors, or anyone requiring serious workspace, the massive heated shop is a standout feature. Complete with a mezzanine, office, and washroom, it offers endless possibilities for business operations, equipment storage, or recreational pursuits. Additional vehicle storage is provided by the finished and heated detached triple garage, while the attached oversized heated double garage offers everyday convenience.
Equestrian enthusiasts will appreciate the well-planned horse facilities, including a barn with three box stalls, a heated tack room, six paddocks, horse shelter, automatic waterer, and paddock and alleyway fencing designed without barbed wire. Five powered storage buildings, a greenhouse, and established garden further enhance the property's versatility.
Built to an exceptional standard using full-height ICF construction, the home offers outstanding energy efficiency, and durability. The cultivated farmland is currently leased to a local farmer for grain production, creating additional income while preserving the agricultural integrity of the land.
Rarely does a property combine luxury living, equestrian amenities, extensive shop space, income-producing farmland, and meticulous care in such a complete package.
Property details
| Bedrooms | 3 |
| Bathrooms | 3.0 |
| Style | Acreage with Residence,Bungalow |
| Heating | In Floor,Forced Air,Natural Gas |
| Cooling | Central Air |
| Flooring | Carpet,Ceramic Tile,Vinyl Plank |
| Levels | One |
| Basement | Full |
| Basement development | Finished |
| Interior features | Breakfast Bar,Built-in Features,Ceiling Fan(s),Closet Organizers,Granite Counters,See Remarks,Wet Bar,Wired for Sound |
| Appliances | Built-In Oven,Dryer,Gas Range,Microwave,Washer |
| Inclusions | Two Refrigerators, Central Vacuum, Five Sheds on Skids, Metal Wood Shed, Green House, Watering System and Exhaust Fan and Controls, 10 KW Diesel Generator, Box Stalls in Barn, Gazebo, Fire Pit Ring, Horse Waterer, Horse Shelter |
| Laundry | Laundry Room,Main Level |
| Lot size | 6539662.00 sqft |
| Lot features | Backs on to Park/Green Space,Farm,Garden,Gazebo,Gentle Sloping,Landscaped,Pasture |
| Exterior features | Balcony,BBQ gas line,Fire Pit,Gas Grill,Lighting,Storage |
| Fencing | Partial |
| Patio | Deck,Enclosed,Front Porch,Glass Enclosed,Patio,Screened |
| Acreage | 1 |
| Year built | 2010 |
| Construction materials | ICFs (Insulated Concrete Forms) |
| Roof | Asphalt Shingle |
| Foundation | ICF Block |
| Parking features | 220 Volt Wiring,Double Garage Attached,Driveway,Electric Gate,Garage Door Opener,Heated Garage,Insulated,Oversized,Triple Garage Detached |
| Garage spaces | 5 |
| Parking total | 10 |
| Annual taxes | $9,035 |
| Tax year | 2026 |
| Zoning | AG |
| Title | Fee Simple |
| Restrictions | Utility Right Of Way |
| Community features | Shopping Nearby |
| List AOR | Calgary |
Location
Sold comparables in this area
0 recent sales in this area
VOW members see sold prices, sold dates, and full comparable details. Free registration; takes 30 seconds.
Sign up to see sold dataBrowse Calgary homes by feature
Similar listings in this area

$625,000
92 San Diego Green NE
Listed by RE/MAX Realty Professionals — Richard Chau

$330,000
310-327 9A Street NW
Listed by Town Residential — Roman Latypov, Liliya Tsay

$604,900
3085 Key Drive SW
Listed by eXp Realty — Aman Sandhu

$699,000
3569 Douglas Woods Heights SE
Listed by Real Estate Professionals Inc. — Karen Blair