


By the numbers
How this listing measures up
$/sqft
$538
vs Falconridge median
-0%
community avg $429K
Sqft per bedroom
199
Year built
1980
Annual taxes
$3,065
2025
Garage
3 spaces
$/sqft distribution
Where this listing sits in Falconridge
Of 51 active residential listings in Falconridge,
this property at $538/sqft
sits in the $500–550 range.
Other active listings
This listing's price range
This listing
About this property
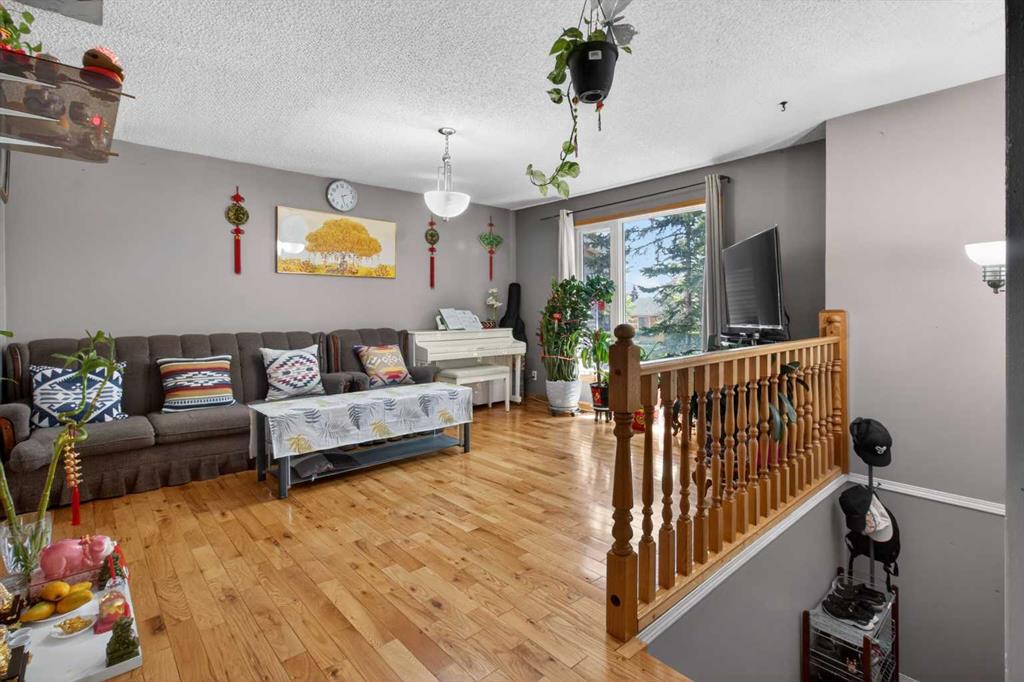
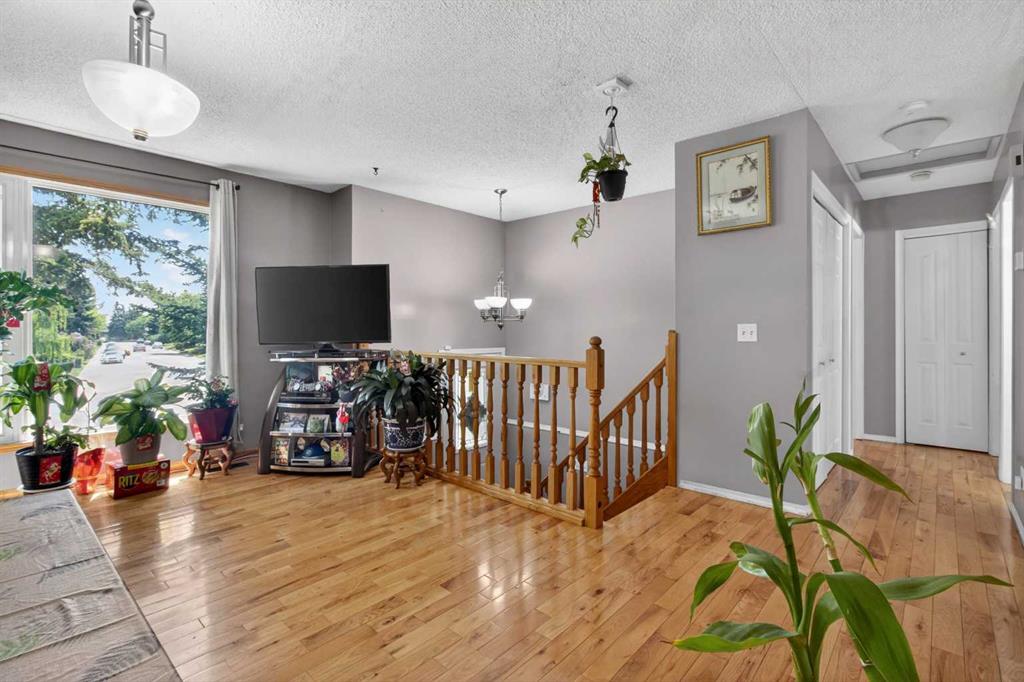
DREAM FOR MECHANIC ! HUGE HEATED GARAGE | ILLEGAL SUITE | GOOD SIZE LOT | GREAT QUITE LOCATION in FALCON RIDGE | 4 BEDS 2 FULL BATH | WELL MAINTAINED BY ELDERLY | Welcome to 124 Falchurch Crescent NE — a well-maintained bi-level home offering flexible living, income potential, and a massive heated garage perfect for year-round use. Located on a quiet street in Falconridge, this property is ideal for families, investors, or buyers seeking a functional layout with separate living spaces. The main floor features a bright living room with large windows, and a well-appointed kitchen with stainless steel appliances, and plenty of cabinet space. From the kitchen, step directly onto the back deck, perfect for morning coffee, summer BBQs, or simply relaxing outdoors. This level includes 2 bedrooms and a 4pc bathroom, creating a practical and inviting main living space. The fully developed basement adds exceptional versatility with 2 additional bedrooms, a 3pc bathroom, and a separate kitchen, offering great potential for extended family, guests, or a private lower-level living arrangement. Outside, the highlight of the property is the huge heated garage, sized 26x30 — an incredible bonus for mechanics, hobbyists, storage needs, or anyone wanting a warm, oversized workspace. The fenced yard provides room for kids, pets, gardening, or future customization. Located close to schools, parks, transit, shopping, and community amenities, this home delivers convenience and value in a family-friendly neighborhood. Call your favorite Realtor and book showing asap !
Property details
| Bedrooms | 4 |
| Bathrooms | 2.0 |
| Style | Bi-Level |
| Heating | Central,Natural Gas |
| Cooling | None |
| Flooring | Hardwood |
| Levels | Bi-Level |
| Basement | Full |
| Basement development | Finished |
| Interior features | No Animal Home |
| Appliances | Electric Range |
| Inclusions | All Kitchen Appliances of Main Floor and Basement, Washer and Dryer. Piano, Freezer, TV and Standing Shelve, Sofa and Coffee Table, Bed Sets in all bedrooms, Remote Controller of Garage as-is |
| Laundry | In Basement |
| Lot size | 4531.00 sqft |
| Frontage | 29.99 ft |
| Lot features | Back Lane |
| Exterior features | Private Yard |
| Fencing | Fenced |
| Patio | Deck |
| Year built | 1980 |
| Construction materials | Wood Frame |
| Roof | Asphalt Shingle |
| Foundation | Poured Concrete |
| Parking features | Double Garage Detached |
| Garage spaces | 3 |
| Parking total | 3 |
| Annual taxes | $3,065 |
| Tax year | 2025 |
| Possession | 60 Days / Neg,90 Days / Neg,Negotiable |
| Zoning | R-CG |
| Title | Fee Simple |
| Restrictions | Call Lister |
| Neighbourhood | Falconridge |
| Community features | None |
| List AOR | Calgary |
Location
Sold comparables in Falconridge
36 recent sales in Falconridge
VOW members see sold prices, sold dates, and full comparable details. Free registration; takes 30 seconds.
Sign up to see sold dataAbout Falconridge
AI-generated summaryFalconridge is an established northeast Calgary community with a strong multicultural character and a quiet, family-oriented atmosphere. It offers affordable housing and a close-knit community feel.
Average list price of $428,015 reflects one of Calgary's more affordable detached home markets
66 average days on market suggests a measured pace — buyers have time to negotiate
50 active listings indicates solid inventory and reasonable buyer choice
Housing
The neighbourhood features predominantly detached single-family homes and a mix of semi-detached properties typical of 1980s suburban development.
Transit
Falconridge is served by Calgary Transit bus routes with reasonable access to the broader northeast corridor, though most residents rely on personal vehicles for daily errands.
Amenities
Residents have access to nearby schools, parks, the Falconridge-Castleridge Community Association, and shopping along 68th Street and McKnight Boulevard NE.
Who lives here
Falconridge attracts families and first-time buyers drawn by relative affordability, as well as long-established residents and a diverse multicultural population.
This neighbourhood summary was generated by AI for general orientation only. Verify details with the City of Calgary and your REALTOR® before making decisions.
Browse Calgary homes by feature
Similar listings in Falconridge
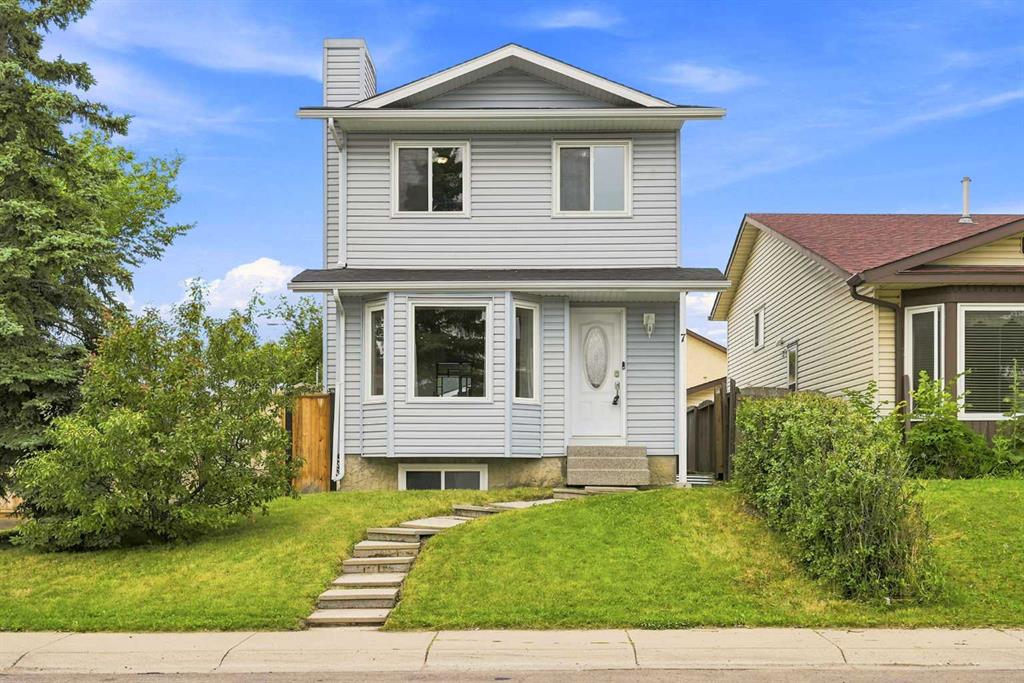
$499,999
7 Falshire Close NE
Listed by RE/MAX Real Estate (Mountain View) — Ram Sund, Shashi Sund
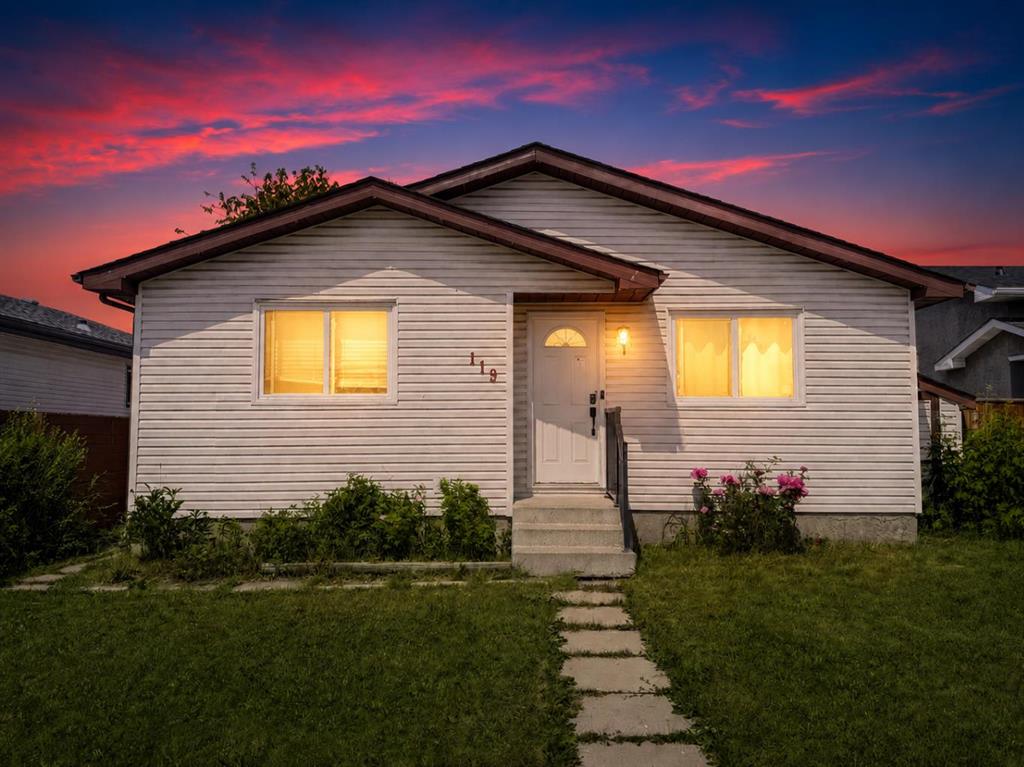
$495,000
119 Fallswater Crescent NE
Listed by MaxWell Canyon Creek — Anthony Biafore
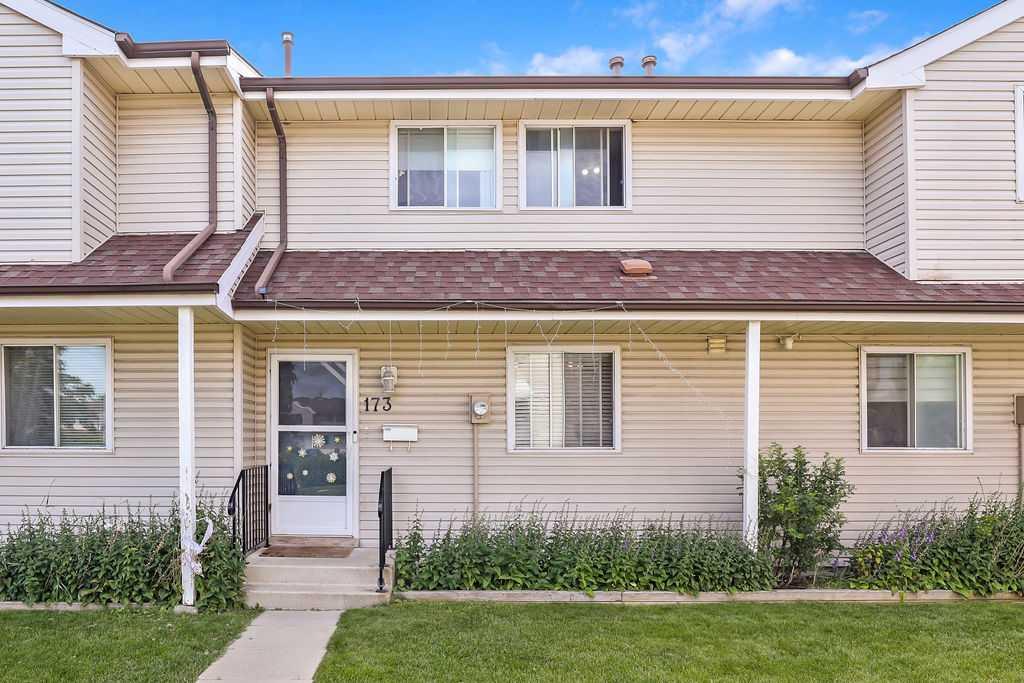
$315,000
173-20 Falbury Crescent NE
Listed by Real Estate Professionals Inc. — Joanne Purcell, Joseph Purcell
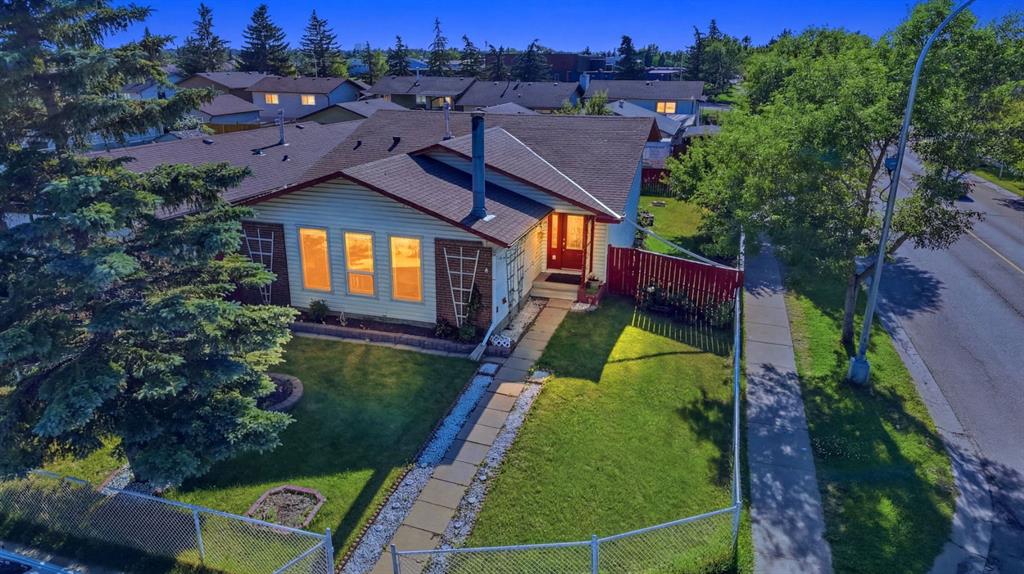
$499,000
4 Fallswater Road NE
Listed by Prep Realty Inc. — Sukh Singh, Jagdeep Wahra