


By the numbers
How this listing measures up
$/sqft
$442
Sqft per bedroom
377
Year built
2026
Garage
4 spaces
About this property
Beautifully designed bungalow backing onto green space! Offering over 2,700 sq.ft. of developed living space, this spacious home features 4 bedrooms, 3 full bathrooms, a dedicated office/den, a fully finished basement, and a double front attached garage. Thoughtfully designed for modern family living, this home combines quality craftsmanship, functional design, and stylish finishes throughout. Enhanced with 9' ceilings, luxury vinyl plank flooring, A/C rough-ins, and elegant design details, this home offers modern finishes and the opportunity to personalize select interior features before completion. It is designed for both everyday comfort and practicality. The basement offers exceptional potential and is designed to accommodate two additional bedrooms, a full bathroom, a large recreation room, wet bar area, and storage space, making it ideal for growing families or multi-generational living.
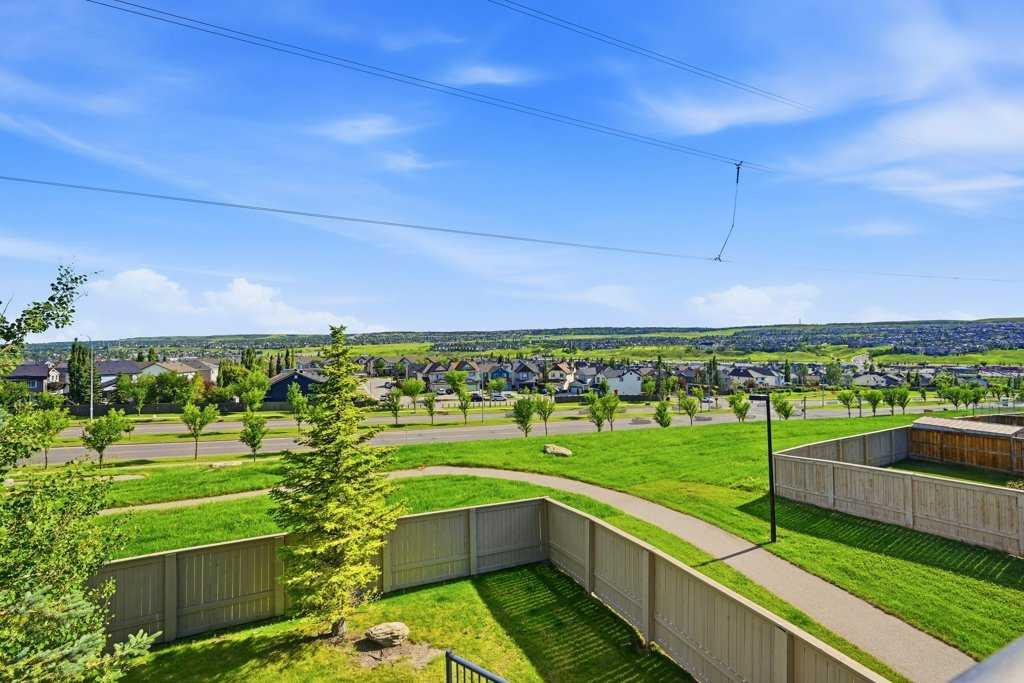
Backing onto green space, this property offers privacy, open views, and a peaceful setting. The exterior showcases attractive stucco finishes with stone accents, while the double front attached garage provides room for parking and storage.
Located in the growing community of Crossfield, residents enjoy nearby parks, pathways, local amenities, and schools including Crossfield Elementary School and W. G. Murdoch School. Offering small-town charm with convenient access to Calgary and Airdrie, Crossfield continues to attract families seeking space, value, and a strong sense of community.
Property details
| Bedrooms | 4 |
| Bathrooms | 3.0 |
| Style | Bungalow |
| Heating | Fireplace(s),Forced Air,Natural Gas |
| Cooling | Rough-In |
| Flooring | Carpet,Tile,Vinyl Plank |
| Levels | One |
| Basement | Full |
| Basement development | Finished |
| Interior features | Built-in Features,Ceiling Fan(s),Chandelier,Closet Organizers,High Ceilings,Kitchen Island,No Animal Home,No Smoking Home,Open Floorplan,Pantry,Quartz Counters,Recessed Lighting,Separate Entrance,Storage,Sump Pump(s),Walk-In Closet(s) |
| Appliances | Electric Stove,Garage Control(s),Gas Stove,Humidifier,Microwave,Range Hood,Refrigerator,Washer/Dryer |
| Inclusions | N/A |
| Laundry | Main Level |
| Lot size | 4591.00 sqft |
| Frontage | 40 ft |
| Lot features | Back Yard,Backs on to Park/Green Space,Cul-De-Sac,Front Yard,Landscaped,Private |
| Exterior features | BBQ gas line,Dog Run,Private Entrance,Storage |
| Fencing | None |
| Patio | Deck |
| Year built | 2026 |
| New construction | 1 |
| Construction materials | Brick,Concrete,Stucco,Wood Frame |
| Roof | Asphalt,Asphalt Shingle |
| Foundation | Poured Concrete |
| Parking features | Concrete Driveway,Double Garage Attached,Driveway |
| Garage spaces | 4 |
| Parking total | 4 |
| Tax year | 2026 |
| Possession | 90 Days / Neg,Negotiable,Other/See Remarks,Upon Completion |
| Zoning | R-1B |
| Title | Fee Simple |
| Restrictions | None Known |
| Community features | Park,Playground,Pond,Schools Nearby,Shopping Nearby,Sidewalks,Street Lights,Walking/Bike Paths |
| List AOR | Calgary |
Location
Sold comparables in this area
0 recent sales in this area
VOW members see sold prices, sold dates, and full comparable details. Free registration; takes 30 seconds.
Sign up to see sold dataBrowse Calgary homes by feature
Similar listings in this area

$429,000
18-15 Silver Springs Way NW
Listed by CIR Realty — Crystal Roach
$479,900
3 Evansview Gardens NW
Listed by RE/MAX Real Estate (Mountain View) — Sam Geram-Fard

$758,800
23 Sierra Nevada Close SW
Listed by RE/MAX House of Real Estate — Clay Brunette

$575,000
161 Red Sky Way NE
Listed by URBAN-REALTY.ca — Tahir Joia