



By the numbers
How this listing measures up
$/sqft
$393
Sqft per bedroom
280
Year built
2008
Annual taxes
$4,397
2025
About this property
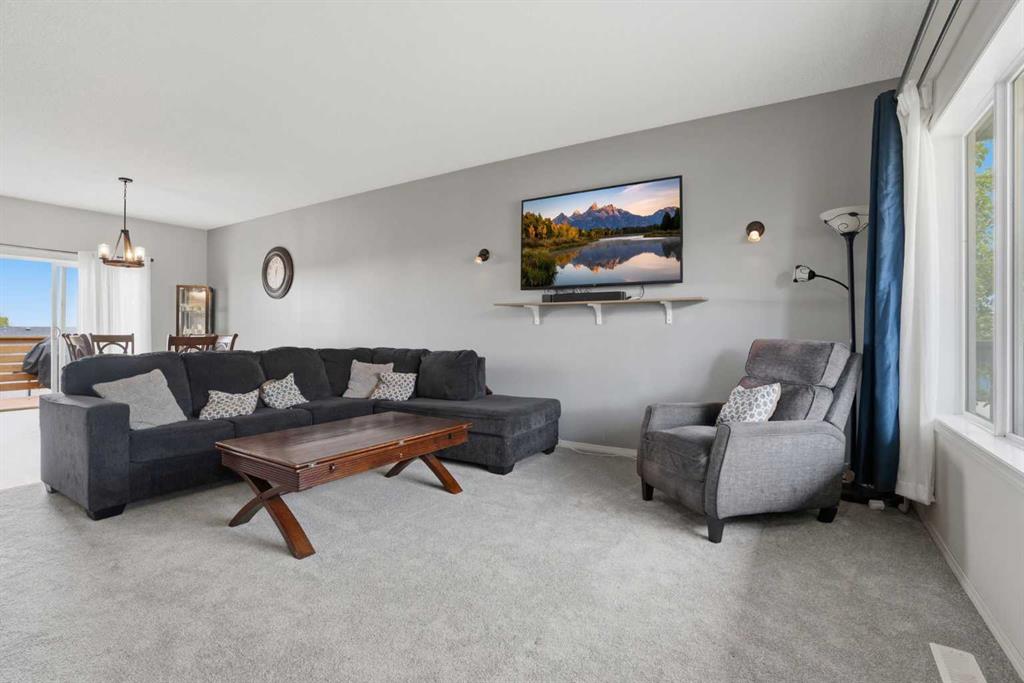
Welcome to 413 Sunrise Hill SW in the heart of Diamond Valley! This spacious and well designed bungalow offers over 2,500 sq. ft. of developed living space, providing the perfect blend of comfort, functionality, and room for the whole family. The main floor features a bright and inviting layout with a generous living room, spacious dining area, and functional kitchen complete with pantry storage. The primary bedroom offers a private retreat with a walk-in closet and 4 pc ensuite, while two additional bedrooms and a full bathroom provide ample space for family, guests, or a home office. The fully developed walkout basement significantly expands the living space, featuring a massive recreation room that's perfect for movie nights, games, hobbies, or entertaining. Two additional bedrooms and a 3 pc bathroom make the lower level ideal for growing families, guests, teenagers, or multi-generational living. Step outside to enjoy the rear deck, offering a great space for summer barbecues, outdoor dining, or simply relaxing and enjoying the peaceful surroundings.Located in this desirable area of Diamond Valley, this home offers the charm of small-town living while remaining within easy reach of Calgary, Kananaskis Country, and endless outdoor recreation opportunities. With five bedrooms, three full bathrooms, and a versatile floor plan designed to accommodate a variety of lifestyles, this home presents an exceptional opportunity for families looking for space, comfort, and community. Don't miss your chance to call this beautiful Diamond Valley property home.
Property details
| Bedrooms | 5 |
| Bathrooms | 3.0 |
| Style | Bungalow |
| Heating | Forced Air |
| Cooling | Central Air |
| Flooring | Carpet,Laminate,Vinyl |
| Levels | One |
| Basement | Full |
| Basement development | Finished |
| Interior features | Kitchen Island |
| Appliances | Bar Fridge,Central Air Conditioner,Dishwasher,Dryer,Electric Stove,Microwave Hood Fan,Refrigerator,Washer,Window Coverings |
| Inclusions | Alarm Equipment, TV Mounts, Electric Fireplace (primary bedroom, no remote, as is), Storage Shed |
| Laundry | In Basement |
| Lot size | 5496.00 sqft |
| Frontage | 50.17 ft |
| Lot features | Back Yard,Lawn,Private |
| Exterior features | Garden,Private Yard |
| Fencing | Fenced |
| Patio | Deck,Patio |
| Year built | 2008 |
| Construction materials | Vinyl Siding |
| Roof | Asphalt Shingle |
| Foundation | Poured Concrete |
| Parking features | Off Street,Parking Pad |
| Parking total | 2 |
| Annual taxes | $4,397 |
| Tax year | 2025 |
| Possession | 60 Days / Neg |
| Zoning | R-1 |
| Title | Fee Simple |
| Restrictions | Utility Right Of Way |
| Community features | Park,Playground,Schools Nearby,Shopping Nearby |
| List AOR | Calgary |
Location
Sold comparables in this area
0 recent sales in this area
VOW members see sold prices, sold dates, and full comparable details. Free registration; takes 30 seconds.
Sign up to see sold dataBrowse Calgary homes by feature
Similar listings in this area

$648,880
1111 Berkley Drive NW
Listed by Top Producer Realty and Property Management — Janis Li

$625,000
92 San Diego Green NE
Listed by RE/MAX Realty Professionals — Richard Chau

$330,000
310-327 9A Street NW
Listed by Town Residential — Roman Latypov, Liliya Tsay

$604,900
3085 Key Drive SW
Listed by eXp Realty — Aman Sandhu