


By the numbers
How this listing measures up
$/sqft
$584
vs Hamptons median
+2%
community avg $924K
Sqft per bedroom
402
Year built
1993
Annual taxes
$6,016
2025
Garage
2 spaces
$/sqft distribution
Where this listing sits in Hamptons
Of 23 active residential listings in Hamptons,
this property at $584/sqft
sits in the $550–600 range.
Other active listings
This listing's price range
This listing
About this property
Extraordinarily rare opportunity to purchase a fantastic walkout bungalow backing onto a lush greenfield with a school, tennis court, ice rink/basketball court, playground & walking paths. The lifestyle home that you have always dreamed of. From the arrival, you will be wowed by soaring vaulted ceilings and open-concept layout. And be ready to fall in love with the luxurious, fully renovated interior finishes over 3,000 sqft of living space. This 4 bed & 2.5 bath home will be just perfect for your family. Massive renovation was completed in 2019 — including fresh paint, new vinyl flooring throughout, new light fixtures, replacement of all toilet bowls, new window coverings, brand-new kitchen with expansive waterfall quartz countertops, backsplash tiles, premium appliances pkg, and new cabinetry. The spacious dining area is located right by the kitchen, the casual eating bar on the island can place 4 to 6 stools, and the breakfast nook can fit a large table. Loads of windows bring abundant natural light throughout the day while the air-conditioner keeps the house cool. The living room sits just beside the kitchen anchored by gorgeous floor-to-ceiling tiled fireplace. Off to the deck to enjoy a morning coffee, alfresco lunch or BBQ dinner feast. The primary bedroom offers a walk-in closet and a spa-calibre 5-piece ensuite with his-and-her sinks, a separate glass shower, a deep soaker tub, and a beautiful skylight. The second bedroom on the main level can be an office or second bedroom. There are 2pc bath and main-level laundry for convenience. Downstairs, the walkout basement opens up a world of possibility — massive recreation room with brick fireplace for cozy movie nights, and put a pool table or gym equipment on the flex area that benefits from the wet bar. Two bedrooms with walk-in closets are both big enough for teenagers or adults, and the 4pc bathroom is completely renovated(2019) with quartz countertop, dual sinks, and walk-in shower with sliding glass doors. Step out to the charming brick patio to relax and unwind with mature trees, or swing the gate, and you're immediately in the greenfield! Your children can walk to the school and you can watch them from home. If your home is an empty nest, you can still go out there, for a walk or bike ride on the walking path. How about walk to the tennis court and skate link from your backyard? What a privilege that only a few residents can have. The oversized double attached garage with a window can be a great workshop or you can simply secure vehicles. Beyond the property itself, Hampton's reputation speaks for itself: a premier golf course, a convenient strip mall, and nearby major roads make this community one of the best! Don't miss this golden oppotunity! Book your tour today!
Property details
| Bedrooms | 4 |
| Bathrooms | 3.0 |
| Style | Bungalow |
| Heating | Forced Air |
| Cooling | Central Air |
| Flooring | Vinyl |
| Levels | One |
| Basement | Full |
| Basement development | Finished |
| Interior features | Breakfast Bar,Built-in Features,Ceiling Fan(s),Double Vanity,High Ceilings,Kitchen Island,No Animal Home,No Smoking Home,Open Floorplan,Quartz Counters,Separate Entrance,Soaking Tub,Storage,Vaulted Ceiling(s),Walk-In Closet(s) |
| Appliances | Central Air Conditioner,Dishwasher,Dryer,Electric Stove,Garage Control(s),Microwave,Range Hood,Refrigerator,Washer,Window Coverings |
| Inclusions | N/A |
| Laundry | Main Level |
| Lot size | 6587.00 sqft |
| Frontage | 29.2 ft |
| Lot features | Backs on to Park/Green Space,Irregular Lot,Landscaped,No Back Lane,No Neighbours Behind,Treed |
| Exterior features | None |
| Fencing | None |
| Patio | Deck,Patio |
| Year built | 1993 |
| Construction materials | Brick,Stucco |
| Roof | Metal |
| Foundation | Poured Concrete |
| Parking features | Double Garage Attached,Driveway,Oversized |
| Garage spaces | 2 |
| Parking total | 4 |
| Annual taxes | $6,016 |
| Tax year | 2025 |
| Possession | 45 days / Neg,Negotiable |
| Zoning | R-CG |
| Title | Fee Simple |
| Restrictions | None Known |
| Neighbourhood | Hamptons |
| Community features | Golf,Park,Playground,Schools Nearby,Shopping Nearby,Sidewalks,Street Lights,Tennis Court(s),Walking/Bike Paths |
| List AOR | Calgary |
Location
Sold comparables in Hamptons
41 recent sales in Hamptons
VOW members see sold prices, sold dates, and full comparable details. Free registration; takes 30 seconds.
Sign up to see sold dataAbout Hamptons
AI-generated summaryHamptons is an upscale, established northwest Calgary community with a golf course backdrop and a polished, family-oriented atmosphere. Tree-lined streets and well-maintained properties give it a prestigious yet welcoming feel.
Home to the Hamptons Golf Club, an 18-hole semi-private course central to the community's identity
Served by well-regarded schools including Hamptons School (K–9) within the community
Developed through the 1990s and 2000s, giving it a mature, cohesive streetscape
Housing
Predominantly detached single-family homes ranging from executive two-storeys to large estate properties, with some townhomes near the community's edges.
Transit
Car-dependent with limited Calgary Transit bus service; Stoney Trail and Shaganappi Trail provide convenient access to the broader city.
Amenities
Residents enjoy proximity to Hamptons Golf Club, T&T Supermarket, and the retail hubs along Country Hills Boulevard, including restaurants, banks, and professional services.
Who lives here
Primarily established families and professionals who value spacious homes, top-rated schools, and a quieter suburban lifestyle.
This neighbourhood summary was generated by AI for general orientation only. Verify details with the City of Calgary and your REALTOR® before making decisions.
Browse Calgary homes by feature
Similar listings in Hamptons
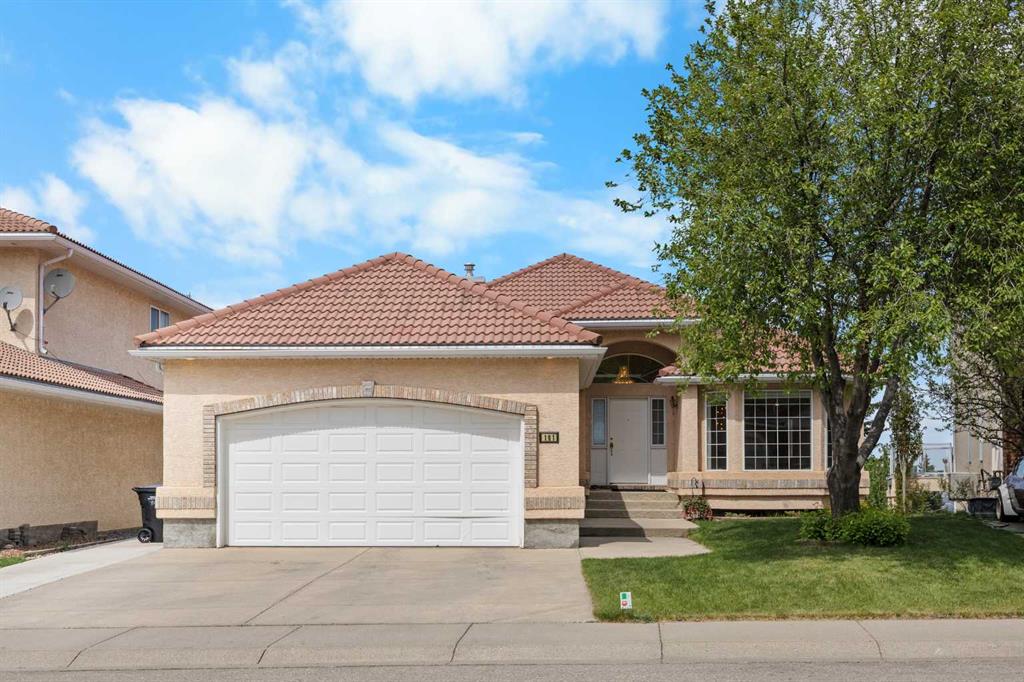
$1,150,000
191 Hamptons Terrace NW
Listed by Jessica Chan Real Estate & Management Inc. — Jessica Chan
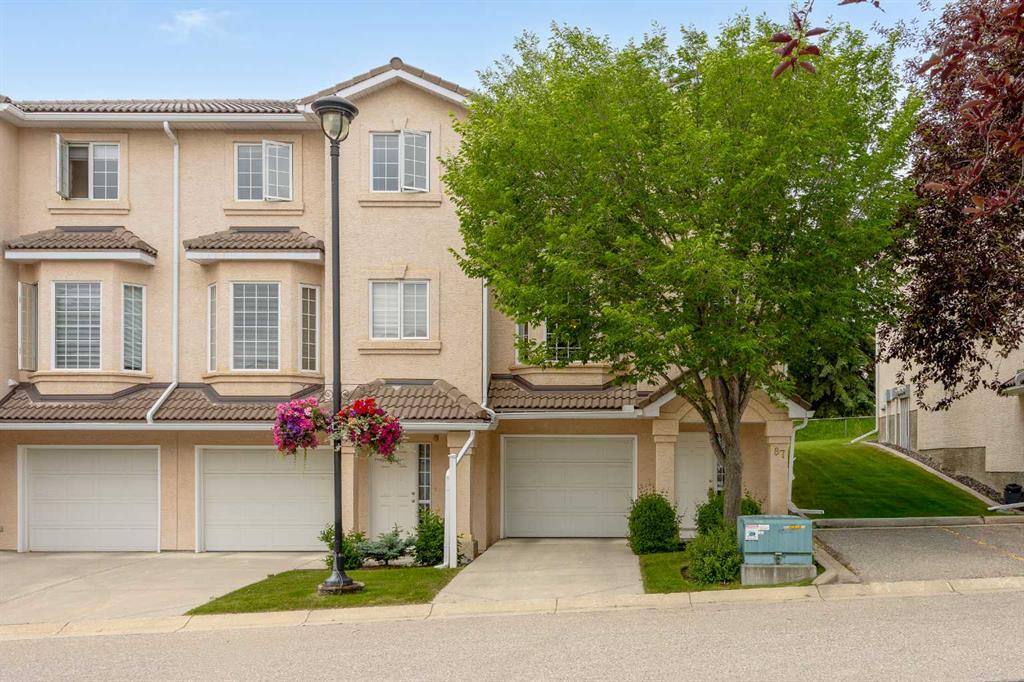
$550,000
87 Hamptons Link NW
Listed by Real Broker — Ricky Easthope, Ryan Assen
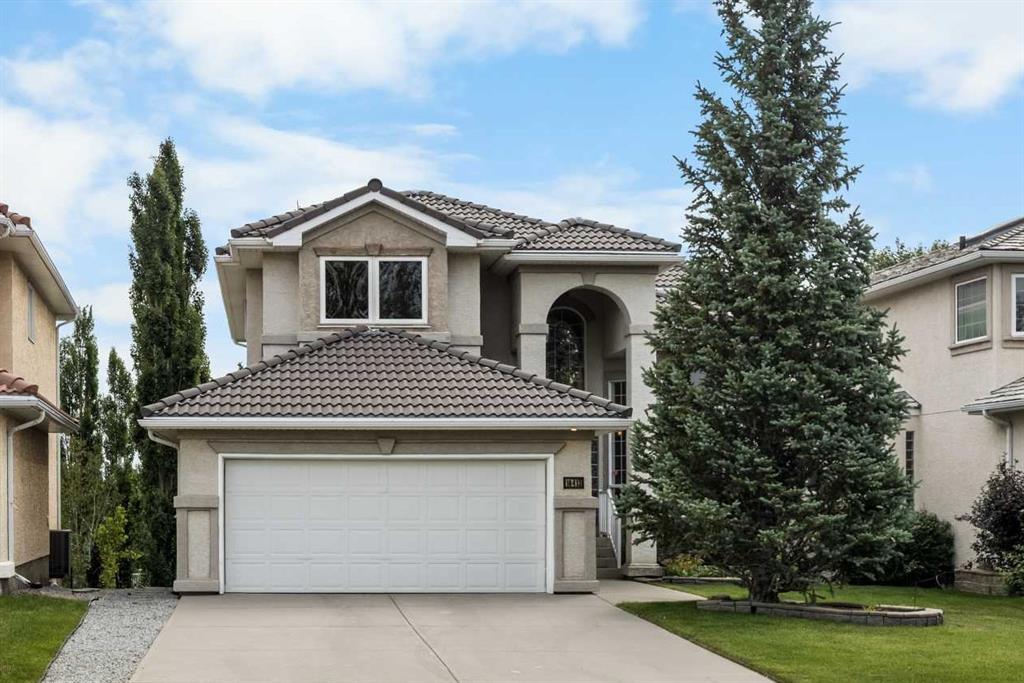
$999,900
10413 Hamptons Boulevard NW
Listed by Jessica Chan Real Estate & Management Inc. — Jessica Chan
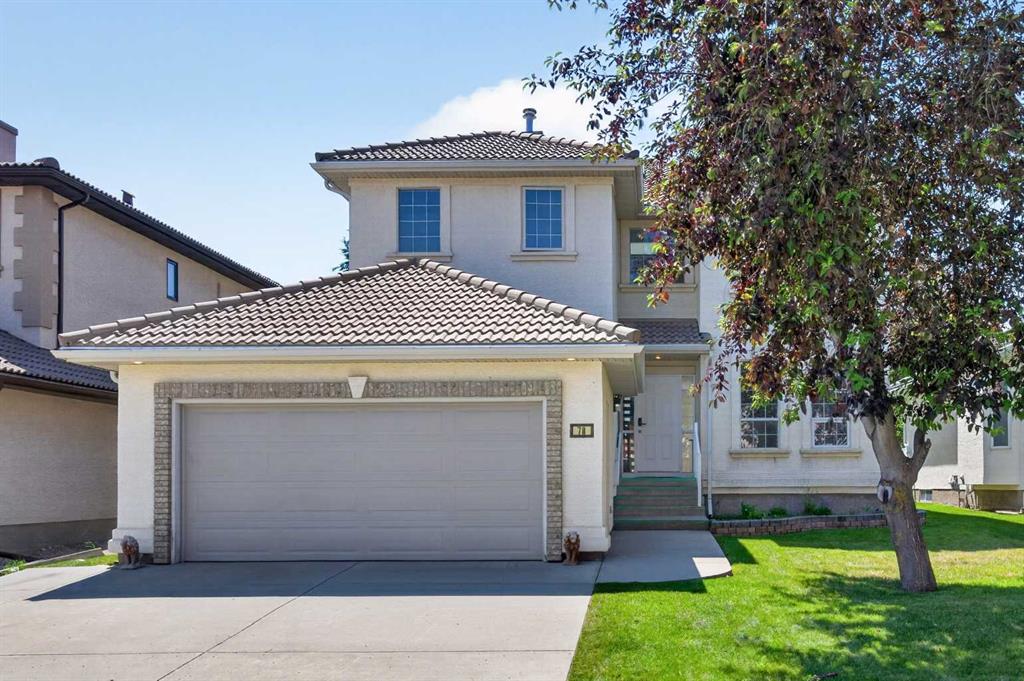
$1,049,900
78 Hamptons Circle NW
Listed by Royal LePage Benchmark — Kirby Cox