

By the numbers
How this listing measures up
$/sqft
$362
vs Glacier Ridge median
+2%
community avg $703K
Sqft per bedroom
496
Year built
2025
Annual taxes
$1,433
2025
Garage
2 spaces
$/sqft distribution
Where this listing sits in Glacier Ridge
Of 30 active residential listings in Glacier Ridge,
this property at $362/sqft
sits in the $350–400 range.
Other active listings
This listing's price range
This listing
About this property
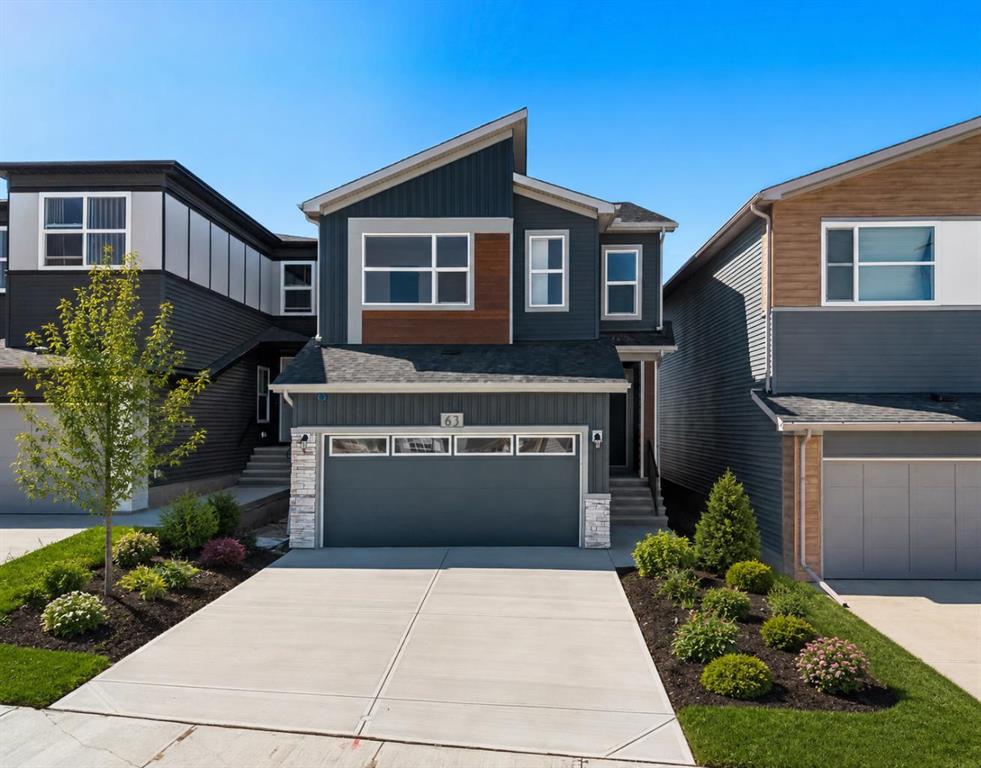
MAIN FLOOR BEDROOM & FULL BATHROOM | 4 BEDROOMS ABOVE GRADE | 4,639 SQFT CORNER LOT | NO ZERO LOT LINE | ALMOST 2,000 SQFT ABOVE GRADE | SIGNIFICANT REMAINING FIRST YEAR WARRANTY | EV CHARGING OUTLET | 10 SOLAR PANELS | WATER SOFTENER & FILTRATION SYSTEM | WINDOW COVERINGS COMPLETED
Welcome to 264 Edith Place NW in the highly sought after community of Glacier Ridge. Taking possession in early 2026 as a brand new Jayman BUILT home, the current owners have already completed several valuable upgrades, allowing the next owner to enjoy many of the benefits of a new home while still benefiting from significant remaining FIRST YEAR WARRANTY coverage.
The thoughtfully designed main floor features 9' ceilings and an open concept layout filled with natural light. The kitchen showcases QUARTZ COUNTERTOPS, STAINLESS STEEL APPLIANCES, GAS RANGE, BUILT IN HOOD FAN, FRENCH DOOR REFRIGERATOR WITH ICE MAKER, WALK IN PANTRY, and a large ISLAND overlooking the dining area and great room. A standout feature is the MAIN FLOOR BEDROOM with WALK IN CLOSET and Direct Access to a FULL BATHROOM, ideal for multi generational living, guests, or a private home office.
Upstairs offers THREE ADDITIONAL BEDROOMS including a spacious primary retreat with DUAL VANITIES, SOAKER TUB, SEPARATE SHOWER, WALK IN CLOSET, and INCLUDED BIDET. A central BONUS ROOM and upper floor LAUNDRY ROOM complete the level.
The unfinished basement features 9 FOOT CEILINGS and a BATHROOM ROUGH IN, providing excellent future development potential.
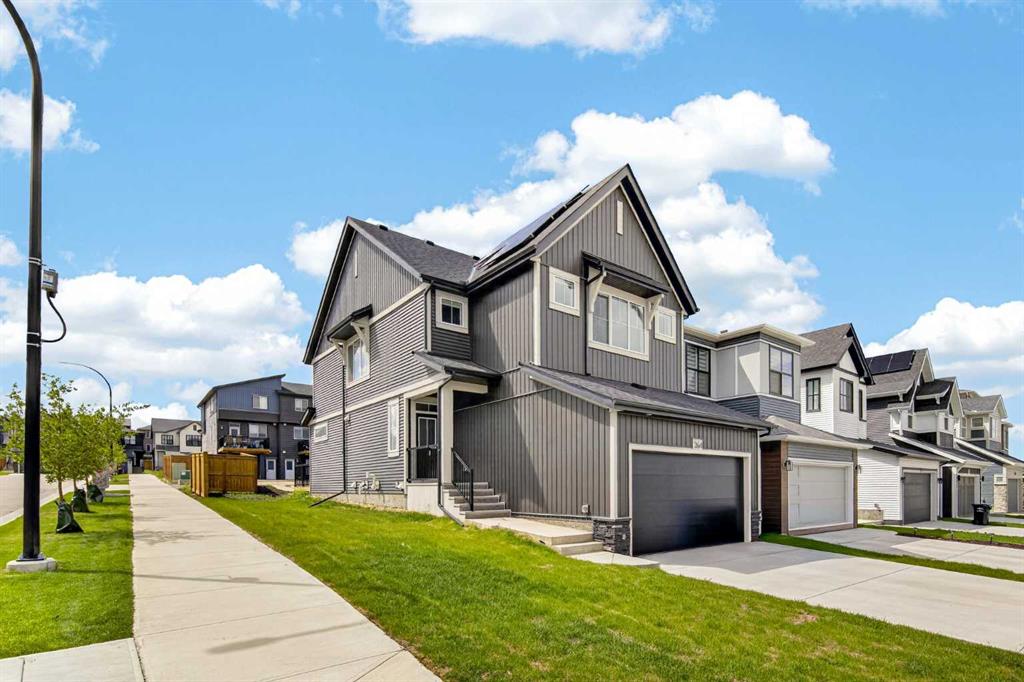
Situated on a rare 4,639 SQ.FT. CORNER LOT WITH NO ZERO LOT LINE, this property offers additional outdoor space, greater privacy, and reduced future fencing requirements compared to many newer homes. The DOUBLE ATTACHED GARAGE includes a EV CHARGING OUTLET already installed.
Additional upgrades include WINDOW COVERINGS THROUGHOUT, a WATER SOFTENER, and a WATERDROP REVERSE OSMOSIS DRINKING WATER SYSTEM. Built with Jayman's Core Performance package, this home also features 10 SOLAR PANELS, TRIPLE PANE WINDOWS, NAVIEN TANKLESS HOT WATER SYSTEM, HRV, UV AIR PURIFICATION SYSTEM, HIGH EFFICIENCY FURNACE WITH MERV 13 FILTRATION, BUILTGREEN CANADA STANDARDS, and SMART HOME TECHNOLOGY.
Residents of Glacier Ridge enjoy access to THE VILLAGE RESIDENTS ASSOCIATION featuring a splash park, playgrounds, skating ribbon, ice rink, tennis and basketball courts, gymnasium, and community gathering spaces. Surrounded by parks, pathways, and future amenities, this exceptional home offers a rare combination of modern efficiency, thoughtful upgrades, and a highly functional family friendly layout. Home like this does not stay long on the market. Book your showing today before it is gone!
Property details
| Bedrooms | 4 |
| Bathrooms | 3.0 |
| Style | 2 Storey |
| Heating | Forced Air |
| Cooling | None |
| Flooring | Carpet,Vinyl Plank |
| Levels | Two |
| Basement | Full |
| Basement development | Unfinished |
| Interior features | Double Vanity,High Ceilings,Kitchen Island,No Animal Home,No Smoking Home,Open Floorplan,Pantry,Quartz Counters,Smart Home,Tankless Hot Water |
| Appliances | Dishwasher,Dryer,Garage Control(s),Gas Range,Microwave,Range Hood,Refrigerator,Tankless Water Heater,Washer,Window Coverings |
| Inclusions | 10 Solar Panels (as per builder description) |
| Laundry | Laundry Room,Upper Level |
| Lot size | 4639.00 sqft |
| Frontage | 42.52 ft |
| Lot features | Back Lane,Back Yard,Corner Lot,Few Trees |
| Exterior features | Private Yard |
| Fencing | Partial |
| Patio | Deck |
| Year built | 2025 |
| New construction | 1 |
| Construction materials | Vinyl Siding,Wood Frame |
| Roof | Asphalt Shingle |
| Foundation | Poured Concrete |
| Parking features | Double Garage Attached |
| Garage spaces | 2 |
| Parking total | 4 |
| Annual taxes | $1,433 |
| Tax year | 2025 |
| Possession | Immediate,Negotiable |
| Zoning | R-G |
| Title | Fee Simple |
| Restrictions | None Known |
| Neighbourhood | Glacier Ridge |
| Community features | Park,Playground,Pond,Shopping Nearby,Sidewalks,Street Lights,Walking/Bike Paths |
| List AOR | Calgary |
Location
Sold comparables in Glacier Ridge
35 recent sales in Glacier Ridge
VOW members see sold prices, sold dates, and full comparable details. Free registration; takes 30 seconds.
Sign up to see sold dataAbout Glacier Ridge
AI-generated summaryGlacier Ridge is a newer master-planned community in northwest Calgary with a fresh, family-oriented feel and wide open streetscapes still taking shape.
Located in northwest Calgary near Symons Valley Road NW
One of Calgary's newer developing communities with ongoing construction
Close proximity to Stoney Trail (Ring Road) for easy city-wide commuting
Housing
Predominantly newly built single-family detached homes and some semi-detached properties, with modern architectural styles and larger lot sizes typical of Calgary's newer suburbs.
Transit
Transit options are currently limited as the community develops; residents are largely car-dependent, with Stoney Trail providing convenient regional access.
Amenities
Planned and emerging amenities are on the horizon, with residents currently relying on nearby Symons Valley and Nolan Hill for groceries, dining, and everyday services.
Who lives here
Primarily young families and first-time buyers attracted by new construction, modern floor plans, and a quieter suburban lifestyle on Calgary's northwest edge.
This neighbourhood summary was generated by AI for general orientation only. Verify details with the City of Calgary and your REALTOR® before making decisions.