By the numbers
How this listing measures up
$/sqft
$402
vs Forest Lawn median
-0%
community avg $451K
Sqft per bedroom
280
Year built
1961
Annual taxes
$3,241
2025
Garage
3 spaces
$/sqft distribution
Where this listing sits in Forest Lawn
Of 25 active residential listings in Forest Lawn,
this property at $402/sqft
sits in the $400–450 range.
Other active listings
This listing's price range
This listing
About this property
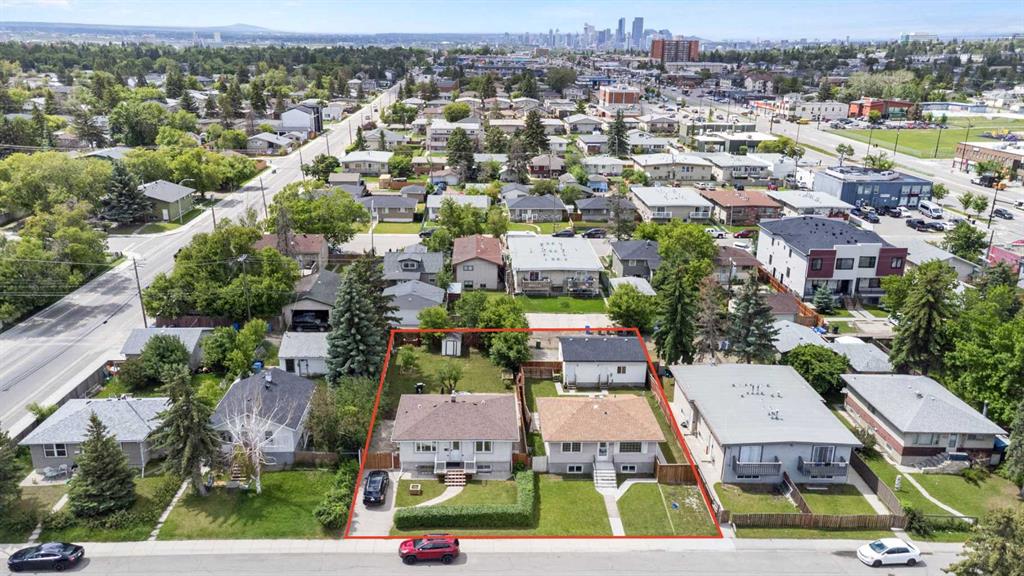
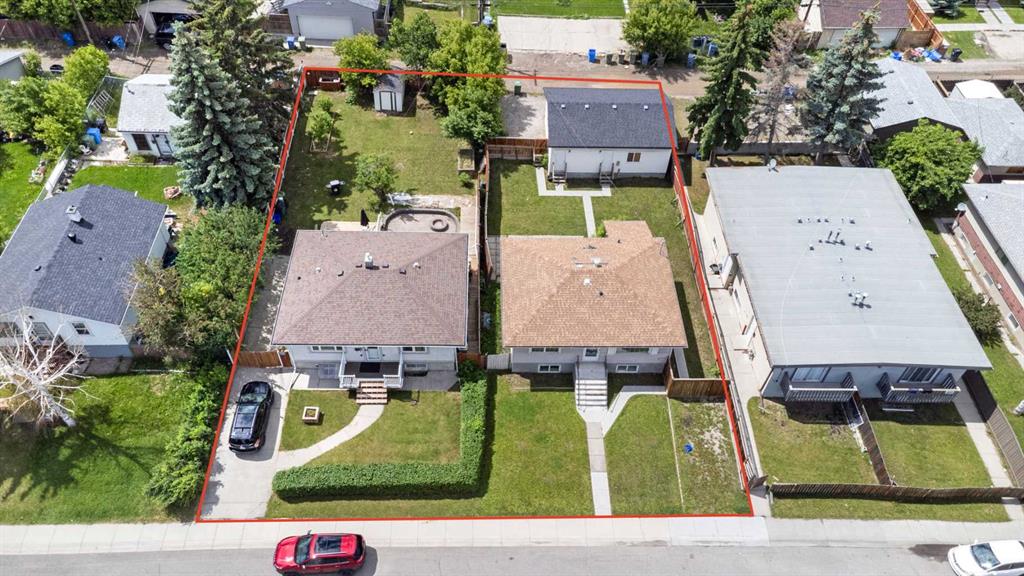
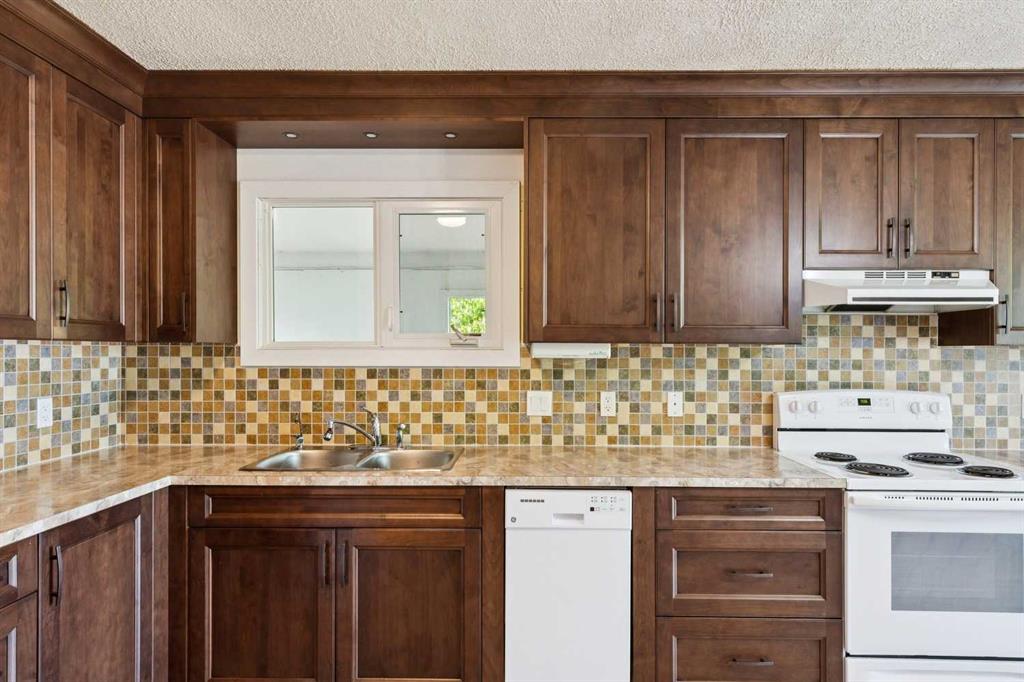
Handyman special or great redevelopment potential with this partly original property situated on a oversized 50' x 125' lot. Whether you're looking for a renovation project, investment property, or future redevelopment opportunity, this bungalow offers plenty of potential. Situated on a mature lot with large established trees, the property features a single front attached garage with direct entry into the home and a concrete driveway, plus a double detached garage that is insulated and heated—ideal for hobbyists, storage, or workshop space.
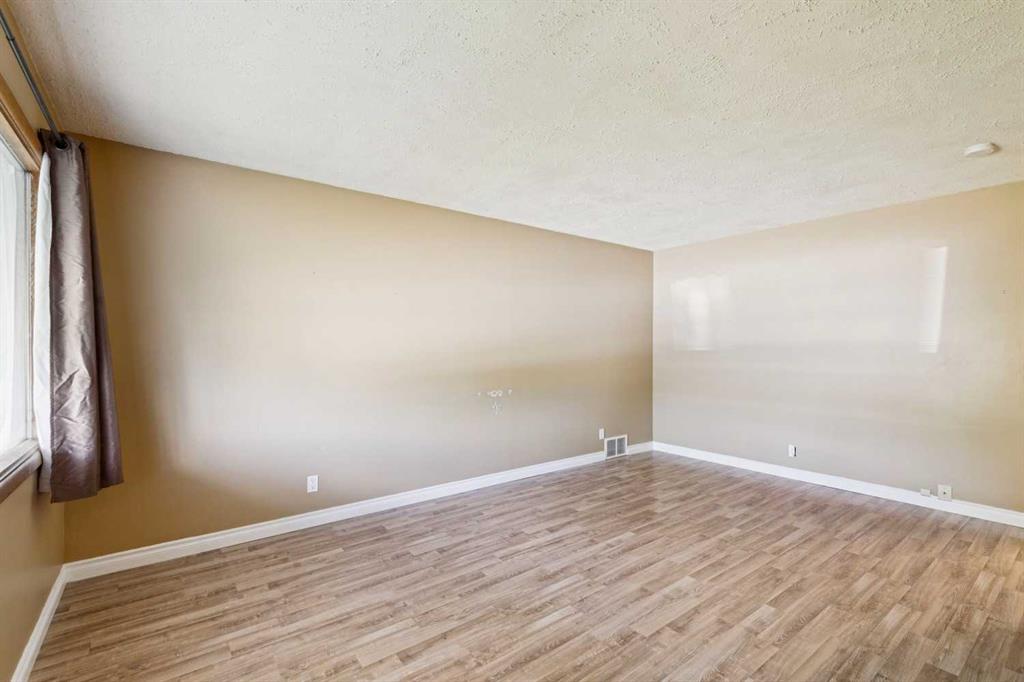
The main floor offers a functional layout with three bedrooms, a 4-piece bathroom, a spacious living room highlighted by a cozy wood-burning fireplace, and plenty of opportunity to update and customize to your taste. The fully developed basement adds valuable living space and includes a kitchen, living area, one bedroom, a 3-piece bathroom, and laundry facilities, providing flexibility for extended family or guests. With solid square footage, multiple garage spaces, and a desirable mature setting, this property presents an excellent opportunity to build equity and unlock its full potential.
Property details
| Bedrooms | 4 |
| Bathrooms | 2.0 |
| Style | Bungalow |
| Heating | Forced Air,Natural Gas |
| Cooling | None |
| Flooring | Carpet,Laminate |
| Levels | One |
| Basement | Full |
| Basement development | Finished |
| Interior features | Built-in Features,Closet Organizers |
| Appliances | Dishwasher,Dryer,Freezer,Refrigerator,Stove(s),Washer |
| Inclusions | N/A |
| Laundry | In Basement,Laundry Room |
| Lot size | 6296.00 sqft |
| Frontage | 50.17 ft |
| Lot features | Back Lane,Landscaped,Level,Rectangular Lot |
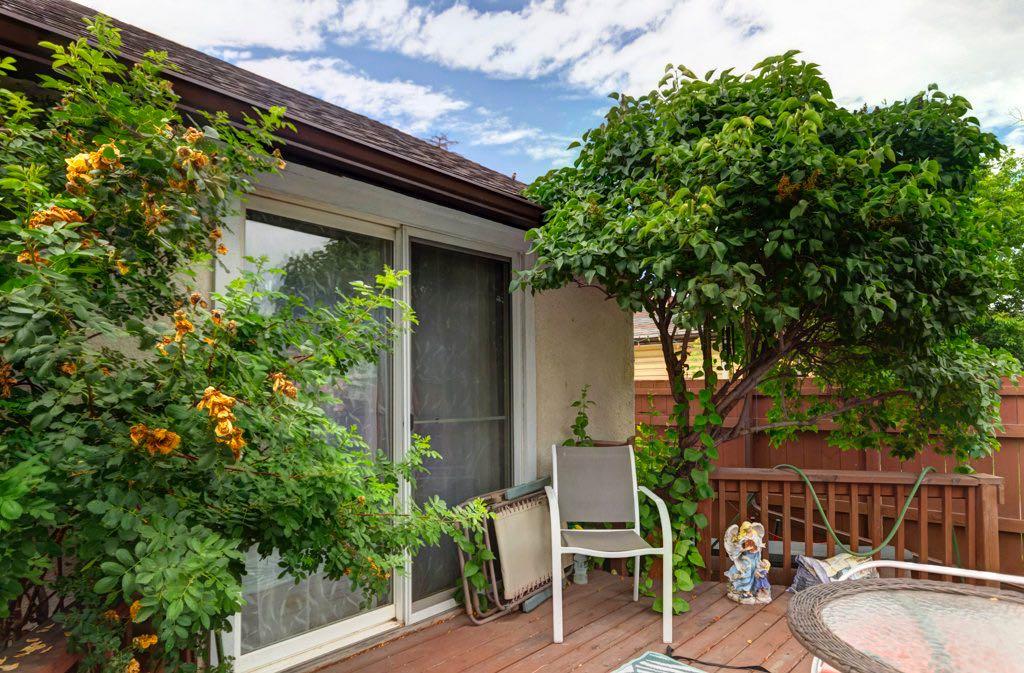
| Exterior features | Private Yard |
| Fencing | Fenced |
| Patio | Front Porch |
| Year built | 1961 |
| Construction materials | Vinyl Siding,Wood Frame |
| Roof | Asphalt Shingle |
| Foundation | Block |
| Parking features | Double Garage Detached,Single Garage Attached |
| Garage spaces | 3 |
| Parking total | 4 |
| Annual taxes | $3,241 |
| Tax year | 2025 |
| Possession | Immediate |
| Zoning | R-CG |
| Title | Fee Simple |
| Restrictions | Airspace Restriction |
| Neighbourhood | Forest Lawn |
| Community features | Park,Playground,Schools Nearby,Shopping Nearby,Sidewalks,Street Lights |
| List AOR | Calgary |
Location
Sold comparables in Forest Lawn
45 recent sales in Forest Lawn
VOW members see sold prices, sold dates, and full comparable details. Free registration; takes 30 seconds.
Sign up to see sold dataAbout Forest Lawn
AI-generated summaryOne of Calgary's most culturally diverse and unpretentious communities, Forest Lawn has a gritty, working-class character with a vibrant multicultural energy centred along International Avenue (17th Avenue SE).
International Avenue (17th Ave SE) is recognised as one of Canada's most ethnically diverse commercial strips
Forest Lawn was an independent town before being annexed by Calgary in 1961
Elliston Park hosts the annual GlobalFest fireworks festival each summer
Housing
Predominantly post-war bungalows and modest single-family homes, with a growing number of infill developments and affordable multi-family properties.
Transit
Well-served by Calgary Transit bus routes along International Avenue, with reasonable access to the CTrain network; the area is moderately walkable for daily errands.
Amenities
International Avenue offers an eclectic mix of ethnic restaurants, grocery stores, independent shops, and services representing dozens of cultures, alongside Elliston Park and the Calgary Farmers' Market East.
Who lives here
A vibrant mix of new Canadians, long-time working-class families, and budget-conscious residents drawn by affordability and community diversity.
This neighbourhood summary was generated by AI for general orientation only. Verify details with the City of Calgary and your REALTOR® before making decisions.