

By the numbers
How this listing measures up
$/sqft
$2
vs Chinook Gate median
-100%
community avg $631K
Sqft per bedroom
—
Year built
—
Chinook Gate avg DOM
45d
$/sqft distribution
Where this listing sits in Chinook Gate
Of 16 active residential listings in Chinook Gate,
this property at $2/sqft
sits in the $0–50 range.
Other active listings
This listing's price range
This listing
About this property
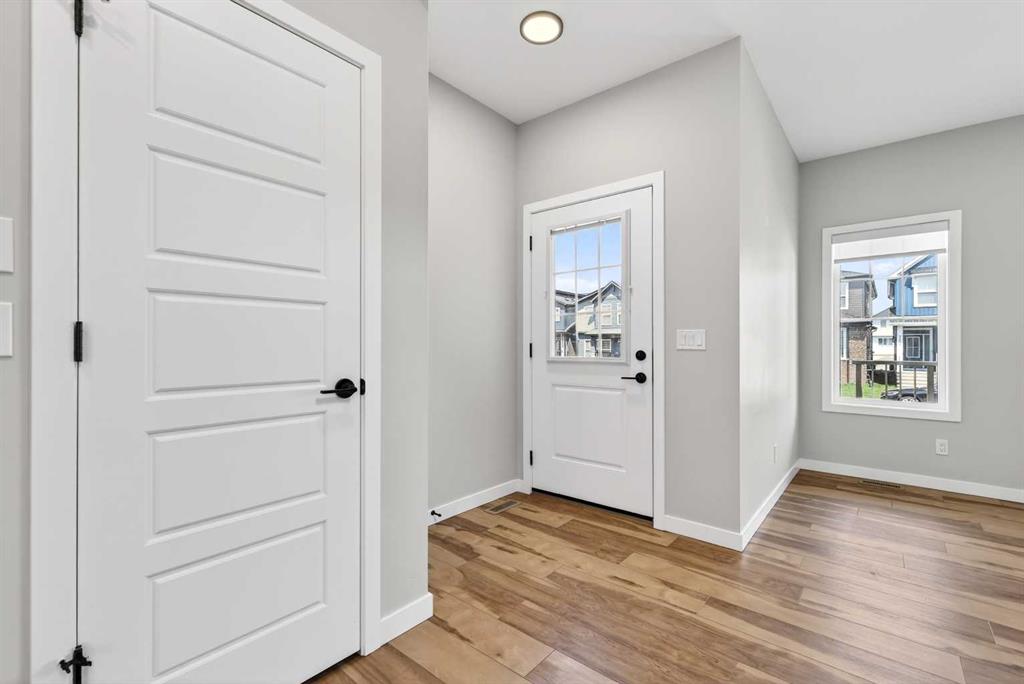
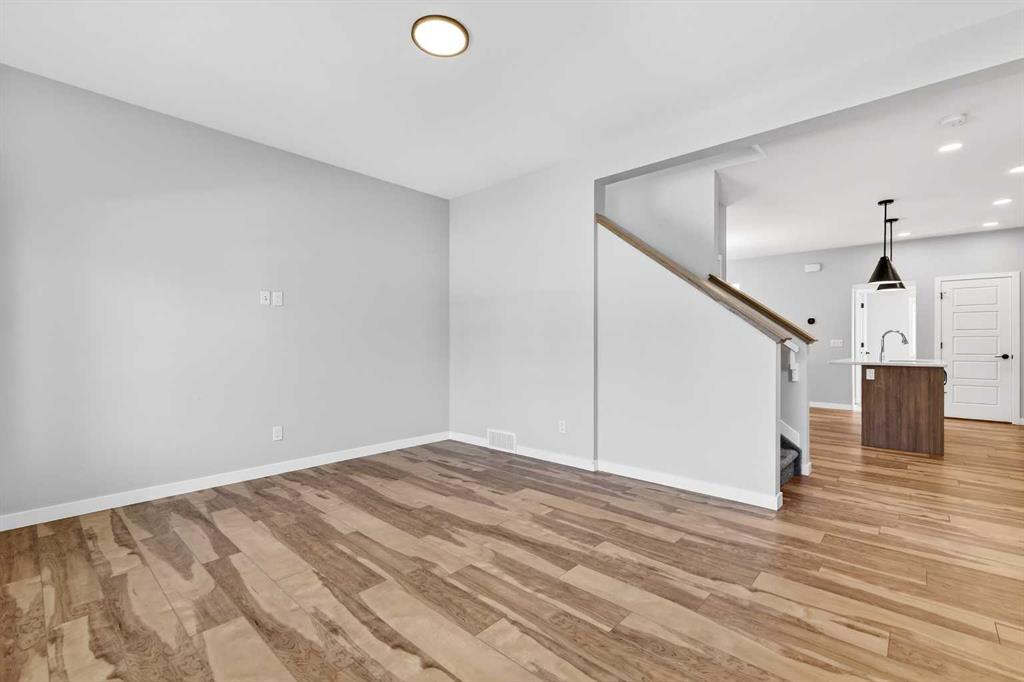
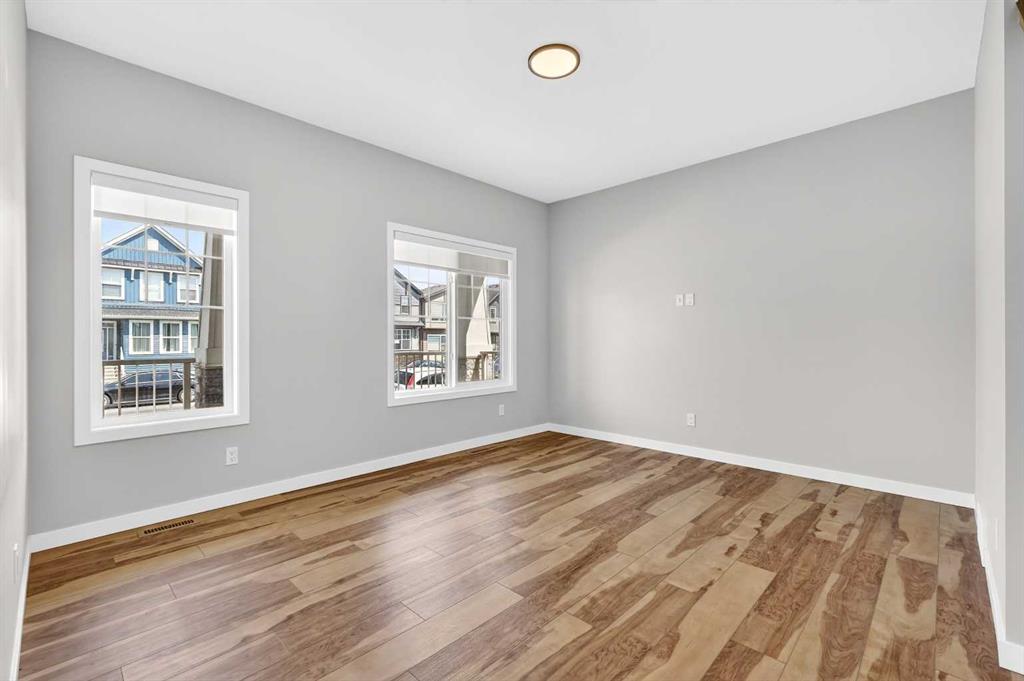
Unique opportunity to live on a beautiful residential street with fully fenced south backyard. Owners are delayed on their transfer and have directed it to be rented. Newer McKee Home with welcoming front porch leads into open main floor with spacious living room, dining area, kitchen, powder room. Unique to this floorplan is the main floor office/flex room (complete with a door) that takes in the south sunlight and view to the backyard. Upstairs are three great bedrooms, laundry, loft/bonus space, family bath, and a primary bedroom with walk-in closet and 4-piece ensuite. Basement is unfinished and offers a play space and additional storage. Backyard has expansive deck, low maintenance yard, privacy fencing, and an oversized double car garage with plenty of room for two cars, bikes and storage. Owners are open to a pet for additional $50 per month. All this in an efficient newer build that will help keep your utility costs down.
Property details
| Basement | Full |
| Basement development | Unfinished |
| Appliances | Dishwasher,Electric Stove,Microwave,Range Hood,Refrigerator,Washer/Dryer Stacked,Window Coverings |
| Patio | Front Porch |
| Roof | Asphalt Shingle |
| Parking features | Double Garage Detached |
| Restrictions | Pets Allowed |
| Neighbourhood | Chinook Gate |
| List AOR | Calgary |
Location
Sold comparables in Chinook Gate
12 recent sales in Chinook Gate
VOW members see sold prices, sold dates, and full comparable details. Free registration; takes 30 seconds.
Sign up to see sold dataAbout Chinook Gate
AI-generated summaryChinook Gate is a newer, family-oriented suburban community in Airdrie's south end with a welcoming, quiet atmosphere and well-kept streetscapes. It offers a relaxed pace of life with a strong sense of community.
19 active listings with an average list price of $625,067
Homes are averaging 45 days on market, suggesting a balanced to slightly slower pace
Located in Airdrie, one of Canada's fastest-growing cities
Housing
The neighbourhood features predominantly single-family detached homes alongside townhouses and semi-detached properties, most built within the last decade.
Transit
Chinook Gate is a car-dependent community; Airdrie Transit provides local bus service, and quick access to Queen Elizabeth II Highway connects residents to Calgary in roughly 30 minutes.
Amenities
Residents are close to Chinook Winds Regional Park, nearby commercial areas along 8th Street, and the amenities of central Airdrie including CrossIron Mills to the south.
Who lives here
The community attracts young families and first-time buyers drawn by relatively attainable prices, newer builds, and proximity to Calgary without the city price tag.
This neighbourhood summary was generated by AI for general orientation only. Verify details with the City of Calgary and your REALTOR® before making decisions.
Browse Calgary homes by feature
Similar listings in Chinook Gate

$525,000
227 Chinook Gate Boulevard SW
Listed by LPT Realty — Sheena Poonawala, Shawn Getty

$510,000
384 Chinook Gate Close SW
Listed by MaxWell Capital Realty — Clarissa Morales
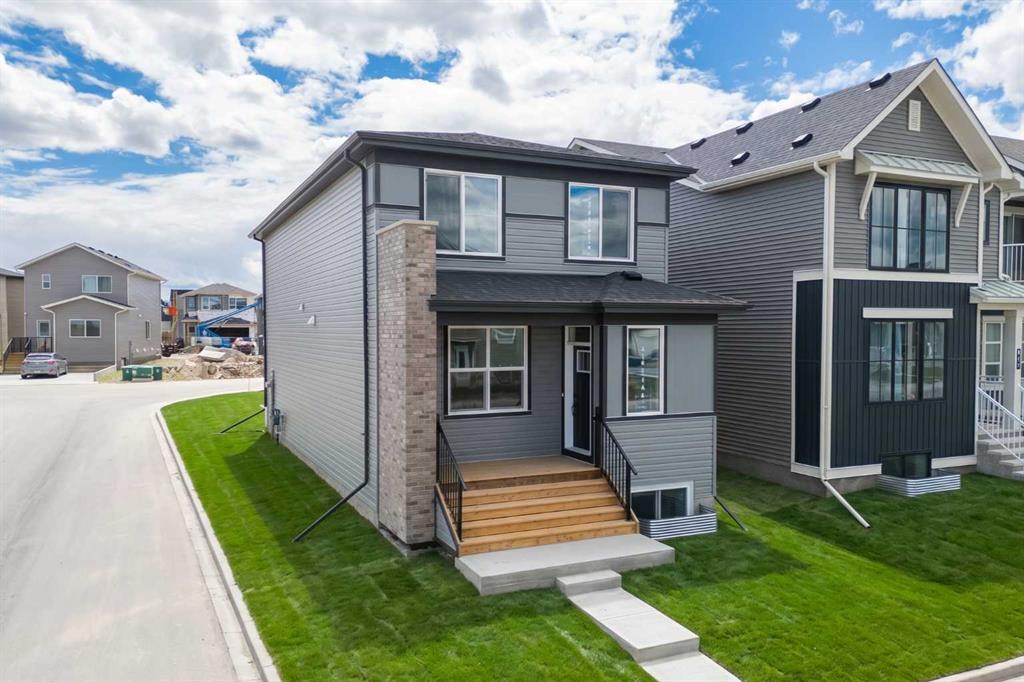
$684,500
3130 Chinook Winds Drive SW
Listed by Charles — Kevin French, David Scott
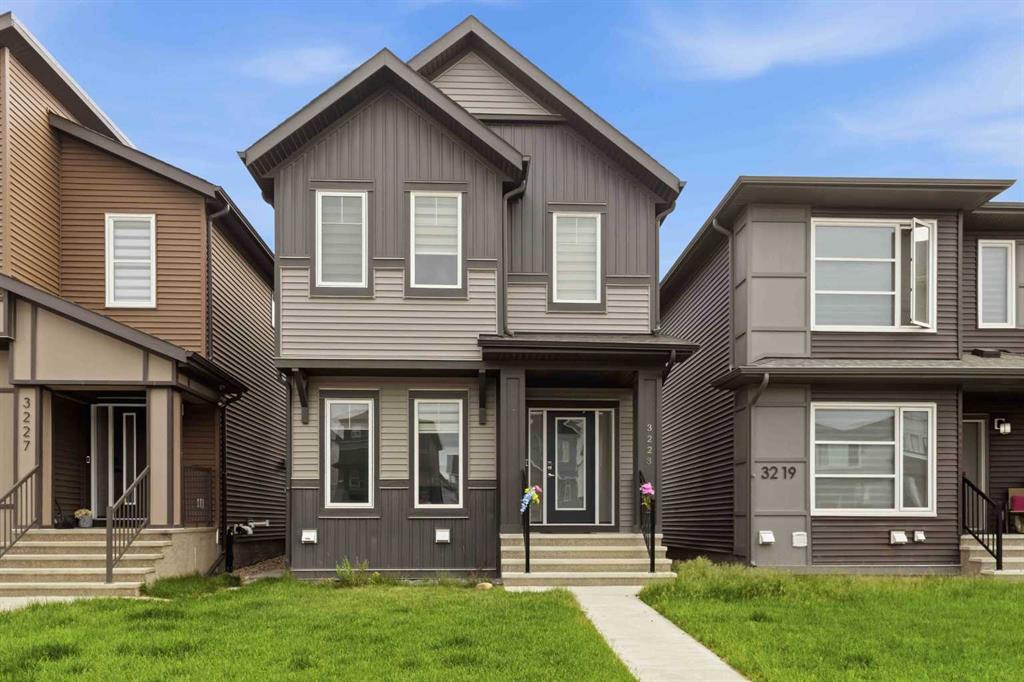
$574,900
3223 Chinook Winds Drive SW
Listed by Coldwell Banker YAD Realty — Satbir Uppal, Viral Patel