


By the numbers
How this listing measures up
$/sqft
$606
vs Crescent Heights median
+114%
community avg $491K
Sqft per bedroom
346
Year built
2008
Annual taxes
$6,051
2026
Garage
1 space
$/sqft distribution
Where this listing sits in Crescent Heights
Of 43 active residential listings in Crescent Heights,
this property at $606/sqft
sits in the $600–650 range.
Other active listings
This listing's price range
This listing
About this property
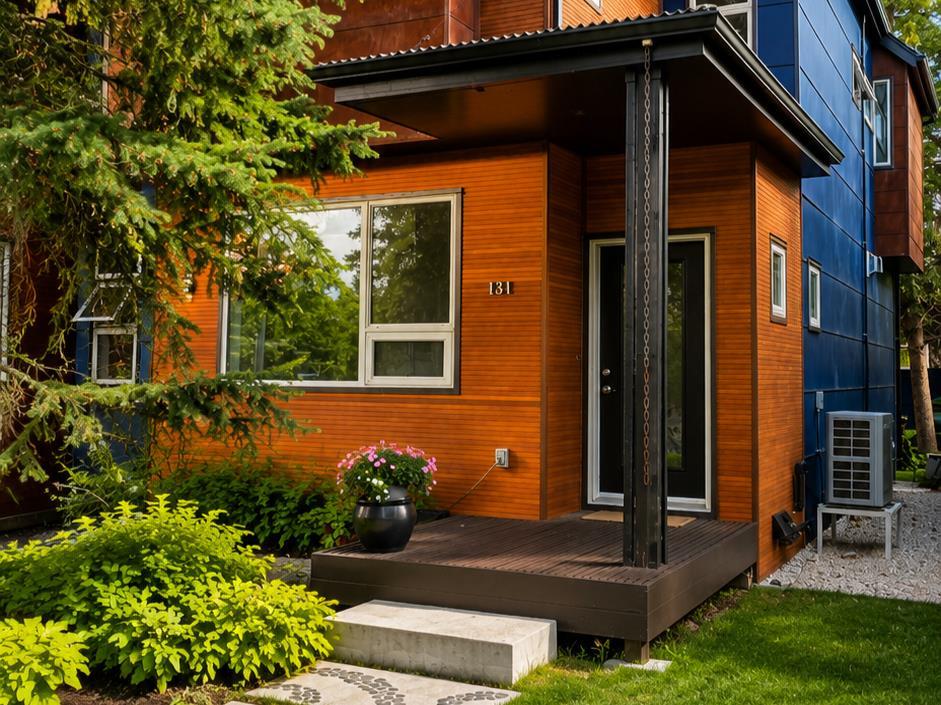
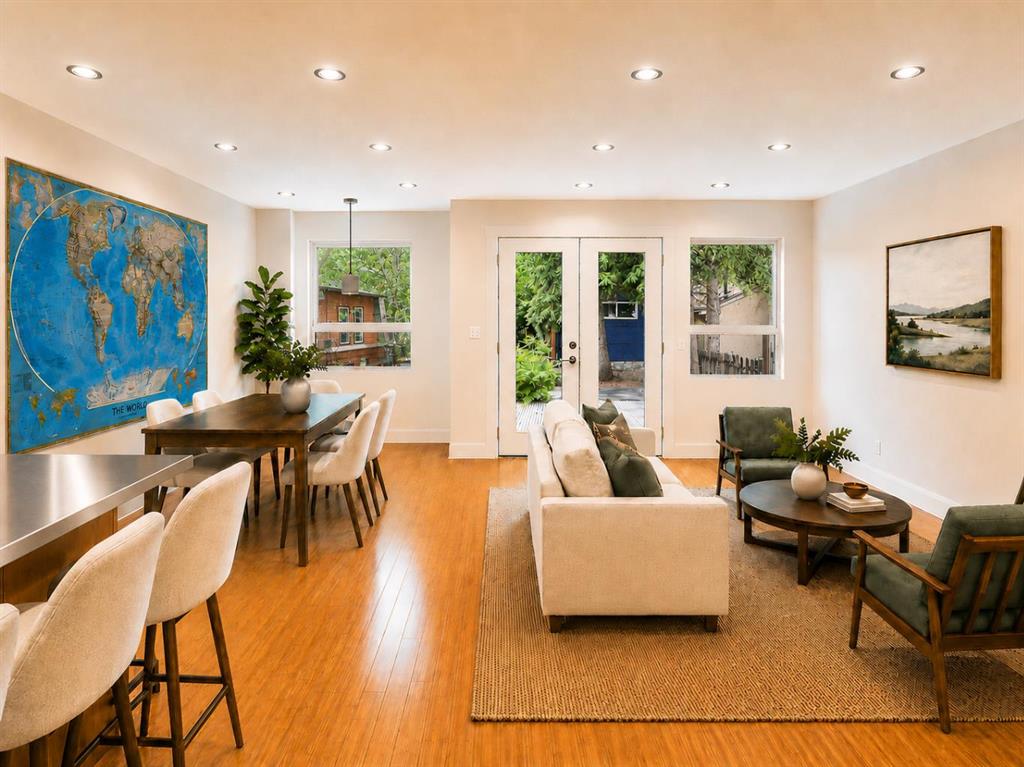
Click brochure link for more details. Stunning Modern Duplex in Prime Crescent Heights – Energy-Efficient Urban Oasis This beautifully updated duplex in the highly sought-after, tree-lined community of Crescent Heights offers an exceptional inner-city lifestyle just minutes’ walk from downtown Calgary. Steps from vibrant parks, top-rated schools, the popular splash park, lawn bowling greens, and scenic Bow River pathways, this home perfectly blends urban convenience with peaceful neighbourhood charm. The bright open-concept main floor boasts impressive 9-foot ceilings and abundant natural light through large south-facing windows overlooking a serene, fully fenced backyard framed by mature trees — your private urban oasis perfect for relaxing or entertaining. Upstairs, the second level also features 9-foot ceilings and includes three generously sized bedrooms. The primary suite is a true retreat with a spacious walk-in closet and luxurious ensuite featuring an infinity jet tub with ceiling-mounted filler. A second full bathroom (with its own jet tub) serves the additional bedrooms. All bathrooms feature elegant heated slate floors for year-round comfort, and convenient upstairs laundry completes the level.The fully developed basement offers excellent flexibility with two additional bedrooms, a spacious living area, kitchenette, and full bathroom — ideal for a mortgage helper, extended family, or guest suite. A separate ground-level entry can be easily added (pending permits and approvals). Designed for efficiency and comfort, the property features major 2025 energy-saving upgrades, including a high-performance cold-climate heat pump for year-round heating and cooling, a substantial 7kW solar power system, and a heat recovery ventilator for superior indoor air quality. Double Low-E windows throughout and an insulated concrete form (ICF) party wall deliver outstanding energy performance, air sealing, and sound attenuation. Stainless LG appliances (oven, French door refrigerator, and dishwasher – upgraded since 2022) are included along with the LG washer and dryer. Additional conveniences include a natural gas fireplace in the living room along with available natural gas hookup for oven and BBQ. The exterior features low-maintenance Hardie board and metal siding with warm wood accents, beautifully framed by mature trees. Enjoy significantly lower utility costs while maintaining exceptional comfort in every season. *Some photos virtually staged
Property details
| Bedrooms | 5 |
| Bathrooms | 4.0 |
| Style | 2 Storey,Attached-Side by Side |
| Heating | Electric,Forced Air,Heat Pump,Natural Gas,Solar |
| Cooling | Central Air |
| Flooring | Cork,Slate |
| Levels | Two |
| Basement | Full |
| Basement development | Finished |
| Interior features | High Ceilings,Jetted Tub,No Smoking Home,Smart Home,Vaulted Ceiling(s),Walk-In Closet(s) |
| Appliances | Bar Fridge,Dishwasher,Dryer,Electric Oven,Microwave,Refrigerator,Washer |
| Inclusions | Contact seller directly |
| Laundry | Upper Level |
| Lot size | 2992.00 sqft |
| Frontage | 25 ft |
| Lot features | Back Lane,Landscaped,Level,Low Maintenance Landscape,Treed,Views |
| Exterior features | BBQ gas line |
| Fencing | Fenced |
| Patio | Deck,Front Porch |
| Year built | 2008 |
| Construction materials | Cement Fiber Board,Metal Siding ,Wood Frame,Wood Siding |
| Roof | Asphalt Shingle |
| Foundation | ICF Block,See Remarks |
| Parking features | Single Garage Detached |
| Garage spaces | 1 |
| Parking total | 1 |
| Annual taxes | $6,051 |
| Tax year | 2026 |
| Possession | Immediate,Negotiable |
| Zoning | R-CG |
| Title | Fee Simple |
| Restrictions | Call Lister |
| Neighbourhood | Crescent Heights |
| Community features | Park,Schools Nearby,Shopping Nearby,Walking/Bike Paths |
| List AOR | Calgary |
Location
Sold comparables in Crescent Heights
80 recent sales in Crescent Heights
VOW members see sold prices, sold dates, and full comparable details. Free registration; takes 30 seconds.
Sign up to see sold dataAbout Crescent Heights
AI-generated summaryA mature, established inner-city neighbourhood perched on the north hill with sweeping downtown skyline views and a relaxed, walkable character. Tree-lined streets and a strong community association give it a tight-knit, village-like feel.
One of Calgary's oldest established communities, with roots dating back to the early 1900s
Offers some of the best unobstructed views of the Calgary downtown skyline
Active community association with year-round programming and a well-used community centre
Housing
Predominantly character homes including craftsman bungalows and two-storey infills, with a growing number of modern duplexes and low-rise condos mixed throughout.
Transit
Well-served by Calgary Transit bus routes with easy access to Centre Street and 4th Street NW, and a short commute to downtown by bike via dedicated pathways.
Amenities
Residents enjoy the shops and restaurants along 4th Street NW and 16th Avenue, with close proximity to Rotary Park, the Bow River pathway system, and the North Hill Centre.
Who lives here
A diverse mix of long-time homeowners, young professionals, and families who value proximity to downtown without sacrificing a quieter residential atmosphere.
This neighbourhood summary was generated by AI for general orientation only. Verify details with the City of Calgary and your REALTOR® before making decisions.
Browse Calgary homes by feature
Similar listings in Crescent Heights

$329,000
402-103 10 Avenue NW
Listed by RE/MAX House of Real Estate — Curtis Atkinson

$199,000
403-222 5 Avenue NE
Listed by CIR Realty — Jordan Mac Isaac

$275,000
405-340 4 Avenue NE
Listed by RE/MAX House of Real Estate — Susan Penley, Doug McNaughton
$685,000
5-308 11 Avenue NE
Listed by Royal LePage Benchmark — Noah Miller