



By the numbers
How this listing measures up
$/sqft
$411
vs Wolf Willow median
-7%
community avg $673K
Sqft per bedroom
507
Year built
2022
Annual taxes
$4,029
2025
Garage
2 spaces
$/sqft distribution
Where this listing sits in Wolf Willow
Of 30 active residential listings in Wolf Willow,
this property at $411/sqft
sits in the $400–450 range.
Other active listings
This listing's price range
This listing
About this property
EXCITING NEW BOW RIVER COMMUNITY | 20' x 22' GARAGE | STEPS TO THE WOLF WILLOW DOG PARK | ORIGINAL OWNER | IMMACULATE CONDITION
Are you ready to live in one of Calgary’s most exciting new communities? Welcome to Wolf Willow, a vibrant neighborhood perfectly positioned just steps from the off-leash dog park, scenic ponds, pathways, parks, shopping, golf, and the breathtaking Bow River Valley and Fish Creek Park. With schools, South Health Campus, transit, and major south expressways nearby, this is the ideal blend of convenience and lifestyle.
Meticulously maintained by the original owner, this Morrison-built home sits on a sunny, west-facing, oversized lot and features a newer 20’ x 22’ detached garage, offering over 1,520 sq. ft. of stylish living space, this home features 3 bedrooms, 2.5 bathrooms, and an unspoiled basement ready for your personal touch.
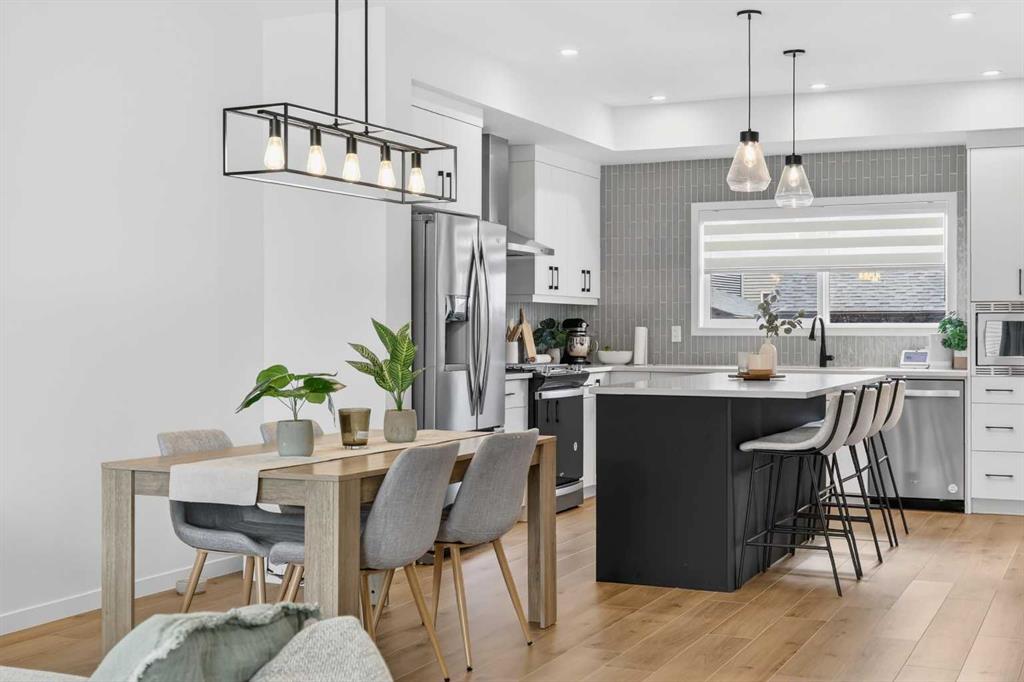
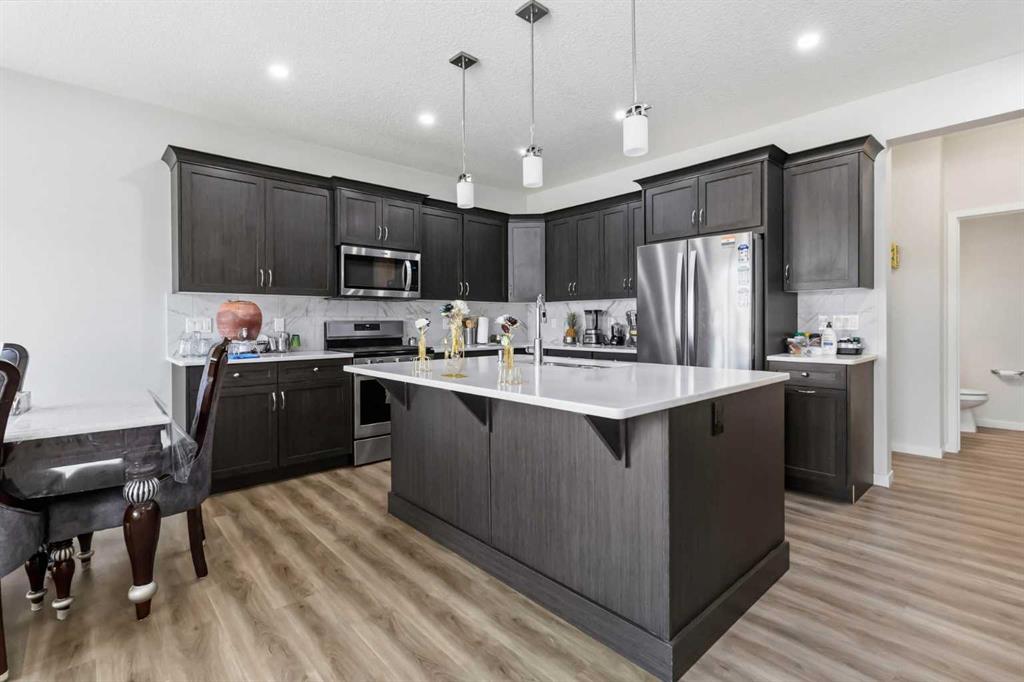
Step inside to a bright, open-concept design highlighted by 9' ceilings, luxury wide-plank flooring, and a cozy electric fireplace. The chef-inspired kitchen is the showpiece of the main floor, showcasing:
Ceiling-height cabinetry with classic white panel doors.
Quartz countertops and a full-height subway-tile backsplash.
Central island with seating for four. A black under-mount granite sink with a window above.
Upgraded stainless steel appliances, including a slide-in gas range, built-in microwave, and chimney hood fan.
Walk-in pantry and stylish recessed lighting.
A smartly designed rear mud room with a bench and a half bath leads to the low-maintenance backyard featuring a patio area —perfect for BBQs and entertaining.
Upstairs, the primary retreat offers a spa-like 3-piece ensuite and a walk-in closet. Two additional bedrooms, a full bath, and an upper laundry room complete the family-friendly layout.
Additional upgrades include modern LED lighting, upgraded plumbing fixtures, custom feature walls, and a covered front porch that adds welcoming curb appeal accented by stonework.
This home is more than just a place to live—it’s a lifestyle, with nature, community spirit, and urban conveniences right at your doorstep.
Don’t wait—book your private showing today with your favorite REALTOR®!
Property details
| Bedrooms | 3 |
| Bathrooms | 3.0 |
| Style | 2 Storey |
| Heating | High Efficiency,Forced Air,Natural Gas |
| Cooling | Central Air |
| Flooring | Carpet,Ceramic Tile,Vinyl Plank |
| Levels | Two |
| Basement | Full |
| Basement development | Unfinished |
| Interior features | Closet Organizers,High Ceilings,Kitchen Island,Open Floorplan,Pantry,Recessed Lighting,Stone Counters,Storage,Vinyl Windows,Walk-In Closet(s) |
| Appliances | Central Air Conditioner,Dishwasher,Garage Control(s),Gas Stove,Microwave,Range Hood,Refrigerator,Washer/Dryer,Window Coverings |
| Inclusions | Mounts (TV), |
| Laundry | Laundry Room,Upper Level |
| Lot size | 2852.00 sqft |
| Frontage | 25.59 ft |
| Lot features | Back Lane,Back Yard,Front Yard,Interior Lot,Landscaped,Lawn,Private,Rectangular Lot,Street Lighting,Underground Sprinklers,Yard Lights,Zero Lot Line |
| Exterior features | Courtyard,Lighting,Private Yard,Rain Gutters |
| Fencing | Fenced |
| Patio | Front Porch,Patio |
| Year built | 2022 |
| Construction materials | Stone,Vinyl Siding,Wood Frame |
| Roof | Asphalt Shingle |
| Foundation | Poured Concrete |
| Parking features | Alley Access,Double Garage Detached,Garage Door Opener,Garage Faces Rear,On Street,Oversized,Side By Side |
| Garage spaces | 2 |
| Parking total | 2 |
| Annual taxes | $4,029 |
| Tax year | 2025 |
| Possession | By Date Specified |
| Zoning | R-G |
| Title | Fee Simple |
| Restrictions | Easement Registered On Title,Restrictive Covenant-Building Design/Size,Utility Right Of Way |
| Neighbourhood | Wolf Willow |
| Community features | Fishing,Golf,Lake,Park,Playground,Schools Nearby,Shopping Nearby,Sidewalks,Street Lights,Walking/Bike Paths |
| List AOR | Calgary |
Location
Sold comparables in Wolf Willow
48 recent sales in Wolf Willow
VOW members see sold prices, sold dates, and full comparable details. Free registration; takes 30 seconds.
Sign up to see sold dataAbout Wolf Willow
AI-generated summaryA newer south Calgary community blending prairie landscapes with modern suburban living, offering a relaxed, family-oriented atmosphere with natural pathways and open green space.
29 active listings with an average list price of $691,330
Homes are averaging 43 days on market, suggesting a measured pace of sales activity
Situated in Calgary's deep south, bordering Fish Creek Provincial Park's eastern extent
Housing
Predominantly newly built single-family homes, duplexes, and townhomes reflecting contemporary architectural styles popular in recent Calgary developments.
Transit
Car-dependent with limited public transit options currently available; residents typically rely on personal vehicles, though the community is designed with future connectivity in mind.
Amenities
Close to Fish Creek Provincial Park for outdoor recreation, with everyday retail and services accessible via nearby Shawnessy and Legacy commercial areas.
Who lives here
Primarily young families and first-time buyers drawn to new construction, larger lots, and a quieter southern edge location at a relatively accessible price point.
This neighbourhood summary was generated by AI for general orientation only. Verify details with the City of Calgary and your REALTOR® before making decisions.
Browse Calgary homes by feature
Similar listings in Wolf Willow
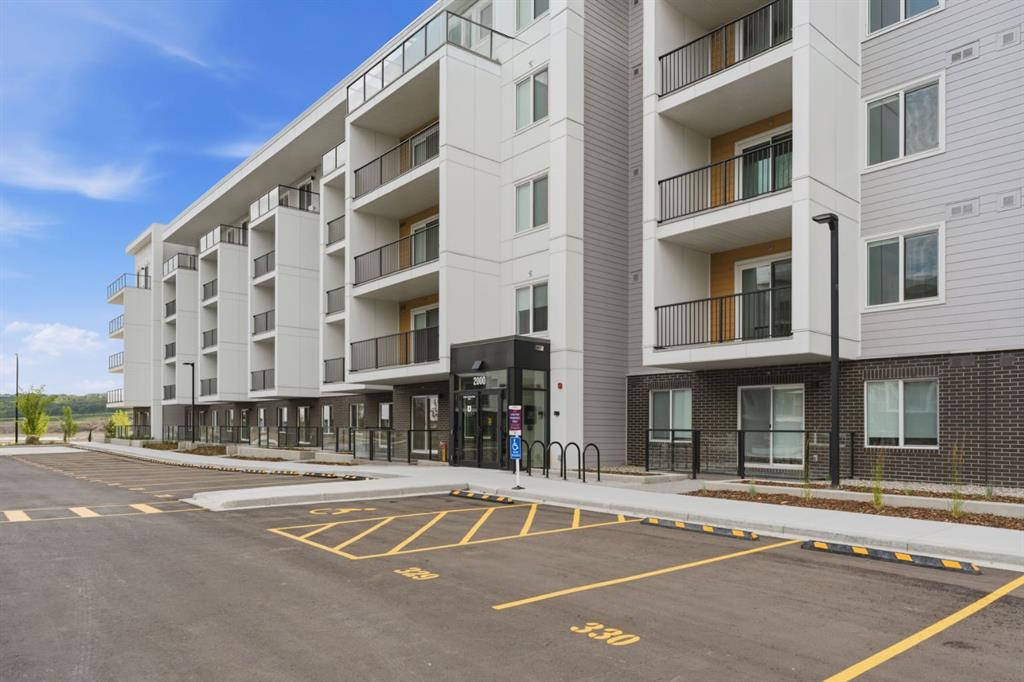
$299,000
2110-265 Wolf Willow Boulevard SE
Listed by RE/MAX Complete Realty — Lori Gillespie
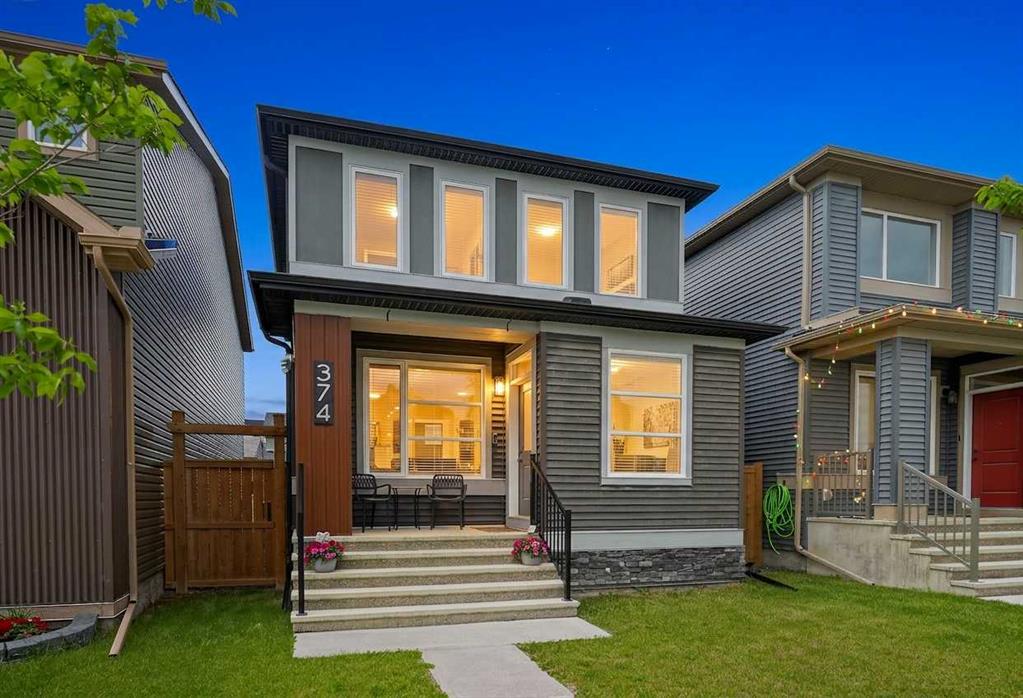
$575,000
374 Wolf Creek Manor SE
Listed by eXp Realty — Justin Havre, Heather Nickel
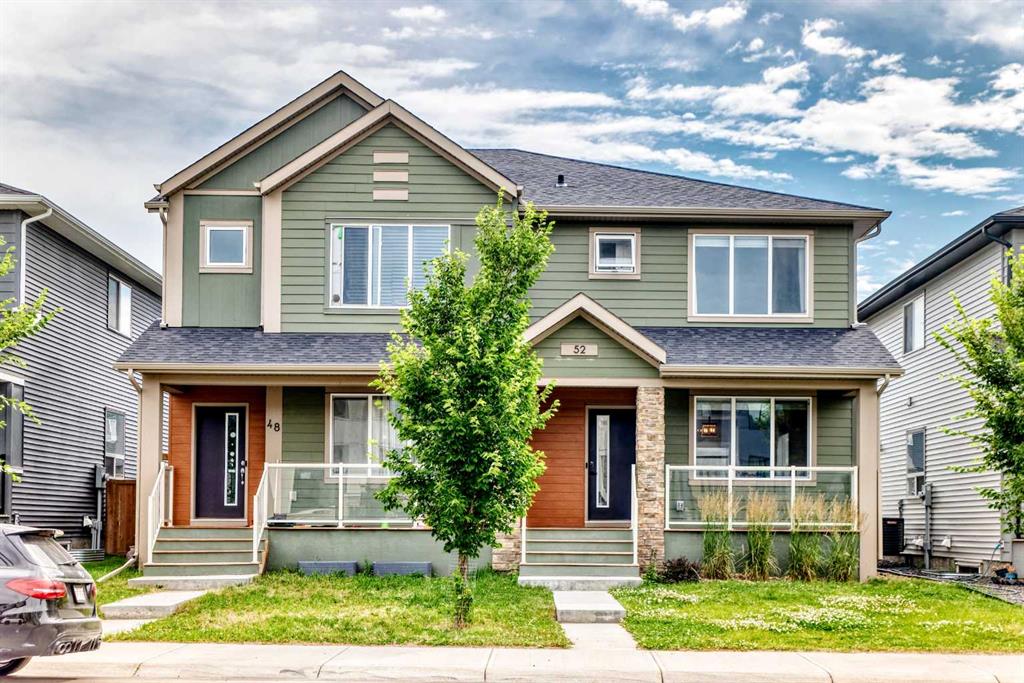
$528,000
52 Wolf Creek Drive SE
Listed by Grand Realty — Zhiyong Fang
$669,900
62 Wolf Hollow Way SE
Listed by RE/MAX Real Estate (Mountain View) — Devang Joshi, Namrata Shah