
By the numbers
How this listing measures up
$/sqft
$343
vs Downey Ridge median
+3%
community avg $648K
Sqft per bedroom
487
Year built
1988
Annual taxes
$4,381
2025
Garage
2 spaces
About this property
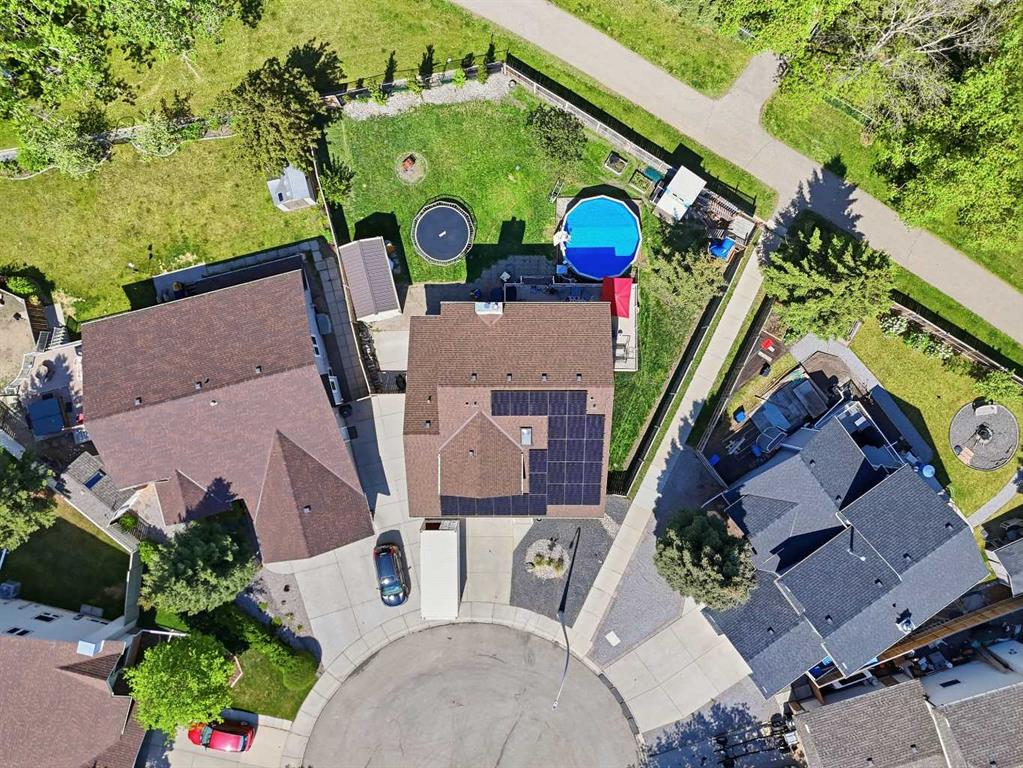
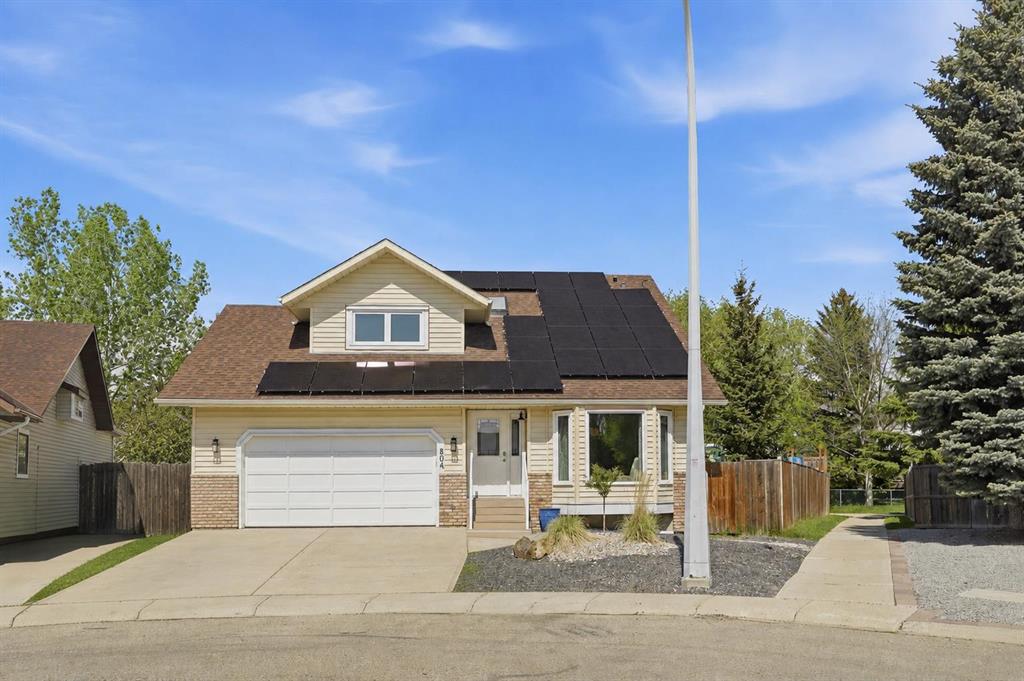
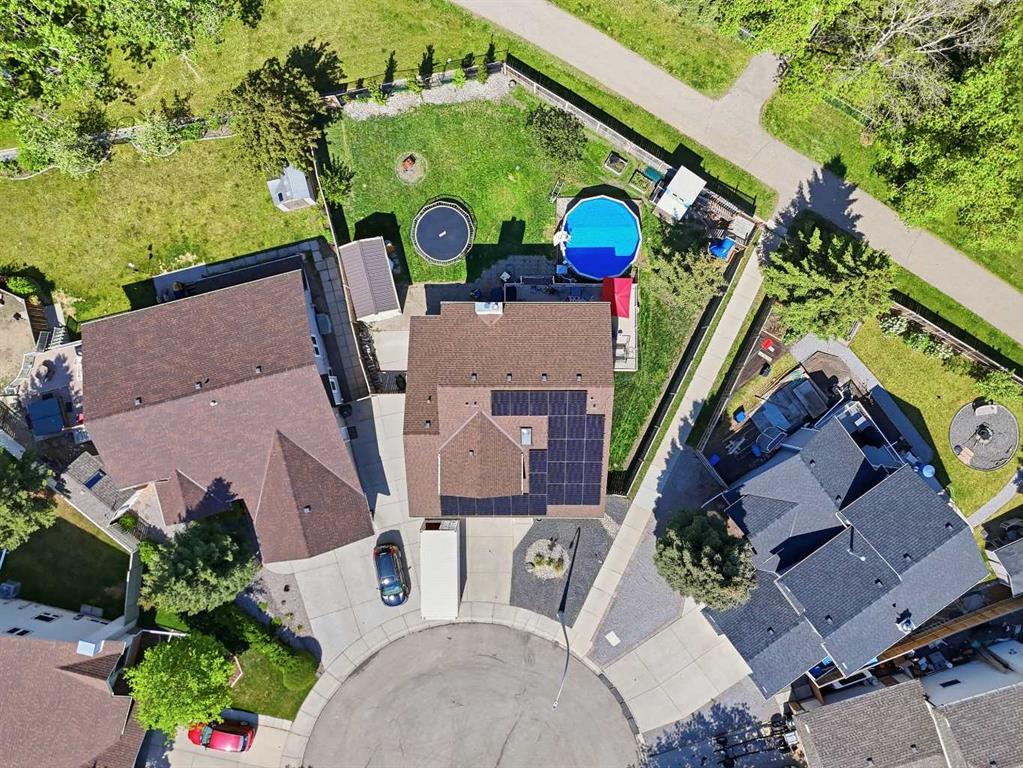
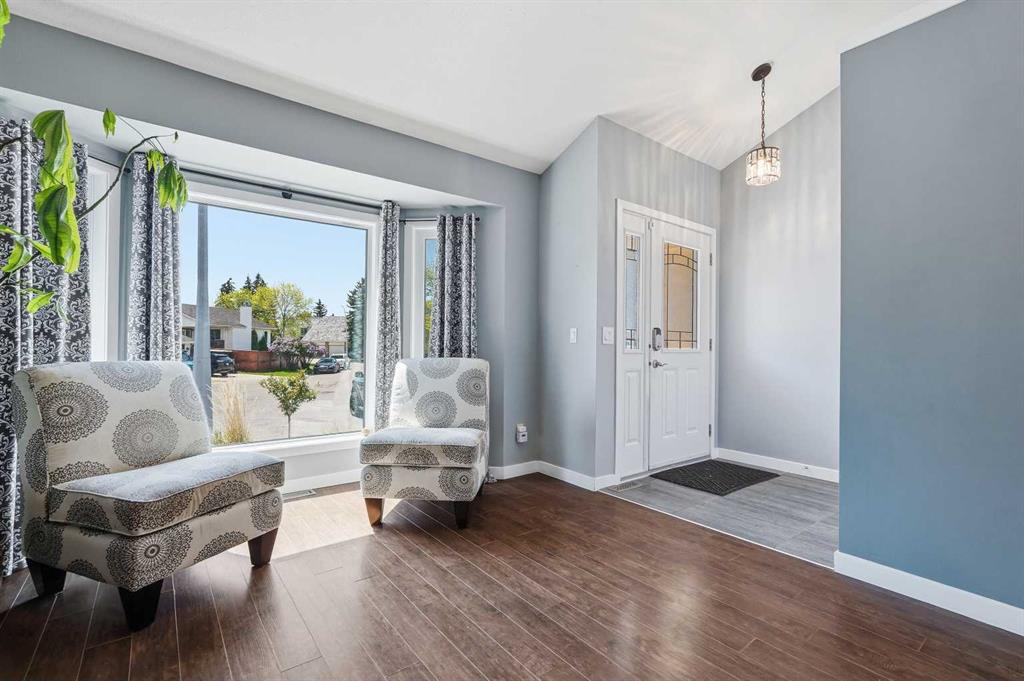
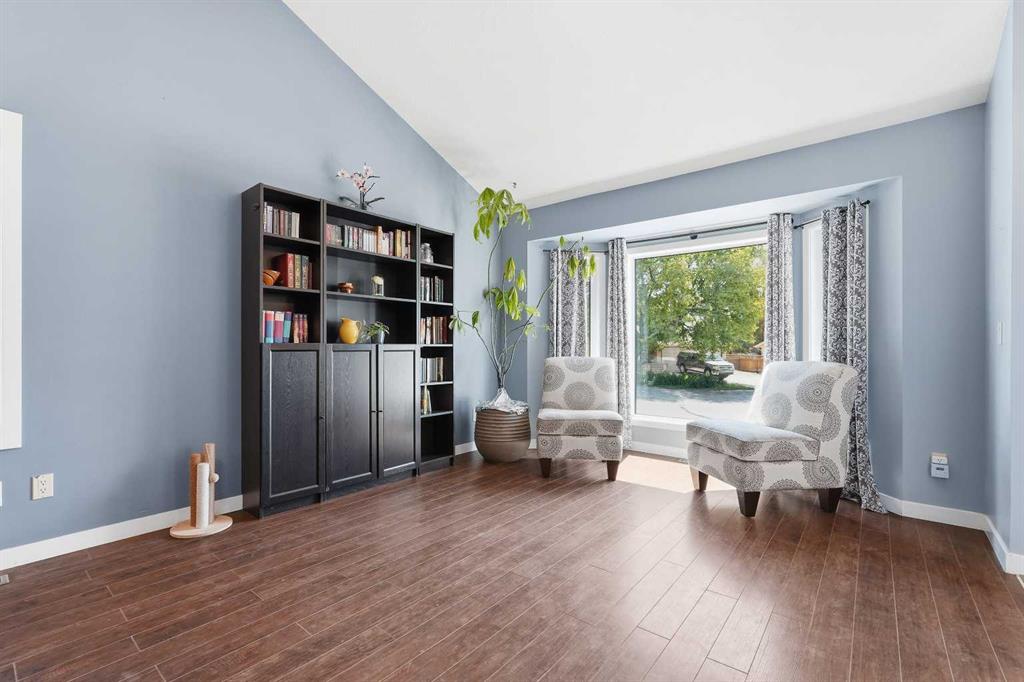
Welcome to 804 Downey Place, a beautifully updated family home tucked away in a quiet cul-de-sac in one of Okotoks' most established and sought-after neighborhoods. Situated on a massive pie-shaped lot backing onto a pathway system, this property offers an incredible amount of outdoor space for children, pets, gardening, and entertaining. This home has been lovingly maintained by its owners, and have continued with updates over the years. Many of the major expenses have already been taken care of, providing peace of mind for years to come. Step inside and you'll immediately appreciate the soaring vaulted ceilings and welcoming atmosphere. The main floor features an open-concept design ideal for everyday living and entertaining. The stunning renovated kitchen is the heart of the home, showcasing modern blue-grey cabinetry, quartz countertops, a large center island, built-in oven, induction cooktop, stainless steel appliances, and a bright dining area overlooking the backyard. Upstairs, you'll find a spacious primary retreat complete with a beautifully renovated ensuite, along with two additional bedrooms and a recently updated full family bathroom. The fully finished lower level offers exceptional flexibility with a large recreation room, hobby room, storage space, fourth bedroom, and an additional full bathroom. The backyard is truly a standout feature. The huge pie-shaped lot provides room to roam, while the expansive wraparound composite deck creates the perfect setting for summer barbecues, family gatherings, or simply relaxing while enjoying the mature trees, perennial gardens, and direct access to pathways and nearby parks. The location is exceptional, with schools, parks, walking paths, and the Okotoks Recreation Centre all just minutes away. Whether you're looking for space for a growing family or simply want a move-in-ready home in an established neighborhood, 804 Downey Place offers a rare combination of location, updates, and outdoor living that is hard to find. With SOLAR panels recently added you can keep the bills low and the memory making high!! NOTE: Primary ensuite renovation completed in 2020. Furnace, central air conditioning, two hot water tanks, and Poly-B plumbing replacement completed in 2016. Windows and exterior doors replaced in 2015. Kitchen and main floor renovation completed in 2013. Shingles and composite deck completed in 2011. Don't let the wood foundation deter you. This home features a professionally engineered Permanent Wood Foundation (PWF), a proven system used throughout Alberta for decades. When properly built and maintained, PWFs are designed to last as long as concrete while offering a warmer, better-insulated basement. The condition of the foundation and drainage are far more important than the material itself—and this home has stood the test of time.
Property details
| Bedrooms | 4 |
| Bathrooms | 4.0 |
| Style | 2 Storey |
| Heating | Forced Air |
| Cooling | Central Air |
| Flooring | Carpet,Ceramic Tile,Laminate |
| Levels | Two |
| Basement | Full |
| Basement development | Finished |
| Interior features | Breakfast Bar,Built-in Features,Ceiling Fan(s),High Ceilings,Kitchen Island,Open Floorplan,Stone Counters,Vaulted Ceiling(s),Vinyl Windows |
| Appliances | Built-In Oven,Central Air Conditioner,Dishwasher,Electric Cooktop,Garage Control(s),Microwave,Range Hood,Refrigerator,Washer/Dryer |
| Inclusions | Playhouse not on RPR but can stay. Pool and equipment can stay or go |
| Laundry | Main Level |
| Lot size | 7857.00 sqft |
| Frontage | 34.42 ft |
| Lot features | Back Yard,Backs on to Park/Green Space,Greenbelt,Landscaped,Lawn,No Back Lane,Pie Shaped Lot,Street Lighting |
| Exterior features | Playground,Private Yard,Storage |
| Fencing | Fenced |
| Patio | Deck |
| Year built | 1988 |
| Construction materials | Vinyl Siding,Wood Frame |
| Roof | Asphalt Shingle |
| Foundation | Preserved Wood |
| Parking features | Double Garage Attached |
| Garage spaces | 2 |
| Parking total | 4 |
| Annual taxes | $4,381 |
| Tax year | 2025 |
| Possession | Negotiable |
| Zoning | TN |
| Title | Fee Simple |
| Restrictions | None Known |
| Neighbourhood | Downey Ridge |
| Community features | Park,Playground,Schools Nearby,Shopping Nearby,Sidewalks,Street Lights,Walking/Bike Paths |
| List AOR | Calgary |
Location
Sold comparables in Downey Ridge
6 recent sales in Downey Ridge
VOW members see sold prices, sold dates, and full comparable details. Free registration; takes 30 seconds.
Sign up to see sold dataAbout Downey Ridge
AI-generated summaryDowney Ridge is a quiet, established residential community in southwest Calgary known for its mature streetscapes and relaxed suburban atmosphere.
Average list price of $647,500 reflects the area's established single-family market
Low inventory with only 2 active listings suggests a tight local market
Homes are moving at a moderate pace, averaging 24 days on market
Housing
The area features predominantly single-family detached homes, many of which are well-maintained properties reflecting the neighbourhood's established character.
Transit
Downey Ridge is primarily car-dependent, though Calgary Transit bus routes provide connections to broader transit links and nearby amenities.
Amenities
Residents enjoy proximity to Fish Creek Provincial Park, local shopping centres, and the recreational facilities found throughout Calgary's southwest corridor.
Who lives here
The community tends to attract families and long-term homeowners who value a peaceful setting with easy access to nature and suburban conveniences.
This neighbourhood summary was generated by AI for general orientation only. Verify details with the City of Calgary and your REALTOR® before making decisions.