


By the numbers
How this listing measures up
$/sqft
$619
vs Upper Mount Royal median
-44%
community avg $3026K
Sqft per bedroom
391
Year built
1950
Annual taxes
$10,753
2025
Garage
2 spaces
$/sqft distribution
Where this listing sits in Upper Mount Royal
Of 8 active residential listings in Upper Mount Royal,
this property at $619/sqft
sits in the $600–650 range.
Other active listings
This listing's price range
This listing
About this property
DP AND PLANS INCLUDED | 75 X120 BUILD LOT/RENOVATION | WALK TO GLENCOE | RIDGE LOT- This exceptional property offers a rare opportunity to either update the existing gracious one-and-a-half storey home with 2,700 sq. ft. or build a brand new custom residence on one of Mount Royal’s most desirable ridge lots. The current owners have architectural plans in place for an approximately 4,500 sq. ft. two-storey home with a triple garage, City of Calgary development permit approval. Situated on an incredible 9,300 sq. ft. lot backing onto an environmental reserve, this property offers outstanding privacy, breathtaking sunrise views, and sparkling city lights. The sunny rear yard enjoys abundant natural light throughout the day.
The existing home was completely gutted and renovated from the exterior studs inward in 1985. The main floor features large windows on three sides, creating an abundance of natural light throughout the living spaces. For buyers considering a renovation, the layout offers tremendous flexibility, with plumbing already located in three separate areas to accommodate future redesign possibilities. Currently, the home offers 4 generously sized above-grade bedrooms and 4 full bathrooms, including main floor laundry and a two-sided gas fireplace shared between the living room and dining room. The lower level includes a spacious recreation room along with 3 additional rooms that could function as bedrooms with the installation of proper egress windows. A Jack-and-Jill style bathroom features dual sinks, separate vanities, and a walk-in shower. Unique to the home is a private walk-up entrance from the lower level to the north side yard, providing convenient exterior access. Additional features include a double attached front garage with an electric vehicle charging station, plus off-street parking for 3 additional vehicles. Perfectly positioned, the home is just a 2-minute walk to the Glencoe Club as well as Earl Grey School , Playground and 17th ave sw. Take advantage of this wonderful ridge lot in sought after Upper Mount Royal.
Property details
| Bedrooms | 7 |
| Bathrooms | 4.0 |
| Style | 1 and Half Storey |
| Heating | Forced Air,Natural Gas |
| Cooling | None |
| Flooring | Carpet,Linoleum,Marble |
| Levels | Two |
| Basement | Full |
| Basement development | Finished |
| Interior features | Built-in Features,Double Vanity,High Ceilings,Jetted Tub,Pantry,Storage,Walk-In Closet(s) |
| Appliances | Dishwasher,Dryer,Garage Control(s),Microwave,Range Hood,Refrigerator,Stove(s),Washer,Window Coverings |
| Inclusions | N/A |
| Laundry | Laundry Room,Main Level,Sink |
| Lot size | 9321.00 sqft |
| Frontage | 74.94 ft |
| Lot features | Back Yard,Backs on to Park/Green Space,Landscaped,Rectangular Lot,Treed |
| Exterior features | Private Yard |
| Fencing | Fenced |
| Patio | Balcony(s),Front Porch,Patio |
| Year built | 1950 |
| Construction materials | Brick,Stucco,Wood Frame |
| Roof | Clay Tile |
| Foundation | Poured Concrete |
| Parking features | Double Garage Attached,Driveway,Garage Faces Front |
| Garage spaces | 2 |
| Parking total | 4 |
| Annual taxes | $10,753 |
| Tax year | 2025 |
| Possession | 30 Days / Neg,60 Days / Neg,90 Days / Neg |
| Zoning | R-CG |
| Title | Fee Simple |
| Restrictions | Restrictive Covenant |
| Neighbourhood | Upper Mount Royal |
| Community features | Park,Playground,Schools Nearby,Shopping Nearby |
| List AOR | Calgary |
Location
Sold comparables in Upper Mount Royal
31 recent sales in Upper Mount Royal
VOW members see sold prices, sold dates, and full comparable details. Free registration; takes 30 seconds.
Sign up to see sold dataAbout Upper Mount Royal
AI-generated summaryOne of Calgary's most prestigious and established neighbourhoods, Upper Mount Royal exudes quiet elegance with tree-lined streets, grand estates, and a strong sense of architectural heritage. It sits elevated above the city, offering a serene, exclusive atmosphere just minutes from the urban core.
One of Calgary's oldest and most affluent residential communities, developed from the early 1900s
Designated a heritage area, with many homes reflecting significant architectural and historical value
Elevated position offers sweeping views of the downtown skyline and Rocky Mountains for select properties
Housing
Dominated by large, custom-built single-family homes and historic estates, many dating from the early 20th century, with lot sizes and craftsmanship rarely found elsewhere in the city.
Transit
Primarily a car-dependent neighbourhood, though its central location provides easy access to downtown and inner-city amenities; limited bus service is available but most residents rely on personal vehicles.
Amenities
Steps from 17th Avenue SW's vibrant restaurant and retail corridor, with proximity to the Glencoe Club, Calgary Golf & Country Club, and the shops and services of 4th Street SW.
Who lives here
Attracts established professionals, executives, and long-time Calgary families who value privacy, prestige, and proximity to the city's best amenities.
This neighbourhood summary was generated by AI for general orientation only. Verify details with the City of Calgary and your REALTOR® before making decisions.
Browse Calgary homes by feature
Similar listings in Upper Mount Royal
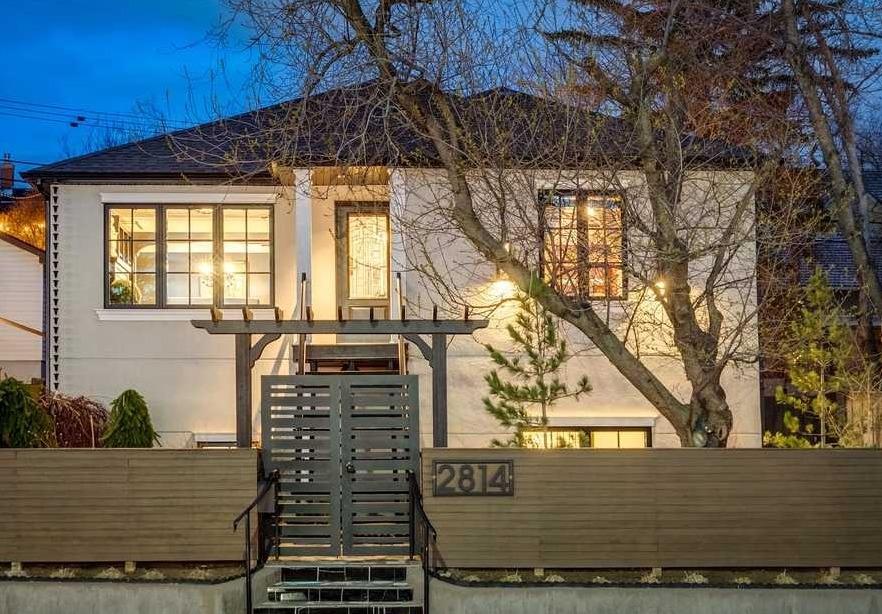
$1,465,000
2814 14 Street SW
Listed by Real Estate Professionals Inc. — Wendy Morrison, Pamela Balkwill
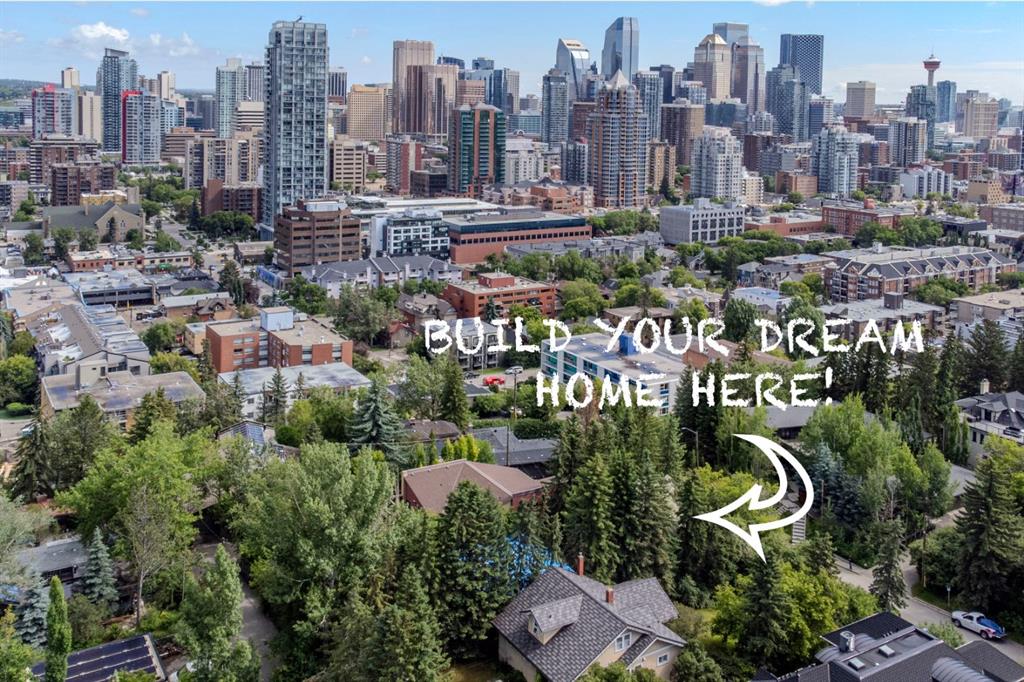
$1,500,000
2003 9 Street SW
Listed by RE/MAX West Real Estate — Wayne Burton, Sean Burton
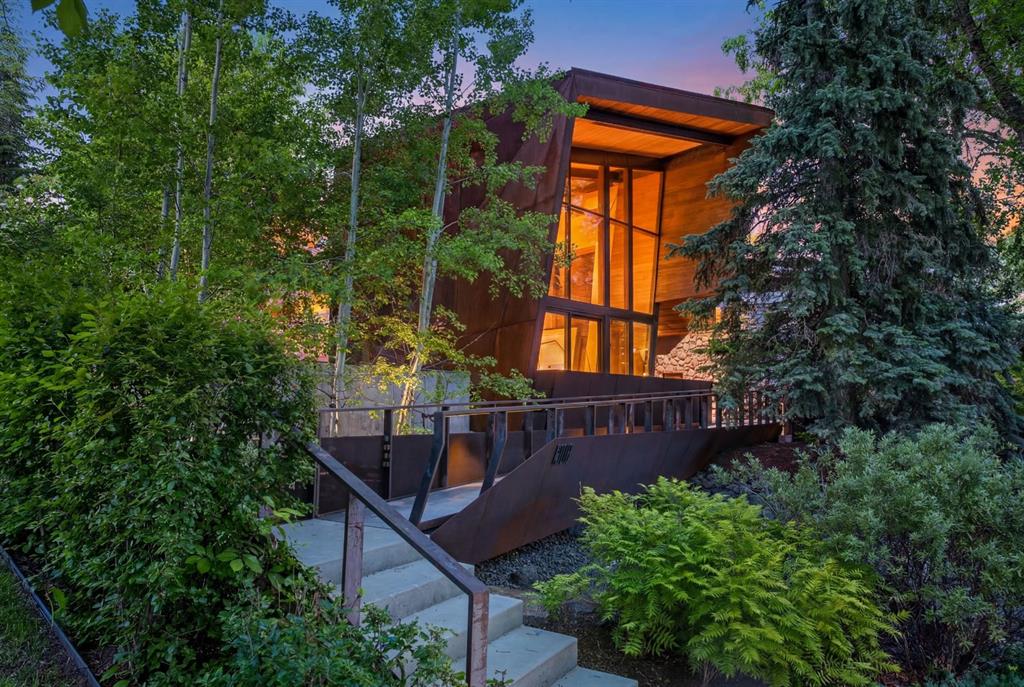
$6,900,000
1308 Montreal Avenue SW
Listed by Century 21 Masters — Dennis Plintz, Kirandeep Sandhu
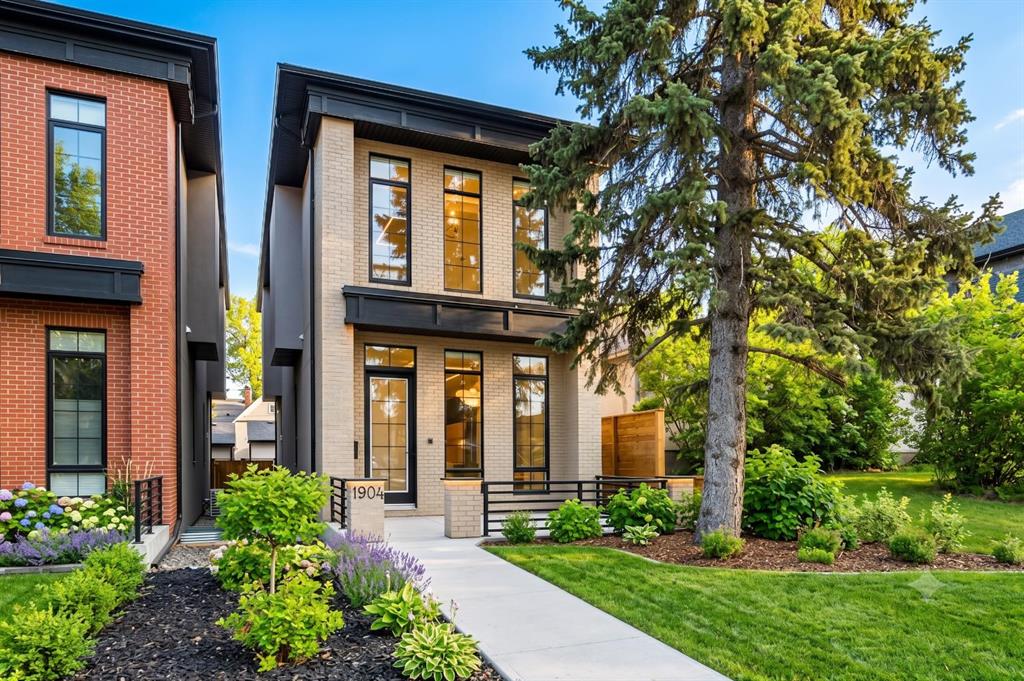
$1,495,000
1904 13 Street SW
Listed by RE/MAX Realty Professionals — Jordan Smeaton